
$949,900
317 Somerled Way, Waxhaw, NC 28173
5 bed · 4 bath · 4,454 sq ft
5
bedrooms
4
baths
4,454
sq.ft.
$213
price per sf
Presented by Citadel Cofield · Office (980) 272-8547
About This Property
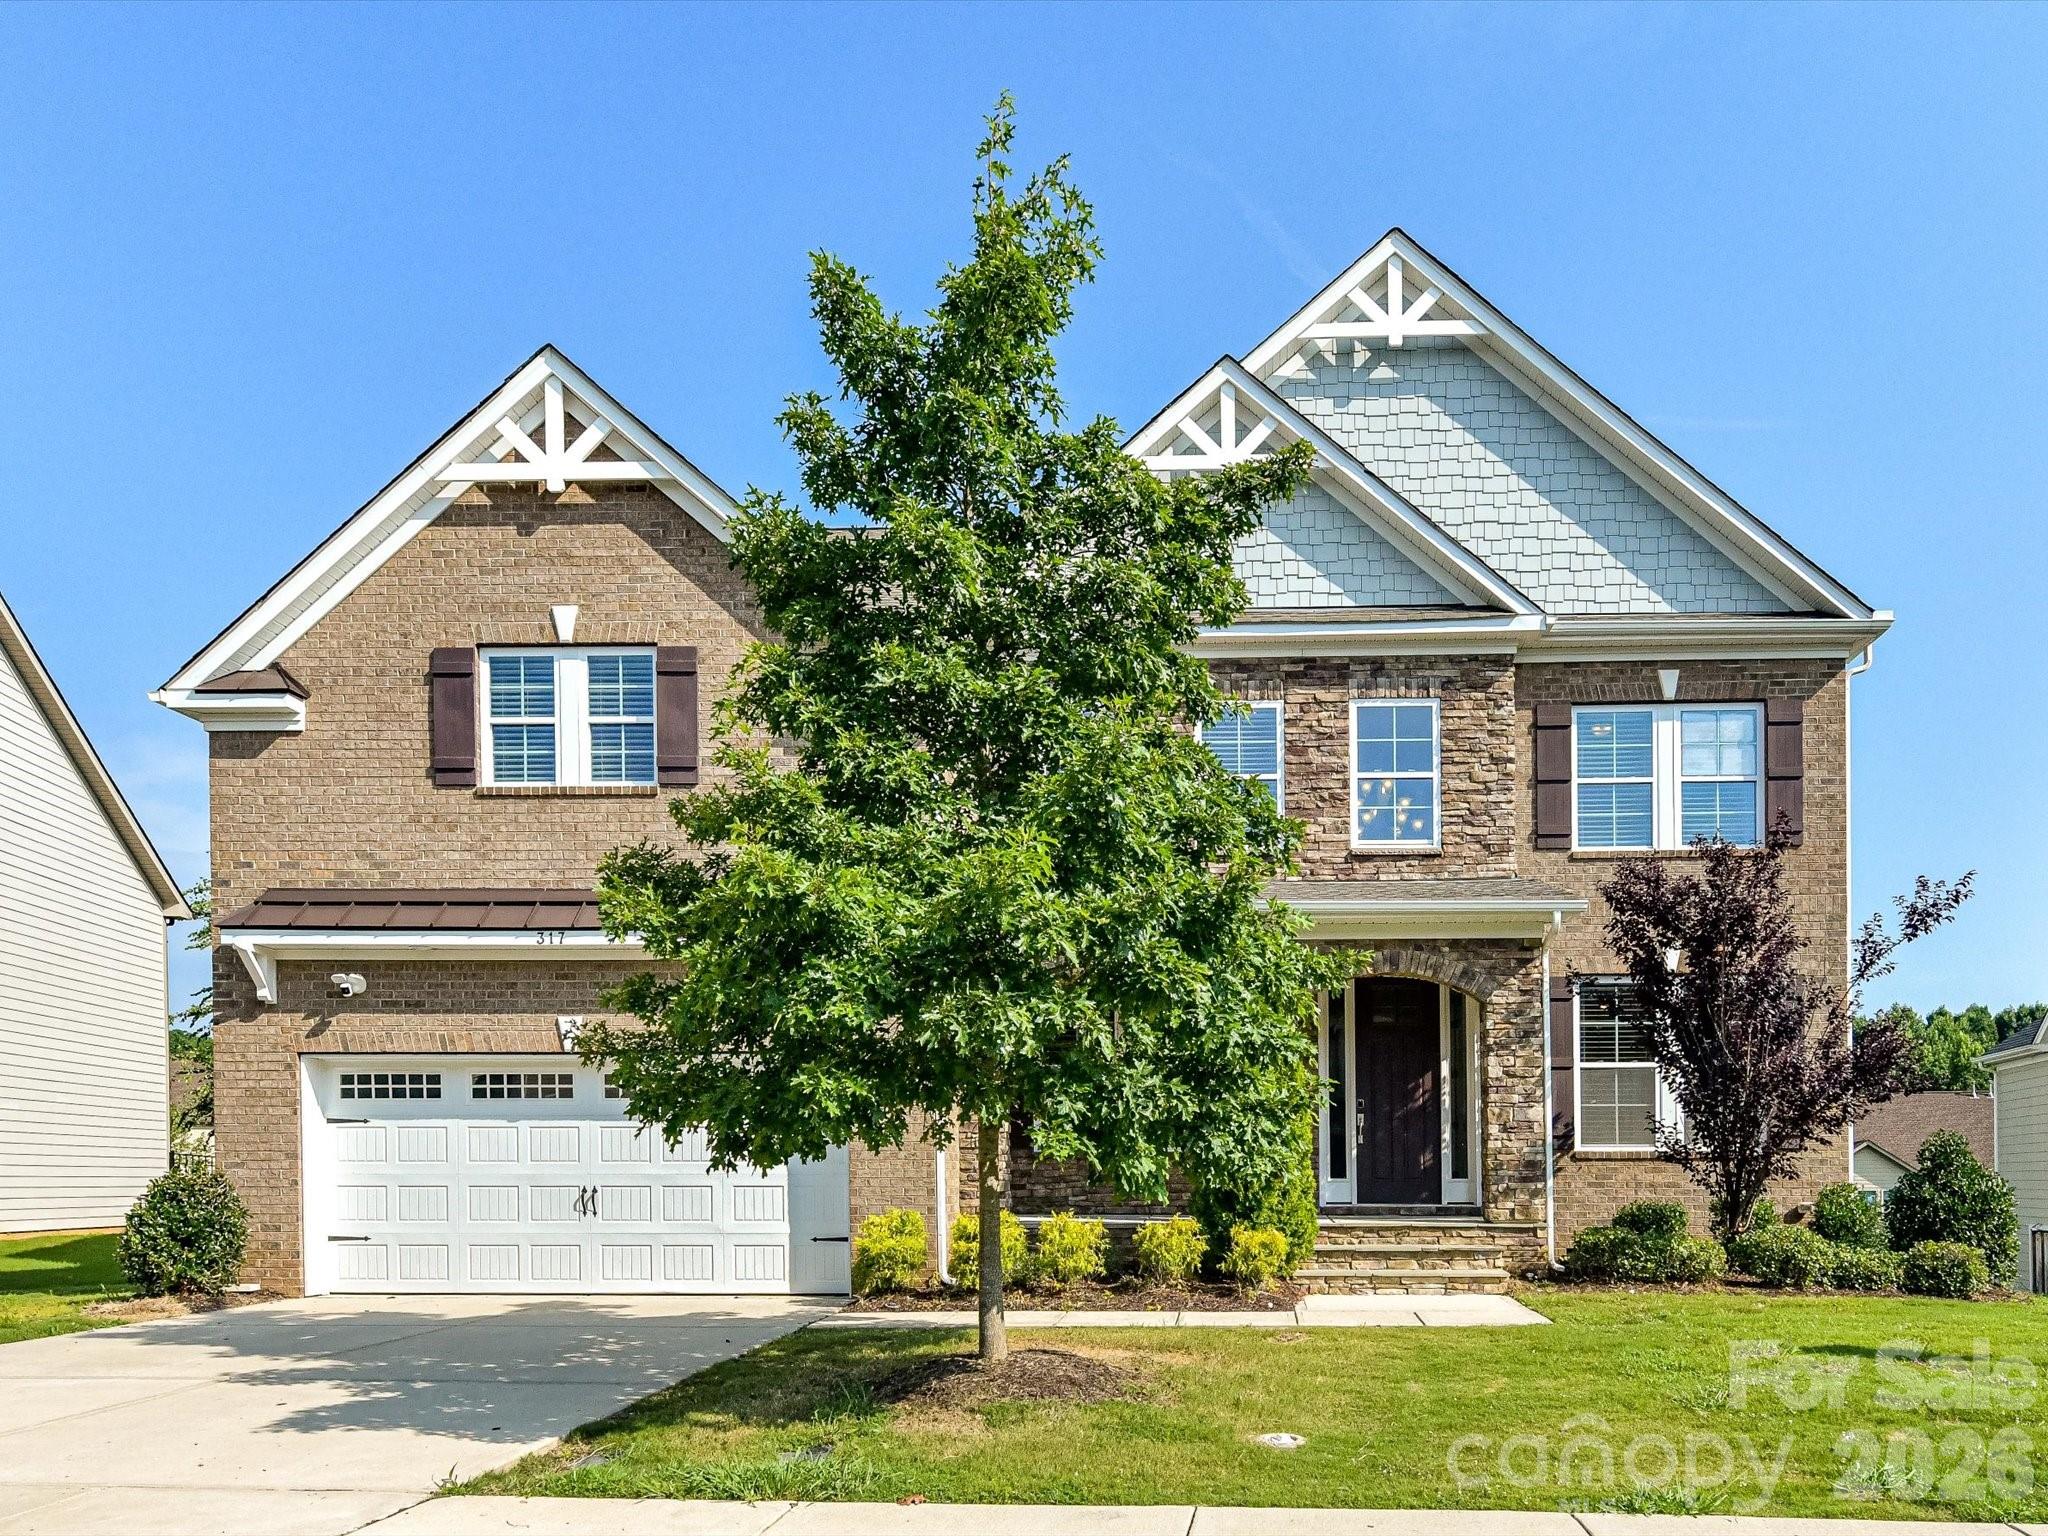
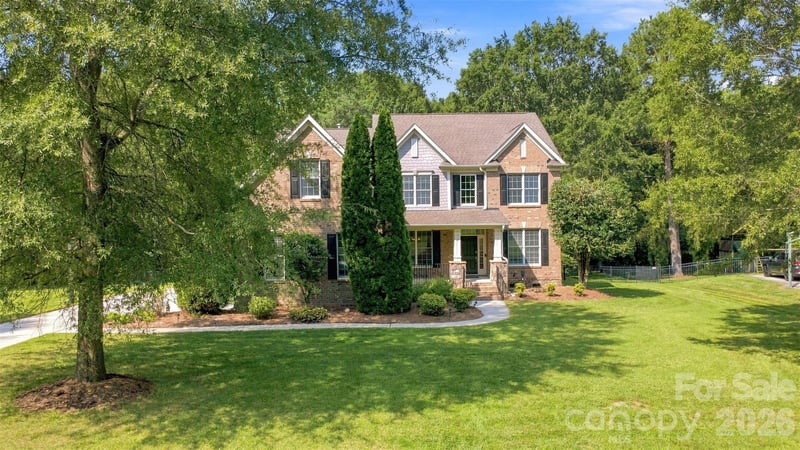
Anything else is a compromise! Boasting over 4400 heated square feet of meticulously designed multi-generational space, CalAtlantic's coveted Waterford floor plan is the perfect balance of gathering spaces and private retreats. This home is among the largest in the neighborhood and is ready for immediate move-in! The covered front porch opens into a dramatic 2-story Foyer where gleaming hardwood floors, new carpet (July 2026), and fresh paint (July 2026) are among the many fine features. A formal Office with french doors provides privacy while the formal Dining Room delivers the ambiance for grand celebrations. The Waterford provides ideal accommodations for extended family, overnight guests: offering TWO generously-sized Guest Bedroom Suites: one on the Main level AND one Upstairs. The chef-inspired gourmet kitchen is the heart of the home offering Whirlpool stainless steel appliances, an expansive functional island with farmhouse sink, abundant cabinetry AND a hallway scullery/prep kitchen. The thoughtfully-designed drop zone creates a space that is equally suited for busy weekday mornings and sophisticated entertaining. Upstairs, the luxurious Primary Bedroom Suite serves as a private sanctuary featuring a spa-inspired bath with an oversized walk-in shower, dual vanities, private water closet, and an impressive boutique-style closet complete with a custom vanity chest. An additional Guest Bedroom Suite, two generously sized secondary bedrooms connected by a shared bath, and a spacious Bonus Room provide exceptional versatility for recreation, media, study, or wellness. Washer/dryer, shelving and sink in Laundry Room. Enclosed rear porch includes dining furniture. Fenced, level, large backyard complete with a volleyball net and freshly weather-stained playset. Worry-free, fully encapsulated/conditioned crawlspace offers incredible space for storage. Oversized garage with storage galore. RainBird irrigation system. Conveniently located within walking distance of the neighborhood's spectacular resort-like clubhouse, pool and playground. For the family unwilling to compromise on space, quality, or lifestyle, this is more than a home—it's a place where everyday living is elevated and lasting memories are made... Welcome home!
About the Neighborhood
Homes for sale in 28173 place buyers in Waxhaw, one of Union County's most charming and rapidly growing small towns, approximately 20 miles south of Charlotte via Providence Road and US-521, defined by its beautifully preserved historic downtown, antique district reputation, and a genuine village atmosphere that distinguishes it within the broader Charlotte suburban landscape. The residential landscape ranges from traditional and Craftsman-inspired homes in established in-town neighborhoods surrounding the historic Downtown Waxhaw corridor to expansive new construction executive communities on Union County's generous lots. Downtown Waxhaw's Main Street delivers one of the most authentic small-town retail and dining experiences in the metro, lined with independent antique dealers, local restaurants, and boutique shops that attract visitors from across the region. Cane Creek Park, one of Union County's premier outdoor recreation destinations featuring lake access, equestrian trails, and athletic facilities, is directly within the zip code. The 28173 real estate market commands strong demand and steady appreciation, driven by the community's distinct character, newer construction inventory, and a US-521 commute placing Uptown Charlotte approximately 30–35 minutes away.
Property Features
Property Description
- Beds Total: 5
- Bathrooms: 4 Full
- Year Built: 2017
- Living Area: 4,454 sqft
- New Construction: No
- MLS #: 4402966
Additional Home Features
- Subdivision: Inverness on Providence
- Neighborhood: Inverness on Providence
Association
- Association Fee: $575
- Association Fee Frequency: Semi-Annually
- Association Name: CAMS
- Association Phone: 704-731-5560
- HOA Required: Yes
Utilities
- Cable Available
- Electricity Connected
- Natural Gas
Interior Features
- Attic Stairs Pulldown
- Breakfast Bar
- Built-in Features
- Drop Zone
- Entrance Foyer
- Garden Tub
- Kitchen Island
- Open Floorplan
- Pantry
- Split Bedroom
- Storage
- Walk-In Closet(s)
- Walk-In Pantry
- Heating: Natural Gas, Zoned
- Cooling: Central Air, Zoned
- Electric Dryer Hookup
- Laundry Room
- Sink
- Upper Level
Appliances
- Convection Microwave
- Convection Oven
- Dishwasher
- Disposal
- Electric Water Heater
- ENERGY STAR Qualified Dishwasher
- Exhaust Hood
- Gas Cooktop
- Microwave
- Refrigerator
- Refrigerator with Ice Maker
- Self Cleaning Oven
- Wall Oven
- Washer/Dryer
Construction Materials
- Brick Partial
- Fiber Cement
- Stone
- Foundation: Crawl Space
- Roof: Architectural Shingle
Cooling
- Central Air
- Zoned
Foundation Details
- Crawl Space
Heating
- Natural Gas
- Zoned
Laundry Features
- Electric Dryer Hookup
- Laundry Room
- Sink
- Upper Level
Levels
- Two
Parking Features
- Driveway
- Attached Garage
- Garage Door Opener
- Garage Faces Front
- Garage Spaces: 2
Exterior Features
- In-Ground Irrigation
- Fencing: Back Yard, Fenced
- Patio/Porch: Covered, Rear Porch, Screened
Road
- Road Responsibility: Publicly Maintained Road
- Road Surface Type: Concrete, Paved
Sewer
- Public Sewer
WaterSource
- City
Community Features
- Clubhouse
- Outdoor Pool
- Playground
Architectural Style
- Transitional
Security Features
- Carbon Monoxide Detector(s)
- Smoke Detector(s)
Flooring
- Carpet
- Hardwood
- Tile
Window Features
- Insulated Window(s)
- Window Treatments
Fireplace
- Fireplace: Yes
- Gas Log
- Gas Vented
- Great Room
Tax and Financial Info
- Listing Terms: Cash, Conventional, VA Loan
Location
Similar homes nearby
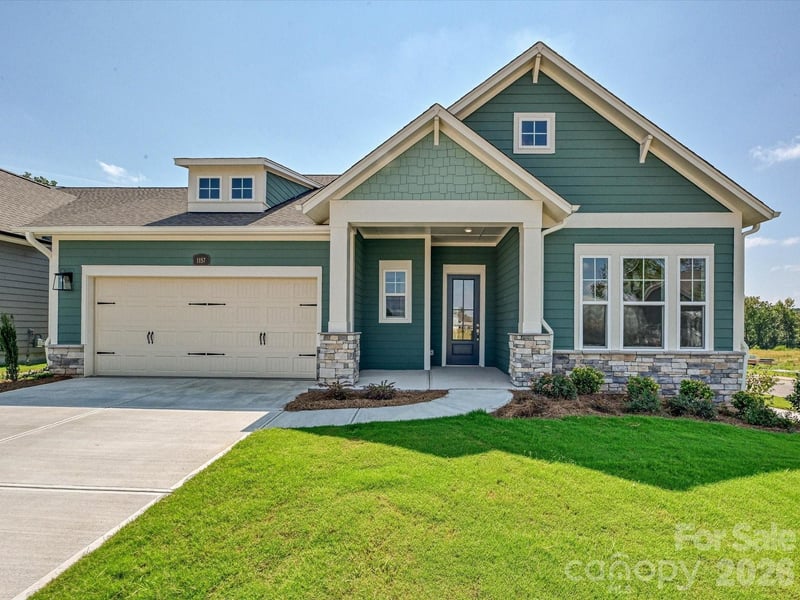
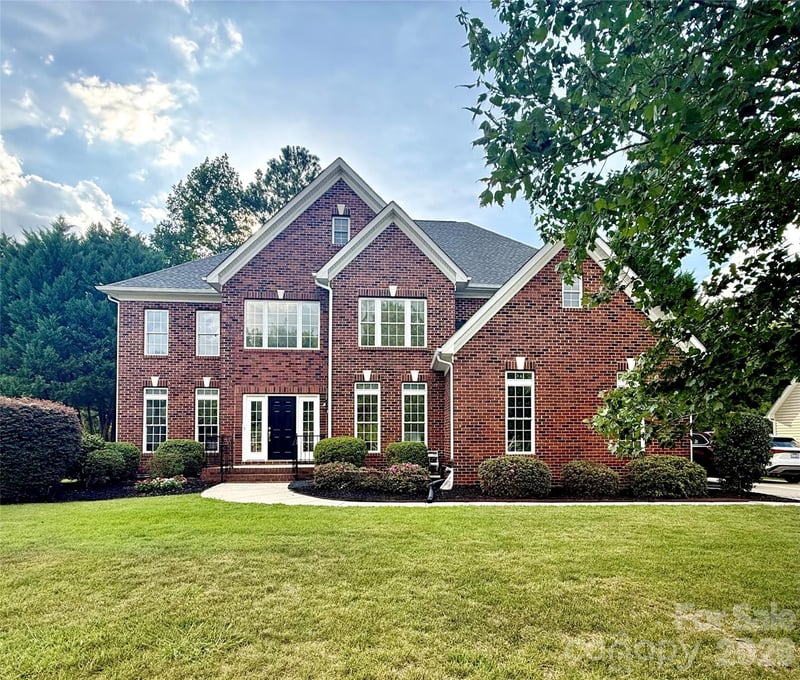
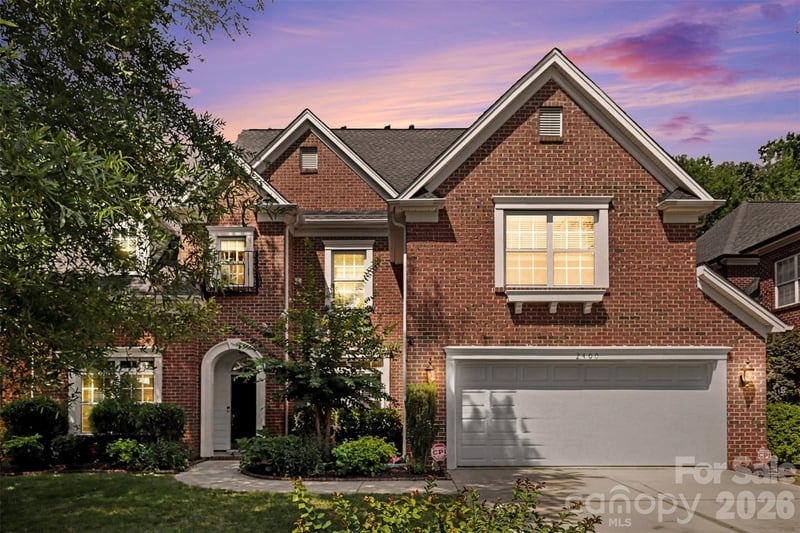
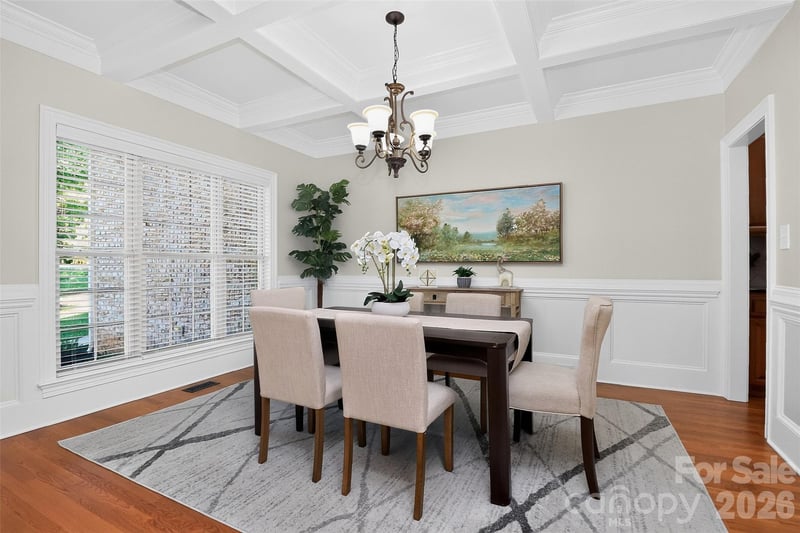
LISTING COURTESY OF: COMPASS
lisa.emory@compass.com

$949,900
Est. Payment: $4,882/mo
Adjust down payment, rate & terms
Waxhaw, NC 28173
5
bedrooms
4
baths
4,454
sq.ft.
$213
price per sf

Presented By
Carnarri Cofield
REALTOR®
Office: (980) 272-8547
Listings courtesy of Canopy MLS as distributed by MLS GRID
No guarantee, warranty or representation of any kind is made regarding the completeness or accuracy of descriptions or measurements (including square footage measurements and property condition), such should be independently verified, and Citadel Cofield, its subsidiaries, affiliates and their agents and associated third parties expressly disclaims any liability in connection therewith. Photos may be virtually staged or digitally enhanced and may not reflect actual property conditions. Offers of compensation are subject to change at the discretion of the seller. No financial or legal advice provided. Equal Housing Opportunity.
Listing Courtesy of COMPASS
Properties displayed may be listed or sold by various participants in the MLS. Based on information submitted to the MLS GRID. All data is obtained from various sources and may not have been verified by broker or MLS GRID. Supplied Open House Information is subject to change without notice. All information should be independently reviewed and verified for accuracy. Properties may or may not be listed by the office/agent presenting the information.