
Photos loading...
Please check back shortly
$829,990
3244 Tramore Dr, Harris, NC 28075
5 bed · 4.5 bath · 3,725 sq ft
5
bedrooms
4.5
baths
3,725
sq.ft.
$223
price per sf
Presented by Citadel Cofield · Office (980) 272-8547
About This Property
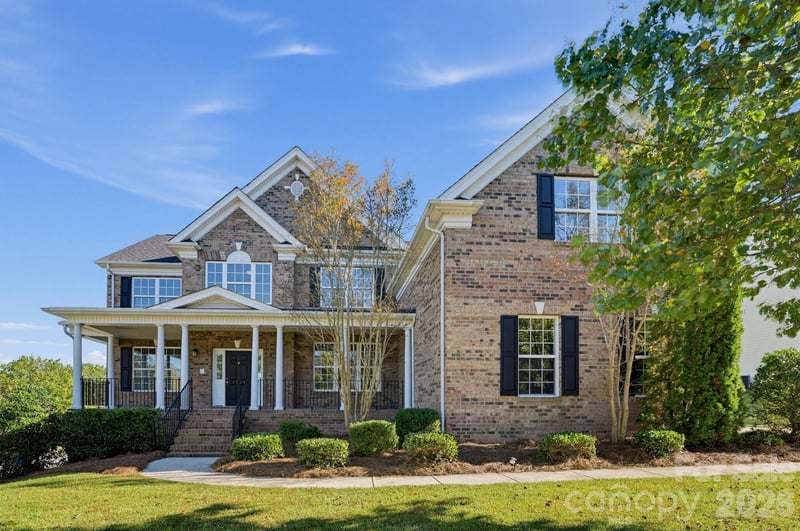
What's Special: Cul-de-Sac Lot | No Rear Neighbors | 1st Floor Guest Suite. New Construction – April Completion! Built by America's Most Trusted Home Builder. Welcome to the Kenilworth at 3244 Tramore Drive in Tramore! This spacious two-story home offers thoughtful design and flexible living with a study, formal dining room, expansive great room with fireplace, and bright casual dining area that flows into the chef-inspired kitchen. A first-floor bedroom suite provides added convenience for guests, while upstairs features a private primary suite, three secondary bedrooms, two full bathrooms, a game room, and laundry room. Enjoy seamless indoor-outdoor living with a sunroom and outdoor living area perfect for entertaining. This inviting community offers 42 spacious homes on 75' lots with generous backyards designed for outdoor living. Located in charming Harrisburg near vibrant Charlotte, you’re close to parks, entertainment, and major attractions. A planned walking trail and easy access to I-485 and NC-49 make it simple to reach top employers in Mecklenburg and Cabarrus counties. Additional Highlights include: Garage energy package, tray ceiling at great room, shower only at bath 3, and windows at stairs. Photos are for representative purposes only. MLS#4439219
LISTING COURTESY OF: TAYLOR MORRISON OF CAROLINAS INC
clisiecki@taylormorrison.com

About the Neighborhood
Homes for sale in 28075 place buyers in Harrisburg, one of Cabarrus County's most rapidly growing and strategically located communities, situated approximately 15 miles northeast of Uptown Charlotte at the intersection of NC-49 and US-29. The residential landscape is dominated by planned subdivisions featuring traditional and transitional architecture. brick-accented two-story colonials, craftsman-influenced single-family homes, and newer construction townhome communities that reflect the zip code's sustained population growth over the past two decades. Harrisburg's community parks system, including the well-appointed Harrisburg Park with its athletic complex and greenway connections, anchors outdoor recreation within the zip code. The zip code's position between the Concord Mills employment and retail corridor to the north and the University City tech and research hub to the south creates exceptional employment accessibility, with both destinations reachable in under 15 minutes. Uptown Charlotte commutes run approximately 20–25 minutes via I-85 or NC-49. The 28075 real estate market consistently delivers newer construction at competitive Cabarrus County price points, attracting buyers seeking modern amenities and strong regional connectivity.
Property Features
Property Description
- Beds Total: 5
- Bathrooms: 4 Full | 1 Half
- Year Built: 2027
- Living Area: 3,725 sqft
- New Construction: Yes
- MLS #: 4439219
Additional Home Features
- Subdivision: Tramore
- Neighborhood: Tramore
Association
- Association Fee: $1185
- Association Fee Frequency: Annually
- Association Name: Braesael Management Company
- Association Phone: 704-847-3507
- HOA Required: Yes
Interior Features
- Drop Zone
- Entrance Foyer
- Kitchen Island
- Storage
- Walk-In Closet(s)
- Walk-In Pantry
- Heating: Zoned, Natural Gas
- Cooling: Multi Units, Central Air, Electric
- Inside
- Laundry Room
- Upper Level
Appliances
- Wall Oven
- Dishwasher
- Disposal
- Gas Cooktop
- Microwave
- Plumbed For Ice Maker
- Tankless Water Heater
Construction Materials
- Brick Partial
- Fiber Cement
- Metal
- Foundation: Slab
- Roof: Architectural Shingle
Cooling
- Multi Units
- Central Air
- Electric
Foundation Details
- Slab
Heating
- Zoned
- Natural Gas
Laundry Features
- Inside
- Laundry Room
- Upper Level
Levels
- Two
Parking Features
- Driveway
- Attached Garage
- Garage Door Opener
- Garage Faces Front
- Garage Spaces: 2
Exterior Features
- Patio/Porch: Covered, Front Porch, Patio
Road
- Road Responsibility: Dedicated to Public Use Pending Acceptance
- Road Surface Type: Concrete, Paved
Sewer
- County Sewer
WaterSource
- County Water
Community Features
- Walking Trails
- Sidewalks
- Street Lights
Security Features
- Smoke Detector(s)
- Carbon Monoxide Detector(s)
Flooring
- Laminate
- Carpet
- Tile
Fireplace
- Fireplace: Yes
- Great Room
Tax and Financial Info
- Listing Terms: Cash, Conventional, VA Loan
Location
Similar homes nearby
$829,990
Est. Payment: $4,266/mo
Illustrative estimate only, not an offer of credit. Assumes 20% down and a 30-year fixed loan at 6.5%, plus estimated property tax, insurance, and HOA. Actual rate, APR, and payment will vary.
Adjust down payment, rate & terms
Harris, NC 28075
5
bedrooms
4.5
baths
3,725
sq.ft.
$223
price per sf

Presented By
Carnarri Cofield
REALTOR®
Office: (980) 272-8547
Listings courtesy of Canopy MLS as distributed by MLS GRID.
No guarantee, warranty or representation of any kind is made regarding the completeness or accuracy of descriptions or measurements (including square footage measurements and property condition), such should be independently verified, and Citadel Cofield, its subsidiaries, affiliates and their agents and associated third parties expressly disclaims any liability in connection therewith. Photos may be virtually staged or digitally enhanced and may not reflect actual property conditions. Offers of compensation are subject to change at the discretion of the seller. No financial or legal advice provided.
Listing Courtesy of Taylor Morrison of Carolinas Inc
Properties displayed may be listed or sold by various participants in the MLS. Based on information submitted to the MLS GRID. All data is obtained from various sources and may not have been verified by broker or MLS GRID. Supplied Open House Information is subject to change without notice. All information should be independently reviewed and verified for accuracy. Properties may or may not be listed by the office/agent presenting the information. Information deemed reliable but not guaranteed. Equal Housing Opportunity.
Listing information © 2026 Canopy MLS. All rights reserved.