
$1,300,000
351 Chapel Rd, Black Mountain, NC 28711
4 bed · 3.5 bath · 3,134 sq ft
4
bedrooms
3.5
baths
3,134
sq.ft.
$415
price per sf
Presented by Citadel Cofield · Office (980) 272-8547
About This Property
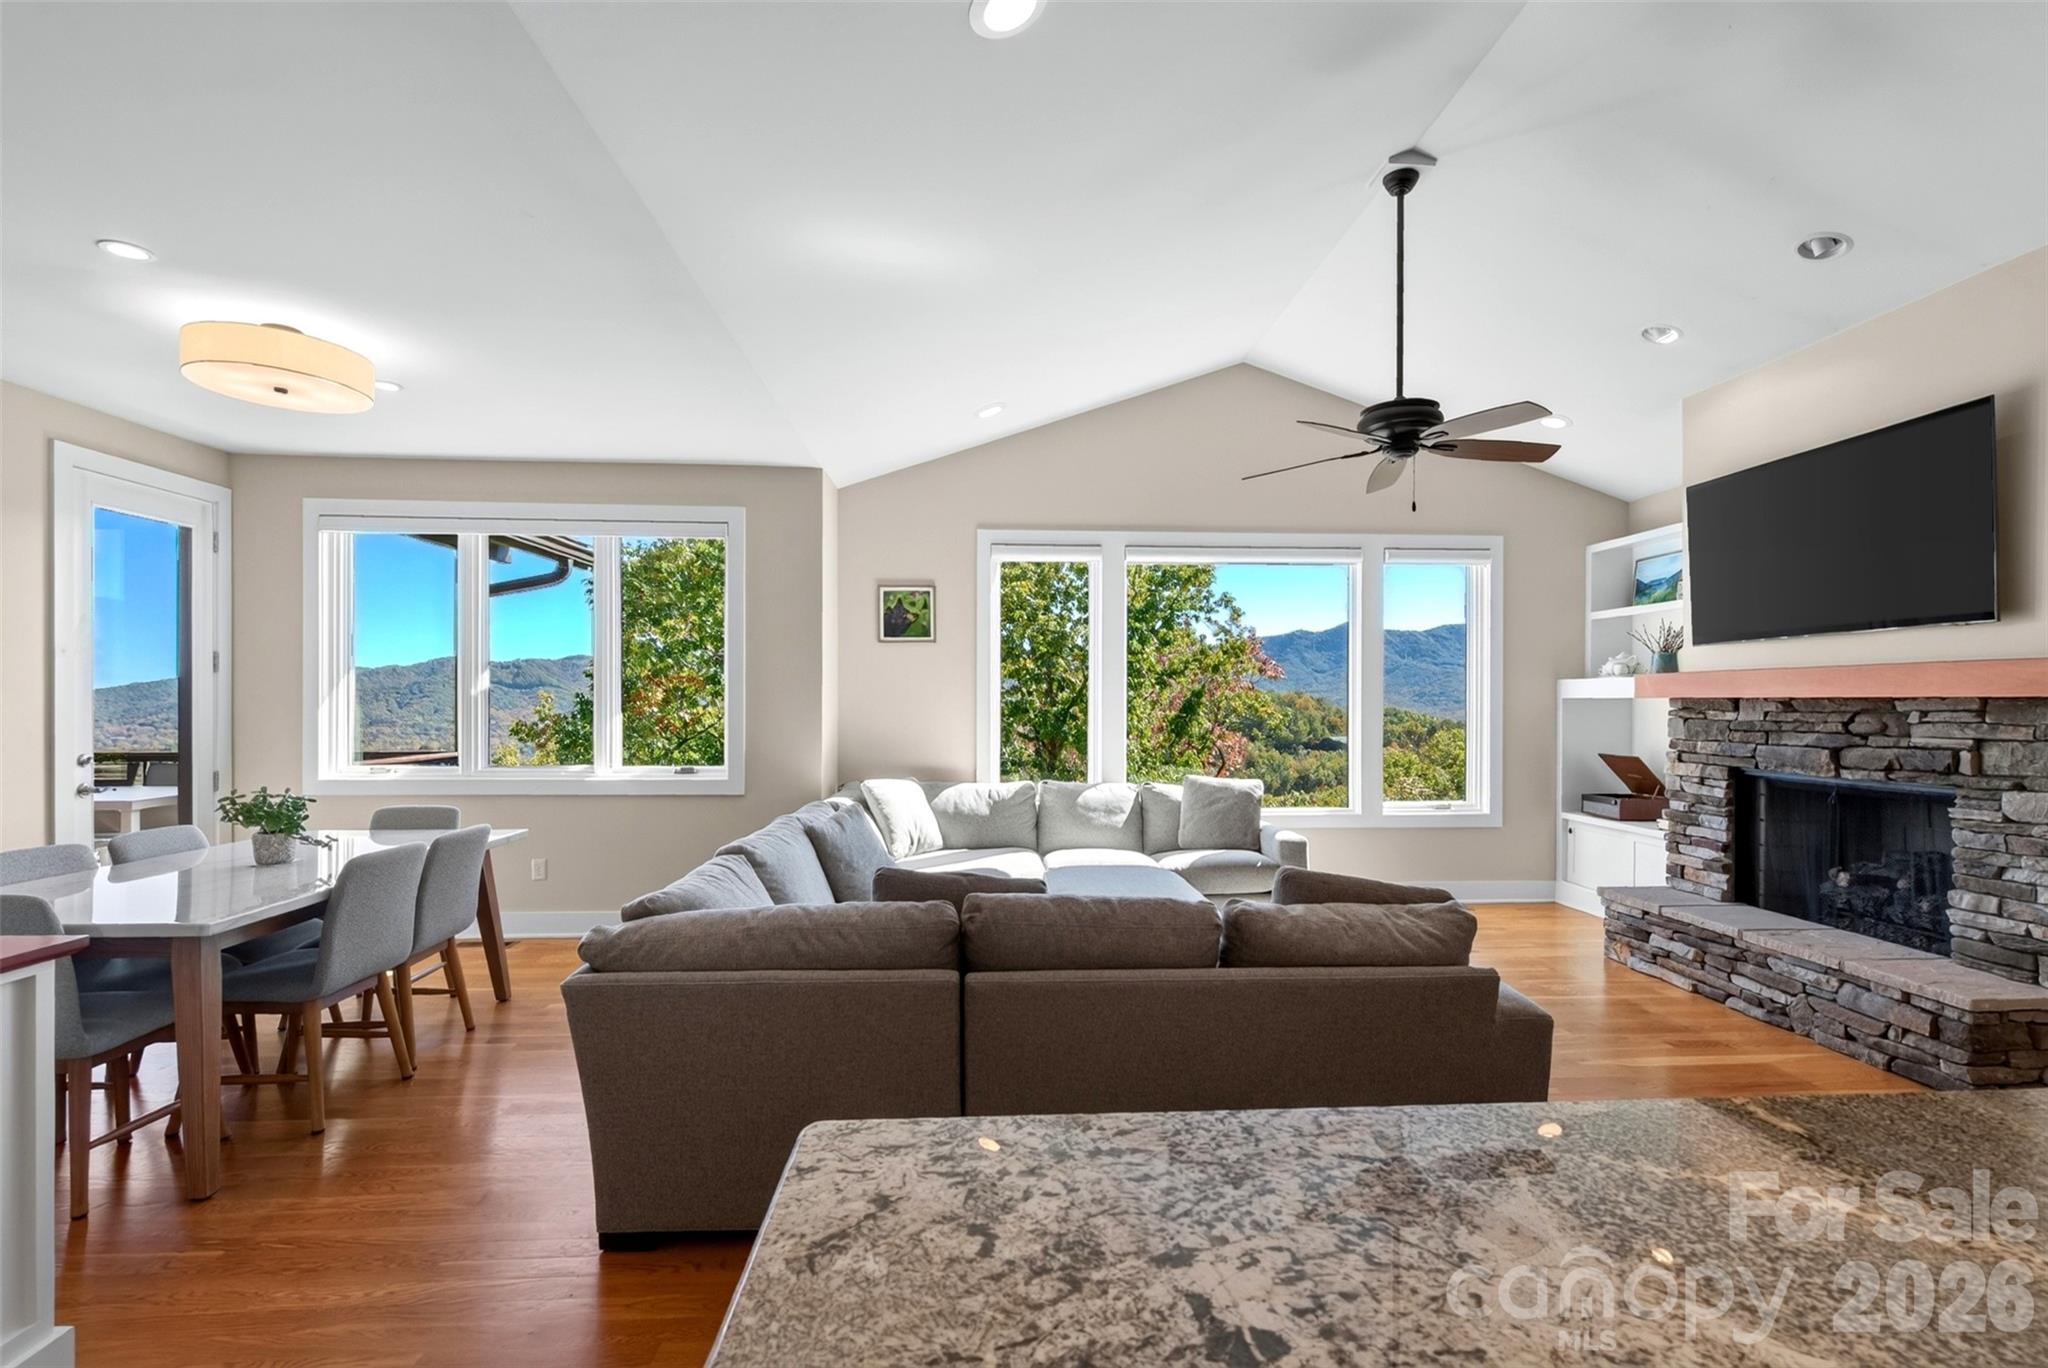
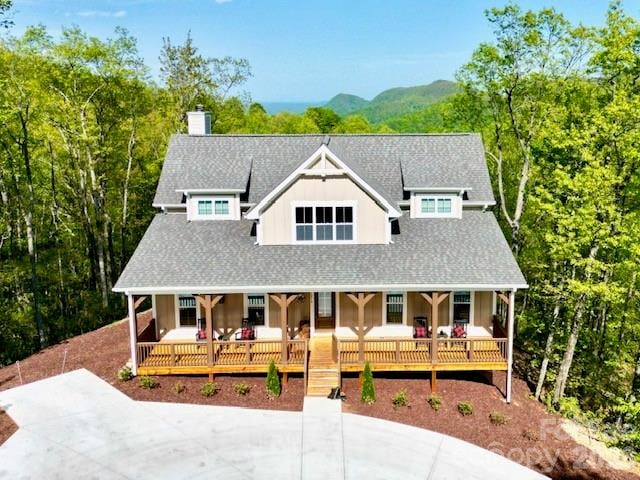
Private, spacious 4-bedroom, 3.5-bath home with year-round, unobstructed, long-range mountain views, just two miles from Black Mountain’s shops, restaurants, and trails. Take in the views from living spaces on both levels and two expansive decks, as well as from two of the bedrooms and even the primary bath. The sale includes a separate adjoining lot, helping protect your views while offering the potential to build on it or sell it in the future. A flat, paved driveway leads to a two-car garage with direct entry to the open-concept main level, filled with natural light and beautiful hardwood floors. The living and dining area features a stone gas fireplace, direct access to the upper deck, and oversized windows with motorized solar shades that frame the mountain views. The gourmet kitchen offers a large island, a walk-in pantry, and abundant cabinet and drawer space. Also on the main floor are a powder room, laundry room, office, and the primary suite, which has a large walk-in closet and an attached bathroom with an oversized tub and walk-in shower. The lower level opens onto the lower deck and includes a second living room with mountain views, a flexible bedroom currently used as an office, and two ensuite bedrooms. Each ensuite bedroom has a walk-in closet with extensive shelving and a bath with a double vanity. Both decks are built with premium composite decking, a long-lasting, weather-resistant surface that never needs sanding, staining, or sealing. Key systems have been recently updated, including a new air handler (2026), heat pump (2023), and a 20 kW Kohler whole-house standby generator with automatic transfer switch (2024). Added comforts include a whole-house humidifier and a hot water recirculating pump for instant hot water at every faucet and shower. Furnishings, purchased specifically for this home, are negotiable, offering a turnkey option for a second home or primary residence.
LISTING COURTESY OF: KELLER WILLIAMS PROFESSIONALS
eddie@cottonwoodpropertiesnc.com

About the Neighborhood
Homes for sale in 28711 offer buyers a premier Blue Ridge Mountain lifestyle in Black Mountain, a small Buncombe County community approximately 15 miles east of Asheville via I-40, widely regarded as one of Western North Carolina's most beloved small towns for its vibrant arts scene, walkable downtown, and dramatic mountain setting. The residential landscape features early 20th-century Craftsman bungalows and mountain vernacular cottages in the historic town core alongside mid-century ranches and newer custom construction on wooded mountain lots with layered Blue Ridge views. The celebrated Downtown Black Mountain corridor along State Street delivers an exceptional concentration of independent galleries, local restaurants, and music venues reflecting the community's deep creative heritage, while Lake Tomahawk Park provides a beloved in-town green space with walking trails and community amenities. The Swannanoa River greenway and direct Blue Ridge Parkway access provide extraordinary outdoor recreation connectivity. The 28711 real estate market commands strong demand from buyers drawn to the community's authentic mountain arts character, walkable downtown, and Asheville proximity, typically a 20-minute commute via I-40, at price points below Asheville's most competitive intown markets.
Property Features
Property Description
- Beds Total: 4
- Bathrooms: 3 Full | 1 Half
- Year Built: 2013
- Living Area: 3,134 sqft
- New Construction: No
- MLS #: 4435061
Additional Home Features
- Subdivision: The Ridge at Black Mtn Estates
- Neighborhood: The Ridge at Black Mtn Estates
Association
- HOA Required: No
Utilities
- Cable Connected
- Electricity Connected
- Fiber Optics
- Propane
Interior Features
- Built-in Features
- Kitchen Island
- Open Floorplan
- Storage
- Walk-In Closet(s)
- Walk-In Pantry
- Heating: Electric, Heat Pump
- Cooling: Electric, Heat Pump
- Utility Room
- Main Level
Appliances
- Dishwasher
- Disposal
- Electric Cooktop
- Exhaust Hood
- Microwave
- Oven
- Refrigerator
- Washer/Dryer
Construction Materials
- Hardboard Siding
- Foundation: Crawl Space, Pillar/Post/Pier
- Roof: Architectural Shingle
Cooling
- Electric
- Heat Pump
Foundation Details
- Crawl Space
- Pillar/Post/Pier
Heating
- Electric
- Heat Pump
Laundry Features
- Utility Room
- Main Level
Levels
- Two
Parking Features
- Attached Garage
- Garage Door Opener
- Garage Faces Front
- Garage Spaces: 2
Exterior Features
- Patio/Porch: Covered, Deck, Porch, Rear Porch
Road
- Road Responsibility: Publicly Maintained Road
- Road Surface Type: Concrete, Paved
Sewer
- Public Sewer
WaterSource
- City
View
- Golf Course
- Long Range
- Mountain(s)
- Year Round
Flooring
- Carpet
- Tile
- Wood
Window Features
- Insulated Window(s)
- Window Treatments
Fireplace
- Fireplace: Yes
- Gas Vented
- Living Room
Tax and Financial Info
- Listing Terms: Cash, Conventional, VA Loan
Location
Similar homes nearby
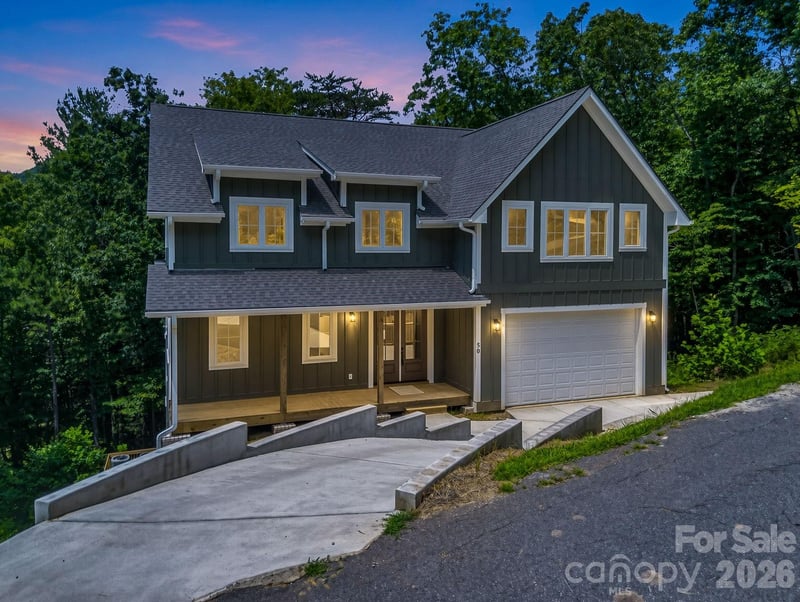
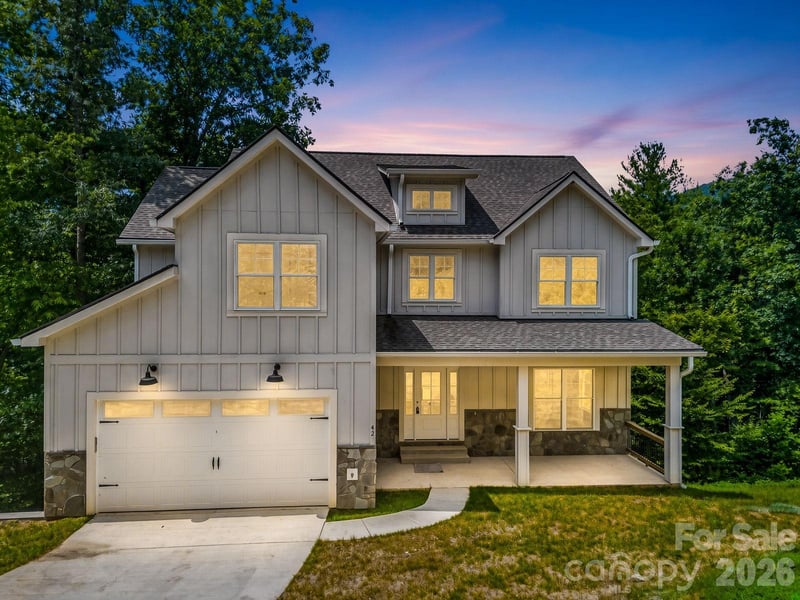
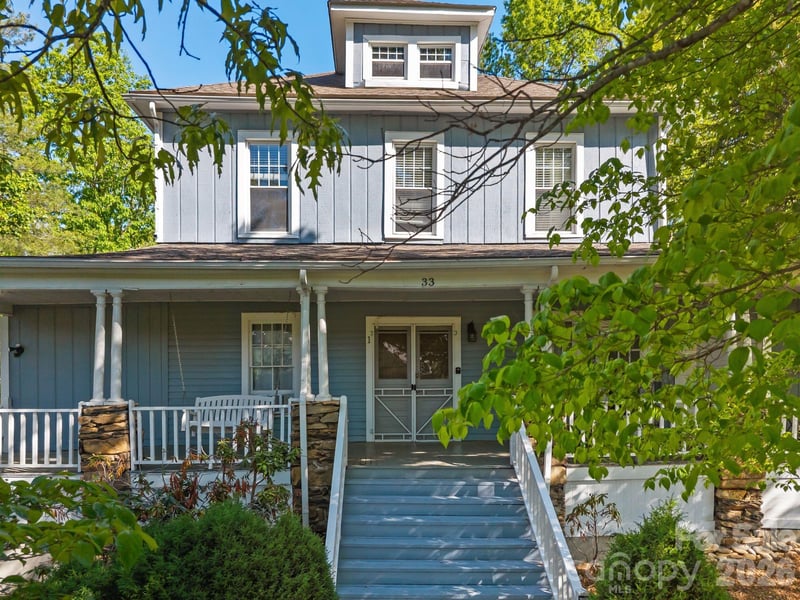
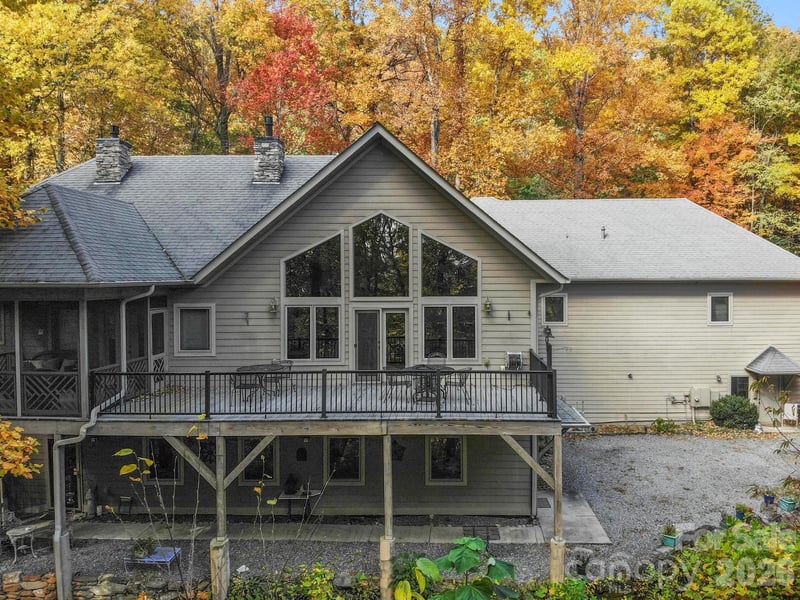
$1,300,000
Est. Payment: $6,682/mo
Illustrative estimate only, not an offer of credit. Assumes 20% down and a 30-year fixed loan at 6.5%, plus estimated property tax, insurance, and HOA. Actual rate, APR, and payment will vary.
Adjust down payment, rate & terms
Black Mountain, NC 28711
4
bedrooms
3.5
baths
3,134
sq.ft.
$415
price per sf

Presented By
Carnarri Cofield
REALTOR®
Office: (980) 272-8547
Listings courtesy of Canopy MLS as distributed by MLS GRID.
No guarantee, warranty or representation of any kind is made regarding the completeness or accuracy of descriptions or measurements (including square footage measurements and property condition), such should be independently verified, and Citadel Cofield, its subsidiaries, affiliates and their agents and associated third parties expressly disclaims any liability in connection therewith. Photos may be virtually staged or digitally enhanced and may not reflect actual property conditions. Offers of compensation are subject to change at the discretion of the seller. No financial or legal advice provided.
Listing Courtesy of Keller Williams Professionals
Properties displayed may be listed or sold by various participants in the MLS. Based on information submitted to the MLS GRID. All data is obtained from various sources and may not have been verified by broker or MLS GRID. Supplied Open House Information is subject to change without notice. All information should be independently reviewed and verified for accuracy. Properties may or may not be listed by the office/agent presenting the information. Information deemed reliable but not guaranteed. Equal Housing Opportunity.
Listing information © 2026 Canopy MLS. All rights reserved.