
$1,250,000
36 S Johnson St, Brevard, NC 28712
3 bed · 3.5 bath · 2,267 sq ft
3
bedrooms
3.5
baths
2,267
sq.ft.
$551
price per sf
Presented by Citadel Cofield · Office (980) 272-8547
About This Property
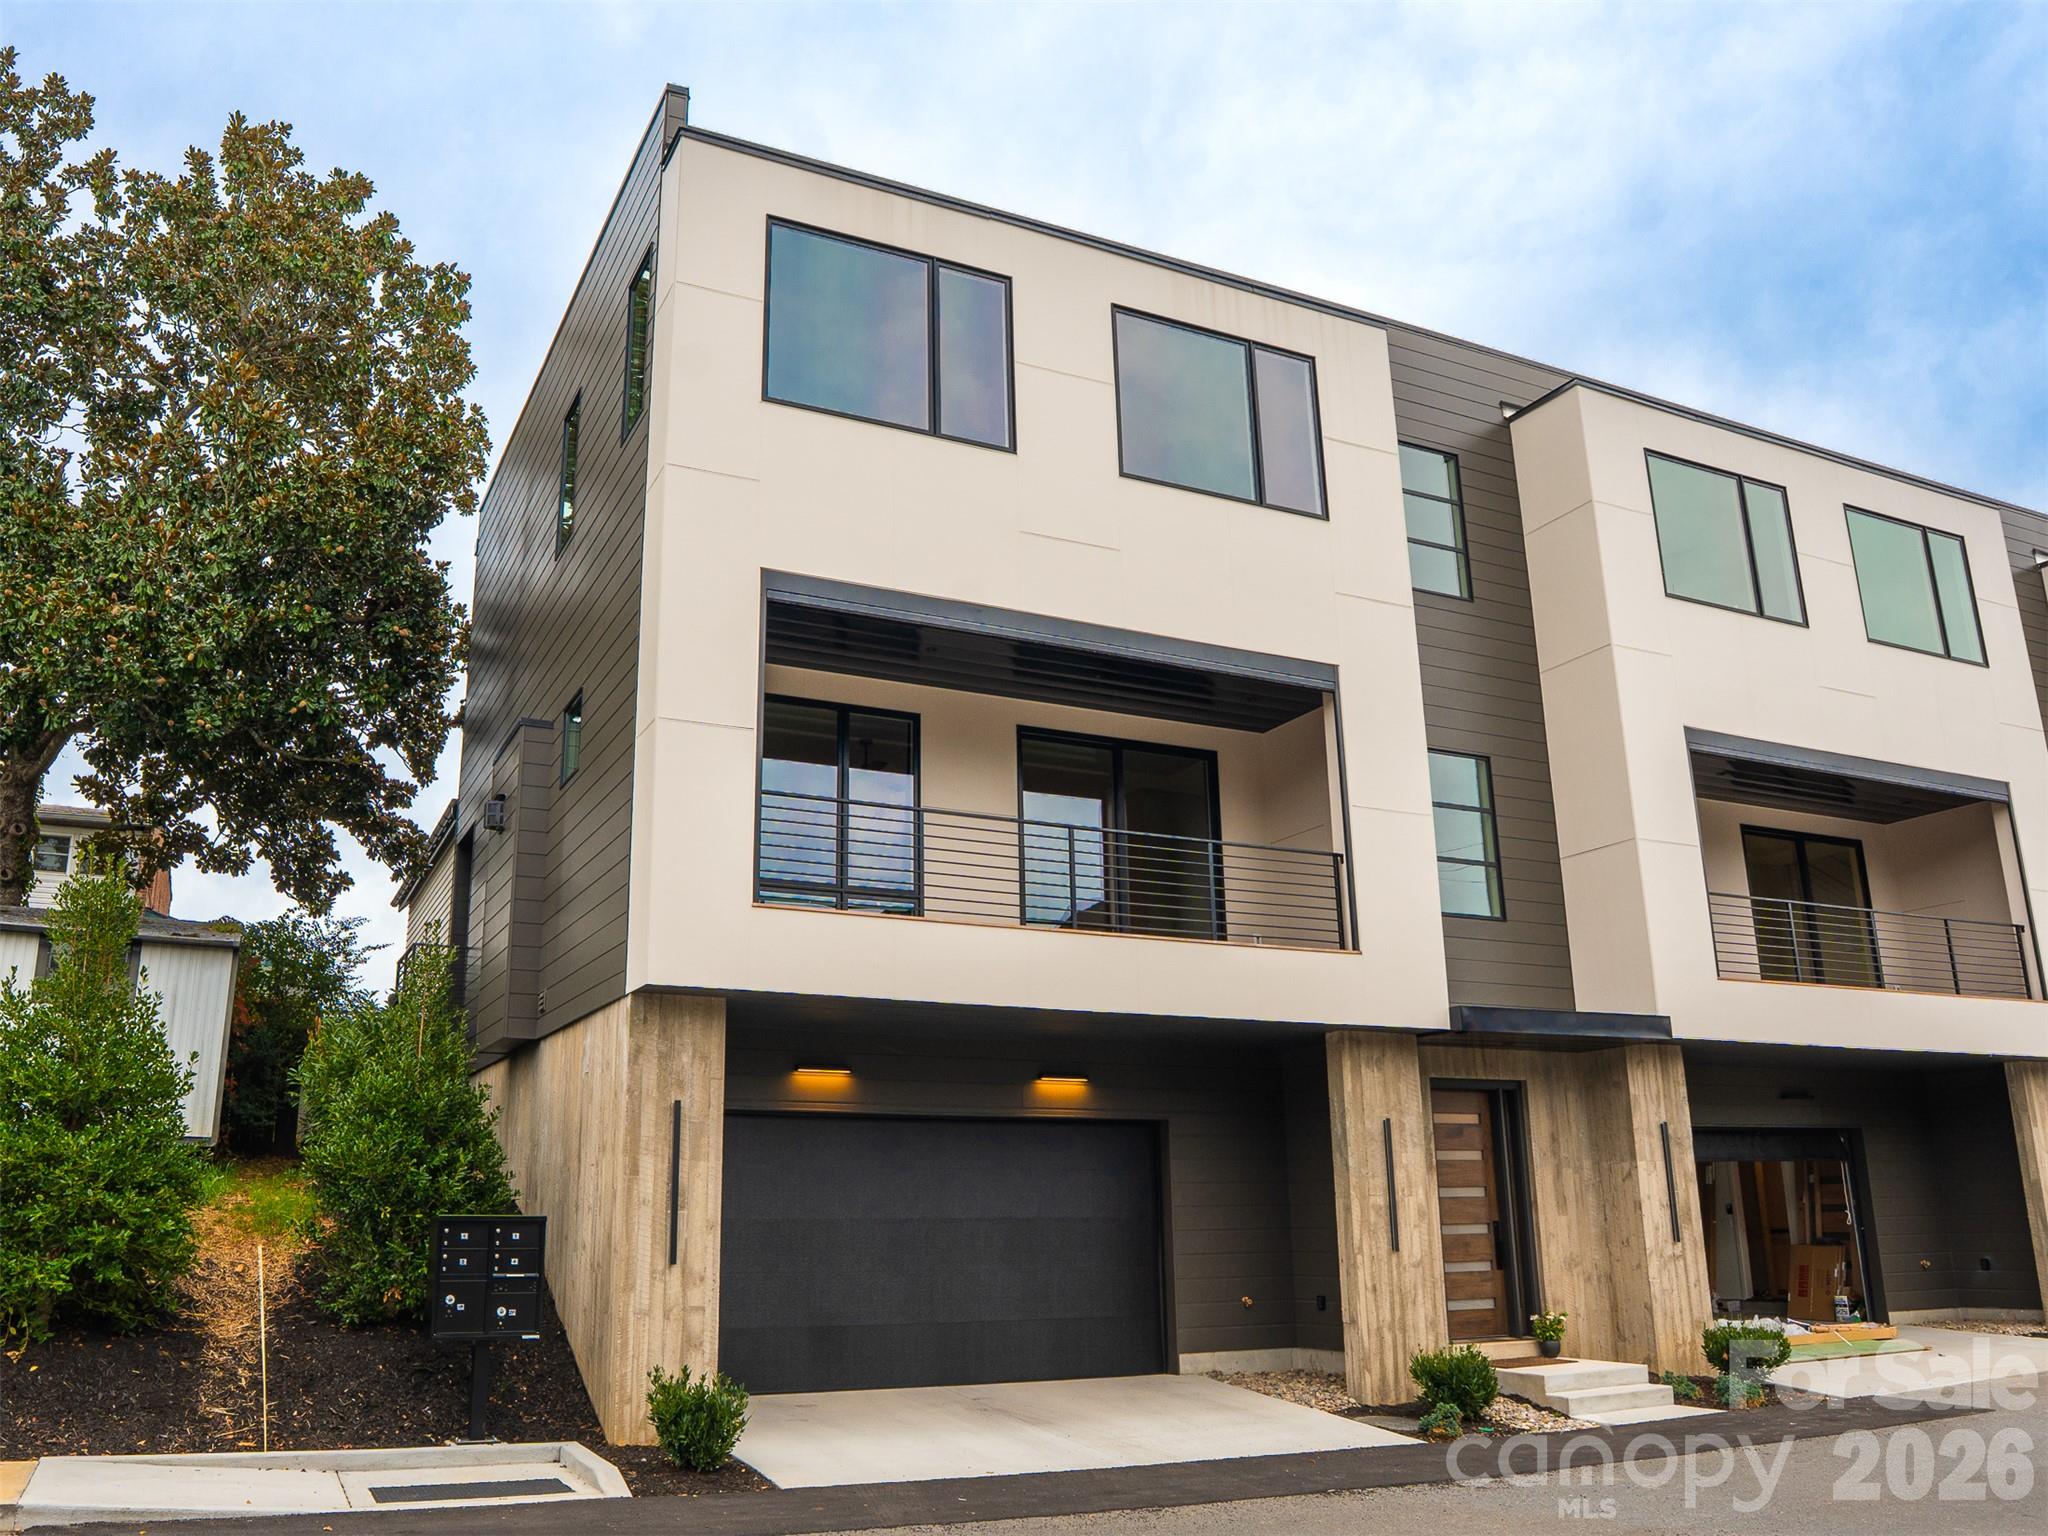
Bold architecture. Refined finishes. An exceptional downtown Brevard address. This recently constructed end-unit residence brings sophisticated contemporary design to the heart of the Blue Ridge Mountains. Dramatic interiors feature soaring ceilings, expansive windows, eight-foot solid-core doors, sleek black metal stair railings, and a striking exposed-concrete elevator shaft that serves as an architectural centerpiece. A private elevator connects all three levels, offering effortless access throughout the home. The gourmet kitchen is designed to impress, with an oversized island, walk-in pantry, and premium Fisher & Paykel appliances, including a range, concealed refrigerator, and dishwasher. A stunning fireplace anchors the living space, while generous windows bring natural light into the home's thoughtfully designed interiors. The spacious, two-car garage on the bottom level provides both storage and parking ease. All three bedrooms feature private en-suite bathrooms, including an exceptionally spacious primary retreat with a custom oversized walk-in closet. Outdoor living is equally impressive, with a generous front porch featuring premium IPE (Brazilian walnut) decking, prized for its exceptional strength, natural beauty, and remarkable longevity. Among the finest hardwoods available for exterior applications, IPE brings enduring quality and architectural sophistication to this inviting space, complemented by a motorized retractable screen for year-round versatility. An additional grilling porch provides another thoughtfully designed space for outdoor entertaining, while mountain views complete the experience. With downtown Brevard's restaurants, shops, and cultural attractions just moments away, this home offers an uncommon combination of contemporary architecture, luxury appointments, and an extraordinary mountain-town lifestyle. Urban sophistication meets the best of Western North Carolina.
LISTING COURTESY OF: PISGAH REAL ESTATE
lauren@pisgahliving.com

About the Neighborhood
Looking for the perfect Residential in Brevard? The 28712 zip code offers a unique blend of local amenities, convenient transit, and community charm, making it a fantastic area to call home. Reach out to learn more about the local real estate market in this specific neighborhood.
Property Features
Property Description
- Beds Total: 3
- Bathrooms: 3 Full | 1 Half
- Year Built: 2025
- Living Area: 2,267 sqft
- New Construction: No
- MLS #: 4433422
Additional Home Features
- Subdivision: Johnson Street Townhomes
- Neighborhood: Johnson Street Townhomes
Association
- Association Fee: $280
- Association Fee Frequency: Monthly
- Association Name: TBD
- HOA Required: Yes
Utilities
- Cable Available
- Electricity Connected
- Natural Gas
Interior Features
- Built-in Features
- Elevator
- Kitchen Island
- Open Floorplan
- Pantry
- Storage
- Walk-In Closet(s)
- Walk-In Pantry
- Heating: Forced Air, Natural Gas
- Cooling: Central Air, Ductless
- Inside
- Upper Level
Appliances
- Dishwasher
- Disposal
- Dryer
- Microwave
- Oven
- Refrigerator
- Tankless Water Heater
- Washer
- Washer/Dryer
Construction Materials
- Fiber Cement
- Foundation: Slab, Other - See Remarks
- Roof: Other - See Remarks
Cooling
- Central Air
- Ductless
Foundation Details
- Slab
- Other - See Remarks
Heating
- Forced Air
- Natural Gas
Laundry Features
- Inside
- Upper Level
Levels
- Three
Parking Features
- Attached Garage
- Garage Faces Front
- Garage Spaces: 2
Exterior Features
- Patio/Porch: Covered, Screened, Other - See Remarks
Pets Allowed
- Yes,Number Limit,Size Limit,Cats OK,Dogs OK
Road
- Road Responsibility: Other - See Remarks
- Road Surface Type: Asphalt, Paved
Sewer
- Public Sewer
WaterSource
- City
Architectural Style
- Contemporary
- Modern
Flooring
- Tile
- Wood
Fireplace
- Fireplace: Yes
Tax and Financial Info
- Listing Terms: Cash, Conventional
Location
Similar homes nearby
$1,250,000
Est. Payment: $6,425/mo
Illustrative estimate only, not an offer of credit. Assumes 20% down and a 30-year fixed loan at 6.5%, plus estimated property tax, insurance, and HOA. Actual rate, APR, and payment will vary.
Adjust down payment, rate & terms
Brevard, NC 28712
3
bedrooms
3.5
baths
2,267
sq.ft.
$551
price per sf

Presented By
Carnarri Cofield
REALTOR®
Office: (980) 272-8547
Listings courtesy of Canopy MLS as distributed by MLS GRID.
No guarantee, warranty or representation of any kind is made regarding the completeness or accuracy of descriptions or measurements (including square footage measurements and property condition), such should be independently verified, and Citadel Cofield, its subsidiaries, affiliates and their agents and associated third parties expressly disclaims any liability in connection therewith. Photos may be virtually staged or digitally enhanced and may not reflect actual property conditions. Offers of compensation are subject to change at the discretion of the seller. No financial or legal advice provided.
Listing Courtesy of Pisgah Real Estate
Properties displayed may be listed or sold by various participants in the MLS. Based on information submitted to the MLS GRID. All data is obtained from various sources and may not have been verified by broker or MLS GRID. Supplied Open House Information is subject to change without notice. All information should be independently reviewed and verified for accuracy. Properties may or may not be listed by the office/agent presenting the information. Information deemed reliable but not guaranteed. Equal Housing Opportunity.
Listing information © 2026 Canopy MLS. All rights reserved.