
Photos loading...
Please check back shortly
$300,000
3829 Sally Ln, Charlotte, NC 28227
4 bed · 2.5 bath · 1,700 sq ft
4
bedrooms
2.5
baths
1,700
sq.ft.
$176
price per sf
Presented by Citadel Cofield · Office (980) 272-8547
About This Property
A little more room to breathe, a little more space to enjoy, and everyday conveniences within reach. Set on approximately half an acre in Charlotte's 28227 area, this two-story home offers a welcoming blend of indoor comfort, outdoor space, and everyday convenience. Natural light fills the spacious great room, creating an inviting setting for relaxing after a busy day or gathering with guests. The generous eat-in kitchen offers a comfortable place to start the morning with coffee, prepare favorite meals, and enjoy conversations around the table. Upstairs, the primary suite provides a personal retreat with a walk-in closet and a bathroom featuring a garden tub, offering a place to unwind at the end of the day. Outside, the expansive homesite opens the door to even more possibilities. Picture relaxed afternoons on the patio, weekend cookouts, gardening, or simply enjoying the fresh air in your own outdoor space. The former garage has been thoughtfully converted into approximately 200 square feet of additional living space, enhancing the home's functionality and versatility, while its traditional design creates a warm and welcoming first impression. Beyond the property, enjoy access to Charlotte-area shopping, dining, grocery stores, and everyday services along the Independence Boulevard corridor. Nearby destinations such as Campbell Creek Greenway and Mint Hill Veterans Memorial Park offer opportunities to explore the outdoors, walk the trails, and enjoy a change of scenery. Here, the appeal is more than the space inside the home. It's the opportunity to create a daily routine that balances time at home with the conveniences and experiences of the surrounding area. Schedule a private showing to explore the home and discover how it could complement your lifestyle.
LISTING COURTESY OF: KELLER WILLIAMS SOUTH PARK
kbernard@empowerhome.com

About the Neighborhood
Homes for sale in 28227 offer buyers a compelling eastside Charlotte address spanning the communities of Mint Hill, Wilgrove, and the broader Lawyers Road corridor, a zip code defined by spacious lots, established subdivisions, and a genuine small-town character that remains accessible to the broader metro. The residential landscape features a strong concentration of traditional brick ranch homes and 1980s–2000s two-story colonials on generous parcels, alongside newer construction communities responding to sustained eastside demand. Reedy Creek Nature Preserve, one of Mecklenburg County's largest protected natural areas at over 700 acres, provides miles of hiking and mountain biking trails directly within the zip code. The historic downtown Mint Hill corridor along Brief Road anchors the community's commercial identity, with local dining and small business retail reflecting genuine neighborhood character. Uptown Charlotte is approximately 20–25 minutes via I-485 or Independence Boulevard, and the zip code's position along the I-485 outer loop ensures seamless regional connectivity. The 28227 real estate market consistently attracts buyers seeking larger lots and established neighborhoods at price points well below comparable intown options.
Property Features
Property Description
- Beds Total: 4
- Bathrooms: 2 Full | 1 Half
- Year Built: 2005
- Living Area: 1,700 sqft
- New Construction: No
- MLS #: 4437536
Additional Home Features
- Subdivision: Prince Charles Wood
- Neighborhood: Prince Charles Wood
Association
- HOA Required: No
Utilities
- Cable Available
- Electricity Connected
- Natural Gas
Interior Features
- Cable Prewire
- Heating: Forced Air, Natural Gas
- Cooling: Ceiling Fan(s), Central Air
- Electric Dryer Hookup
- Main Level
Appliances
- Dryer
- Refrigerator
- Washer
Construction Materials
- Vinyl
- Foundation: Crawl Space
- Roof: Architectural Shingle
Cooling
- Ceiling Fan(s)
- Central Air
Foundation Details
- Crawl Space
Heating
- Forced Air
- Natural Gas
Laundry Features
- Electric Dryer Hookup
- Main Level
Levels
- Two
Parking Features
- Driveway
Road
- Road Responsibility: Publicly Maintained Road
- Road Surface Type: Concrete, Paved
Sewer
- Public Sewer
WaterSource
- City
Architectural Style
- Traditional
Security Features
- Carbon Monoxide Detector(s)
Flooring
- Carpet
- Vinyl
Fireplace
- Fireplace: No
Tax and Financial Info
- Listing Terms: Conventional, FHA, VA Loan
Location
Similar homes nearby
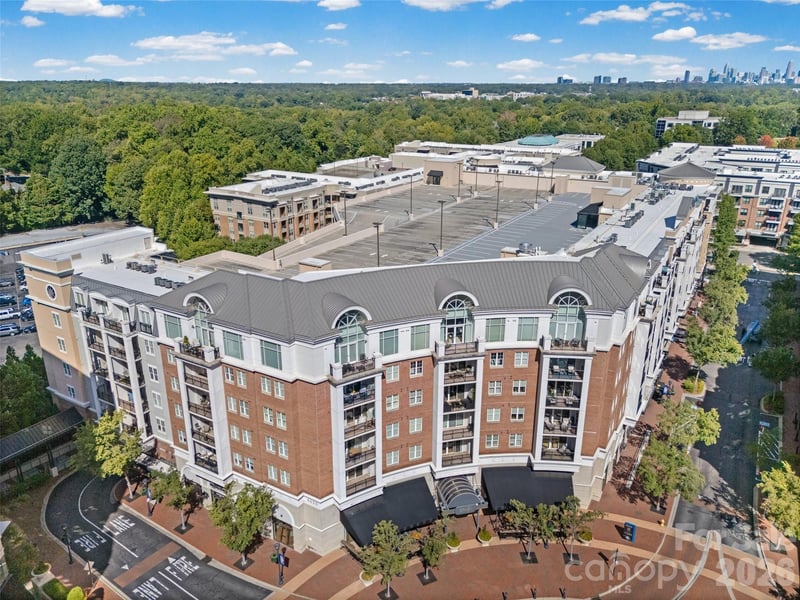
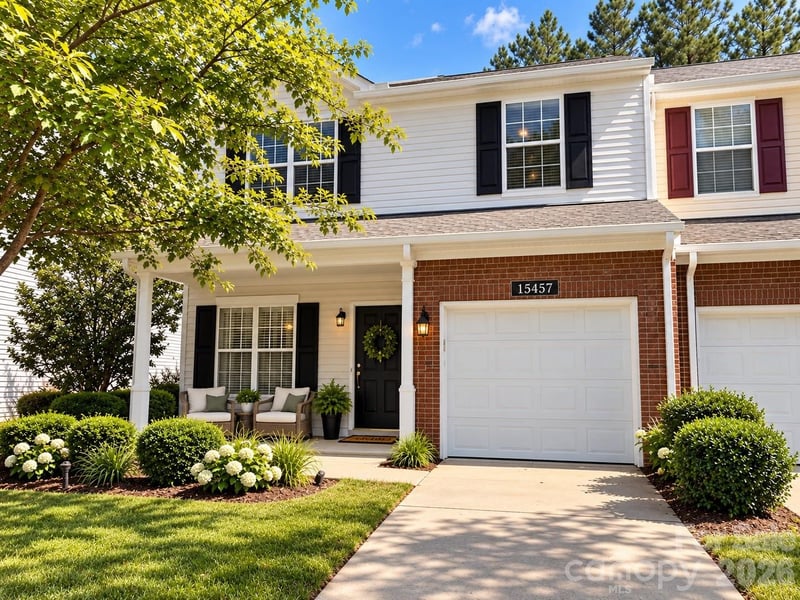
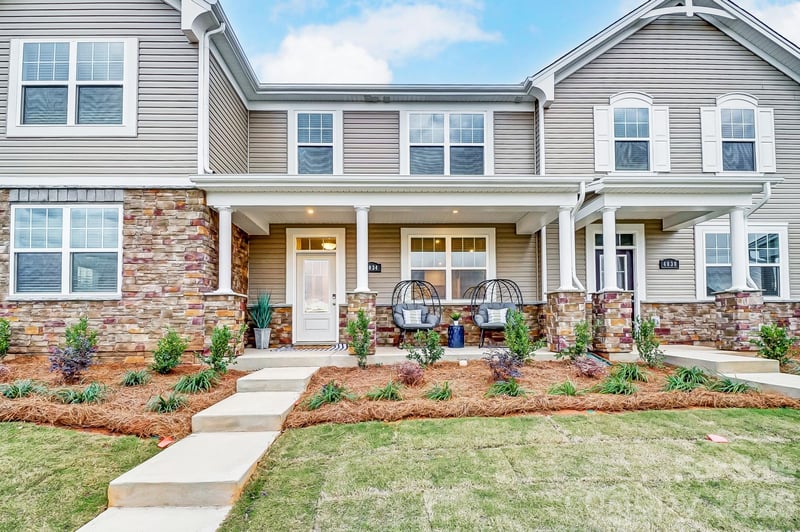
$300,000
Est. Payment: $1,542/mo
Illustrative estimate only, not an offer of credit. Assumes 20% down and a 30-year fixed loan at 6.5%, plus estimated property tax, insurance, and HOA. Actual rate, APR, and payment will vary.
Adjust down payment, rate & terms
Charlotte, NC 28227
4
bedrooms
2.5
baths
1,700
sq.ft.
$176
price per sf

Presented By
Carnarri Cofield
REALTOR®
Office: (980) 272-8547
Listings courtesy of Canopy MLS as distributed by MLS GRID.
No guarantee, warranty or representation of any kind is made regarding the completeness or accuracy of descriptions or measurements (including square footage measurements and property condition), such should be independently verified, and Citadel Cofield, its subsidiaries, affiliates and their agents and associated third parties expressly disclaims any liability in connection therewith. Photos may be virtually staged or digitally enhanced and may not reflect actual property conditions. Offers of compensation are subject to change at the discretion of the seller. No financial or legal advice provided.
Listing Courtesy of Keller Williams South Park
Properties displayed may be listed or sold by various participants in the MLS. Based on information submitted to the MLS GRID. All data is obtained from various sources and may not have been verified by broker or MLS GRID. Supplied Open House Information is subject to change without notice. All information should be independently reviewed and verified for accuracy. Properties may or may not be listed by the office/agent presenting the information. Information deemed reliable but not guaranteed. Equal Housing Opportunity.
Listing information © 2026 Canopy MLS. All rights reserved.