
$3,495,000
4 Cedar Hill Dr, Asheville, NC 28803
4 bed · 5 bath · 6,988 sq ft
4
bedrooms
5
baths
6,988
sq.ft.
$500
price per sf
Presented by Citadel Cofield · Office (980) 272-8547
About This Property
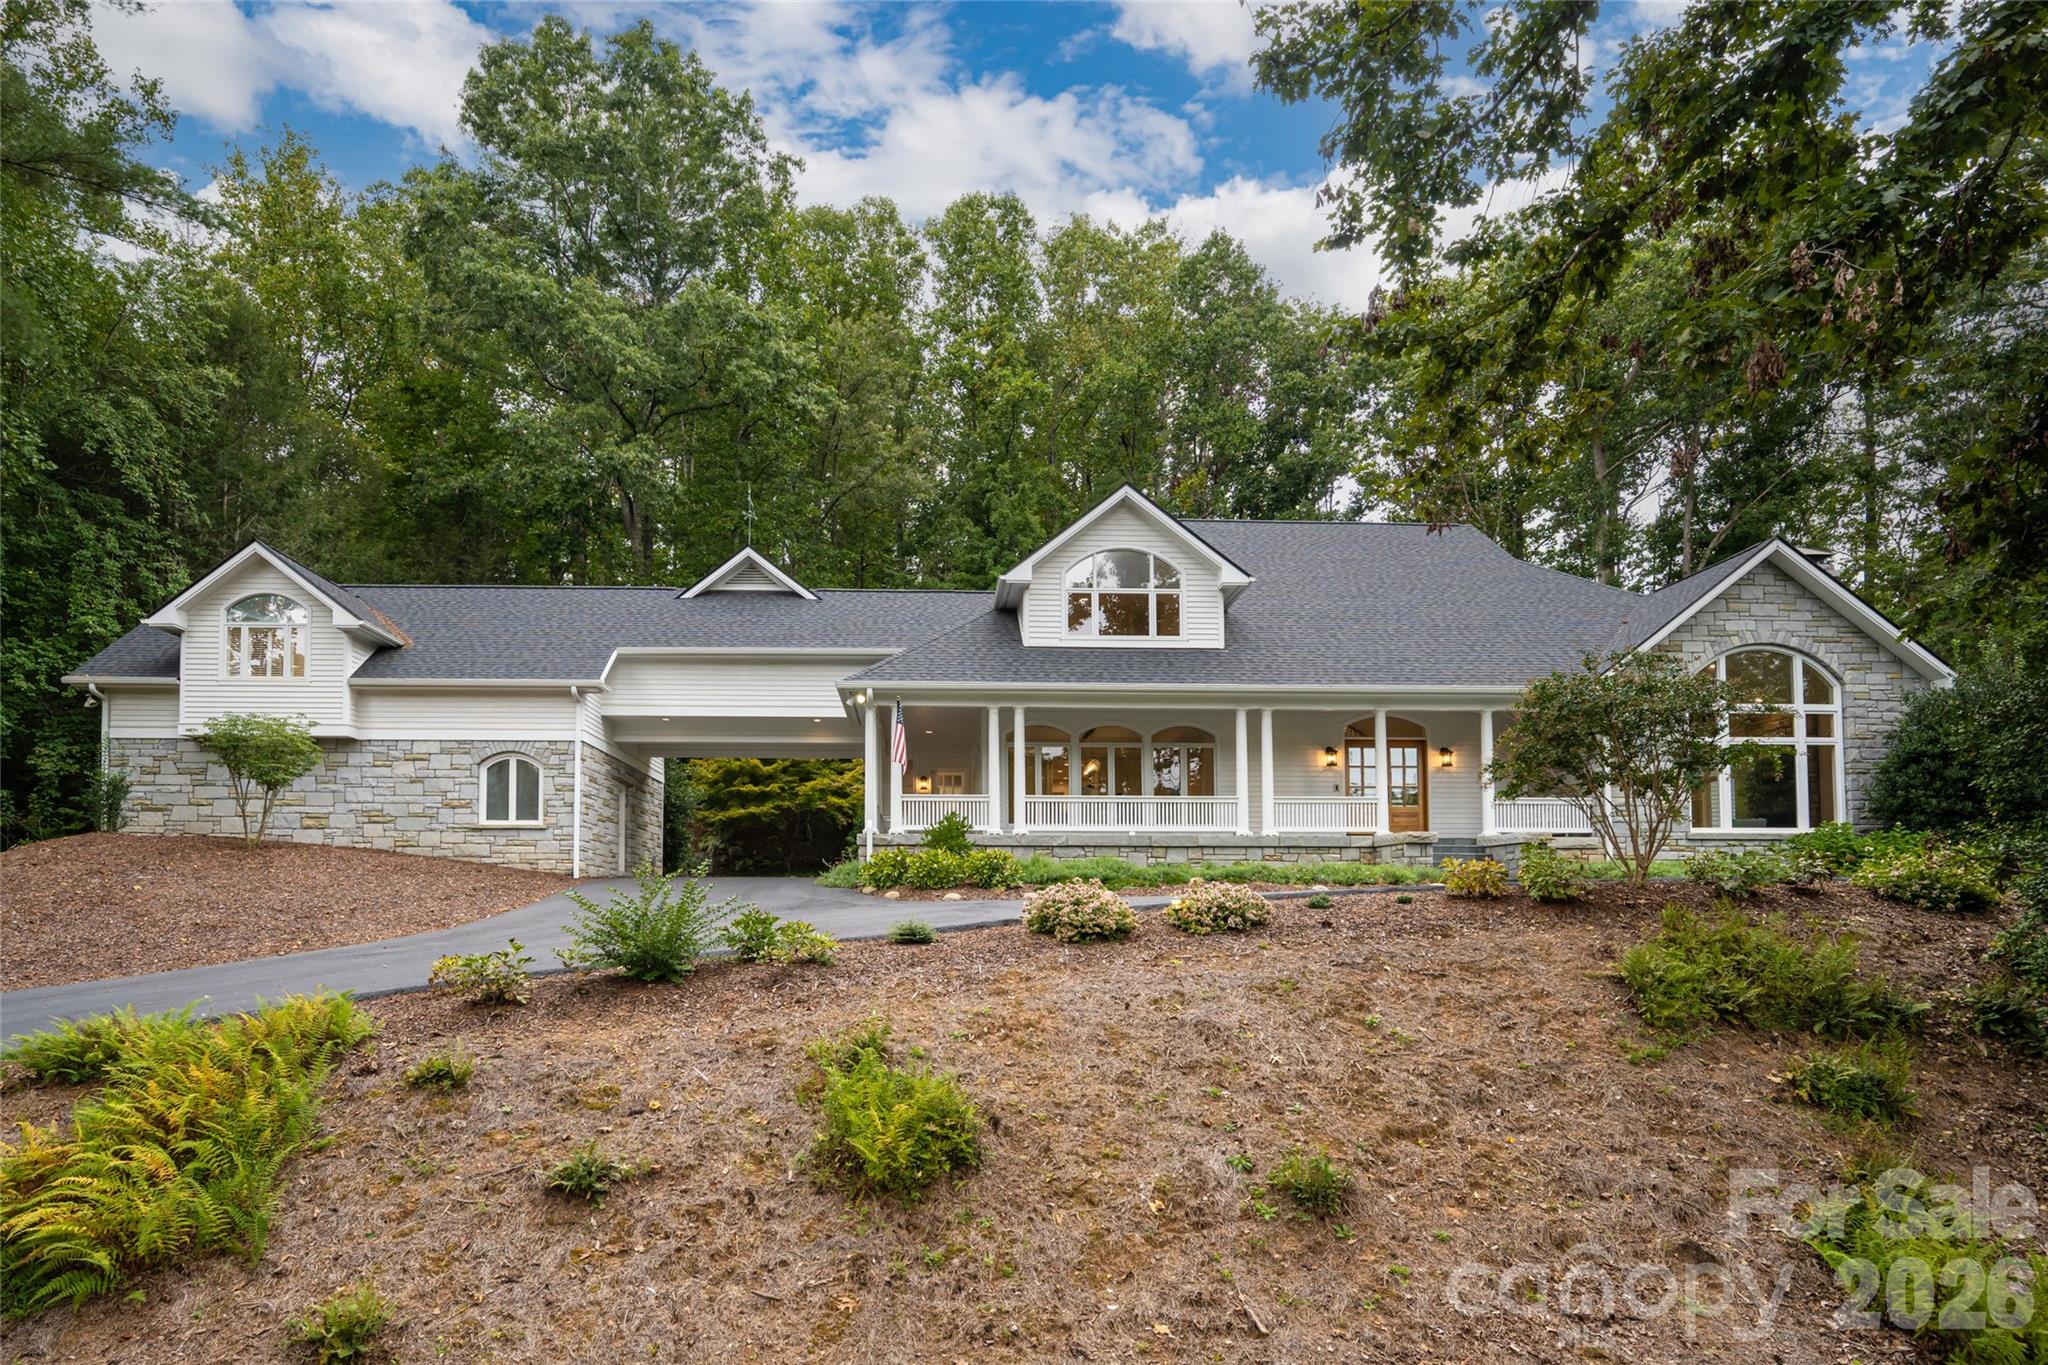
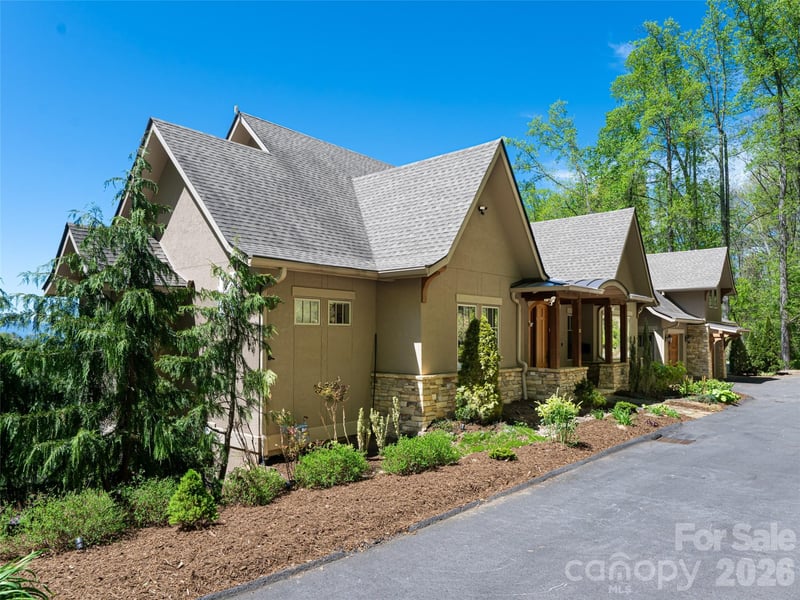
Set on 1.59 acres in Biltmore Forest, 4 Cedar Hill Drive is a fully remodeled transitional residence offering four bedrooms, four full baths, and two half baths across 6,988 square feet. Originally built in 1989 and thoughtfully reimagined in 2024, the home pairs timeless architecture with the finishes and systems expected of a modern luxury residence, all within one of Asheville's established and sought-after communities. A wraparound front porch and porte cochere set a gracious tone upon arrival. Inside, the chef's kitchen anchors the main level with custom cabinetry, a Wolf gas range, Wolf double ovens and a Thermador refrigerator. The adjoining den features a custom wet bar with sink and beverage refrigerator, creating a natural setting for everyday living and entertaining. Three fireplaces and built-in speakers carry warmth and comfort throughout the home. The main-level primary suite is a retreat, with a large sitting area and fireplace, two spacious walk-in closets, and a spa-inspired bath with double vanities, a soaking tub, heated floors and an oversized walk-in tiled shower. The upper level offers three guest bedrooms, each with its en-suite bath, along with a private office. The lower level provides an open family room with a half bath, well suited for recreation, media, or guests. Outdoors, the gently sloping homesite blends mature trees with beautifully maintained landscaping and an irrigation system. The back terrace, with its built-in fireplace, extends the living space into every season in the Blue Ridge Mountains. A two-car garage completes the property. Life in Biltmore Forest moves at a quieter pace. Bordering the historic Biltmore Estate, the town is known for its winding, tree-lined streets, dedicated town services, and a sense of community that has endured for generations. Yet everything Asheville offers is close at hand. Relaxed mornings can start on the Blue Ridge Parkway, just five minutes away, with a visit, a bike ride, or a scenic drive along the mountains. Biltmore Village, about 10 minutes away, offers boutique shopping and a relaxed lunch. Downtown Asheville, just 15 minutes from home, brings acclaimed restaurants, galleries, breweries and live music. And with Asheville Regional Airport about 20 minutes away, travel is simple. Recent improvements include a new roof and gutters (2025), a tankless water heater and new plumbing fixtures (2024), and HVAC installed in 2020 with the guest suite unit replaced in 2024, along with a two-car garage and irrigation system, so the next owners can simply move in and begin enjoying the home. 4 Cedar Hill Drive offers a rare combination in Western North Carolina: a completely remodeled home on over an acre and a half in Biltmore Forest, where the mountains, city and the airport are all minutes from your front porch.
LISTING COURTESY OF: PREMIER SOTHEBY’S INTERNATIONAL REALTY
828-989-4487

About the Neighborhood
Looking for the perfect Residential in Asheville? The 28803 zip code offers a unique blend of local amenities, convenient transit, and community charm, making it a fantastic area to call home. Reach out to learn more about the local real estate market in this specific neighborhood.
Property Features
Property Description
- Beds Total: 4
- Bathrooms: 4 Full | 2 Half
- Year Built: 1989
- Living Area: 6,988 sqft
- New Construction: No
- MLS #: 4427416
Additional Home Features
- Subdivision: Biltmore Forest
- Neighborhood: Biltmore Forest
Association
- HOA Required: No
Utilities
- Cable Available
- Electricity Connected
- Fiber Optics
- Natural Gas
- Wired Internet Available
Interior Features
- Breakfast Bar
- Built-in Features
- Entrance Foyer
- Garden Tub
- Kitchen Island
- Open Floorplan
- Pantry
- Storage
- Walk-In Closet(s)
- Heating: Forced Air, Natural Gas, Zoned
- Cooling: Ceiling Fan(s), Central Air, Zoned
- Laundry Closet
- Laundry Room
- Main Level
- Multiple Locations
- Upper Level
Appliances
- Dishwasher
- Disposal
- Double Oven
- Exhaust Fan
- Gas Cooktop
- Oven
- Refrigerator
- Tankless Water Heater
- Washer/Dryer
Construction Materials
- Stone
- Wood
- Foundation: Basement
- Roof: Architectural Shingle
Cooling
- Ceiling Fan(s)
- Central Air
- Zoned
Foundation Details
- Basement
Heating
- Forced Air
- Natural Gas
- Zoned
Laundry Features
- Laundry Closet
- Laundry Room
- Main Level
- Multiple Locations
- Upper Level
Levels
- Two
Parking Features
- Circular Driveway
- Detached Garage
- Garage Faces Rear
- Garage Spaces: 2
- Covered Spaces: 1
Exterior Features
- Porte-cochere
- Patio/Porch: Covered, Front Porch, Patio, Rear Porch, Wrap Around
Road
- Road Responsibility: Publicly Maintained Road
- Road Surface Type: Asphalt, Paved
Sewer
- Public Sewer
WaterSource
- City
Community Features
- Golf
- Playground
- Recreation Area
- Street Lights
- Walking Trails
Architectural Style
- Traditional
Security Features
- Radon Mitigation System
- Security System
Flooring
- Carpet
- Tile
- Wood
Window Features
- Insulated Window(s)
- Skylight(s)
- Storm Window(s)
Fireplace
- Fireplace: Yes
- Den
- Gas Starter
- Living Room
- Porch
- Primary Bedroom
- Wood Burning
Tax and Financial Info
- Listing Terms: Cash, Conventional
Location
Similar homes nearby
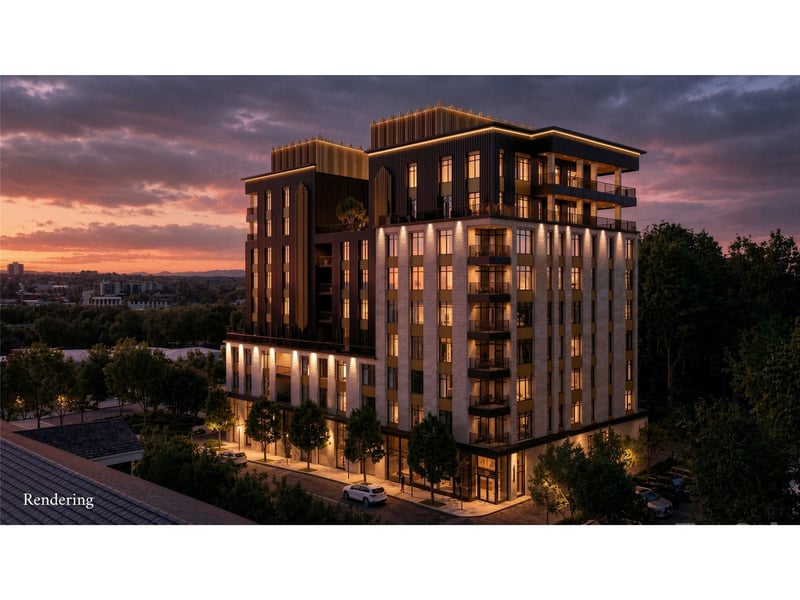
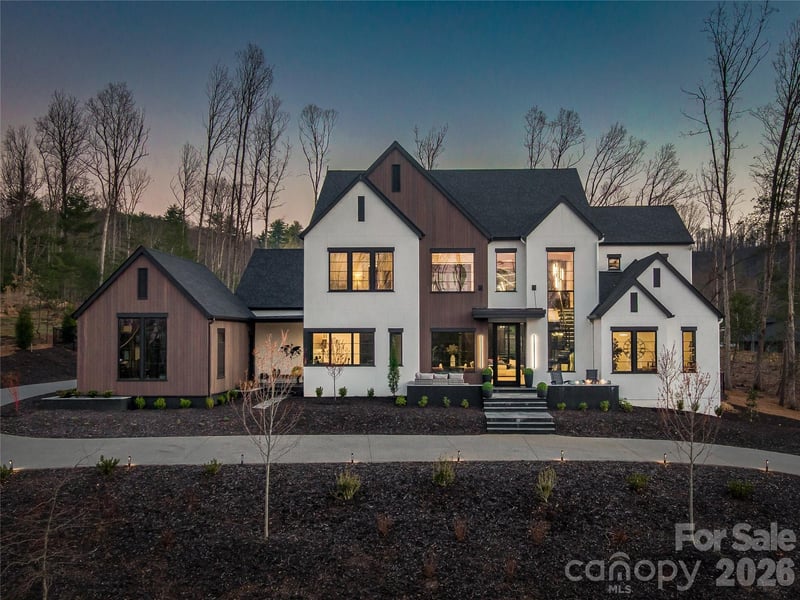
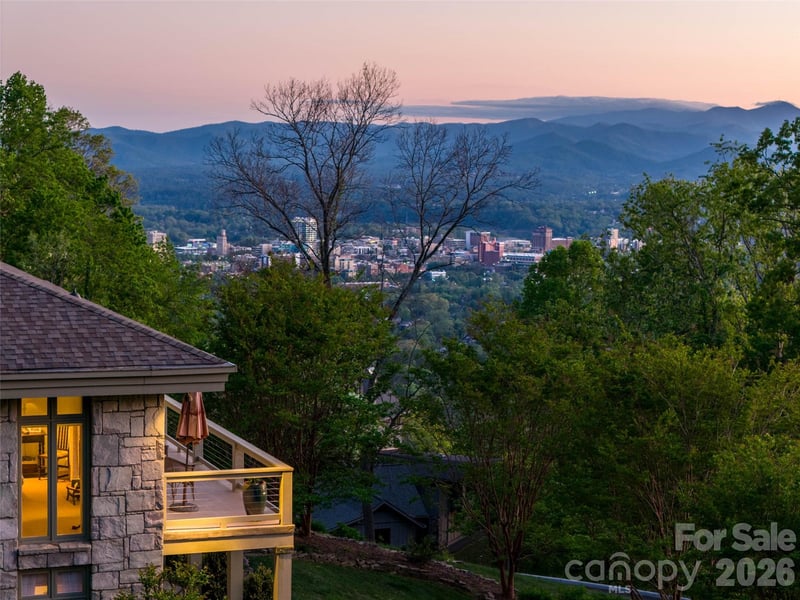
$3,495,000
Est. Payment: $17,964/mo
Illustrative estimate only, not an offer of credit. Assumes 20% down and a 30-year fixed loan at 6.5%, plus estimated property tax, insurance, and HOA. Actual rate, APR, and payment will vary.
Adjust down payment, rate & terms
Asheville, NC 28803
4
bedrooms
5
baths
6,988
sq.ft.
$500
price per sf

Presented By
Carnarri Cofield
REALTOR®
Office: (980) 272-8547
Listings courtesy of Canopy MLS as distributed by MLS GRID.
No guarantee, warranty or representation of any kind is made regarding the completeness or accuracy of descriptions or measurements (including square footage measurements and property condition), such should be independently verified, and Citadel Cofield, its subsidiaries, affiliates and their agents and associated third parties expressly disclaims any liability in connection therewith. Photos may be virtually staged or digitally enhanced and may not reflect actual property conditions. Offers of compensation are subject to change at the discretion of the seller. No financial or legal advice provided.
Listing Courtesy of Premier Sotheby’s International Realty
Properties displayed may be listed or sold by various participants in the MLS. Based on information submitted to the MLS GRID. All data is obtained from various sources and may not have been verified by broker or MLS GRID. Supplied Open House Information is subject to change without notice. All information should be independently reviewed and verified for accuracy. Properties may or may not be listed by the office/agent presenting the information. Information deemed reliable but not guaranteed. Equal Housing Opportunity.
Listing information © 2026 Canopy MLS. All rights reserved.