
$1,375,000
4036 Will Proctor St, Denver, NC 28037
3 bed · 4.5 bath · 3,667 sq ft
3
bedrooms
4.5
baths
3,667
sq.ft.
$375
price per sf
Presented by Citadel Cofield · Office (980) 272-8547
About This Property
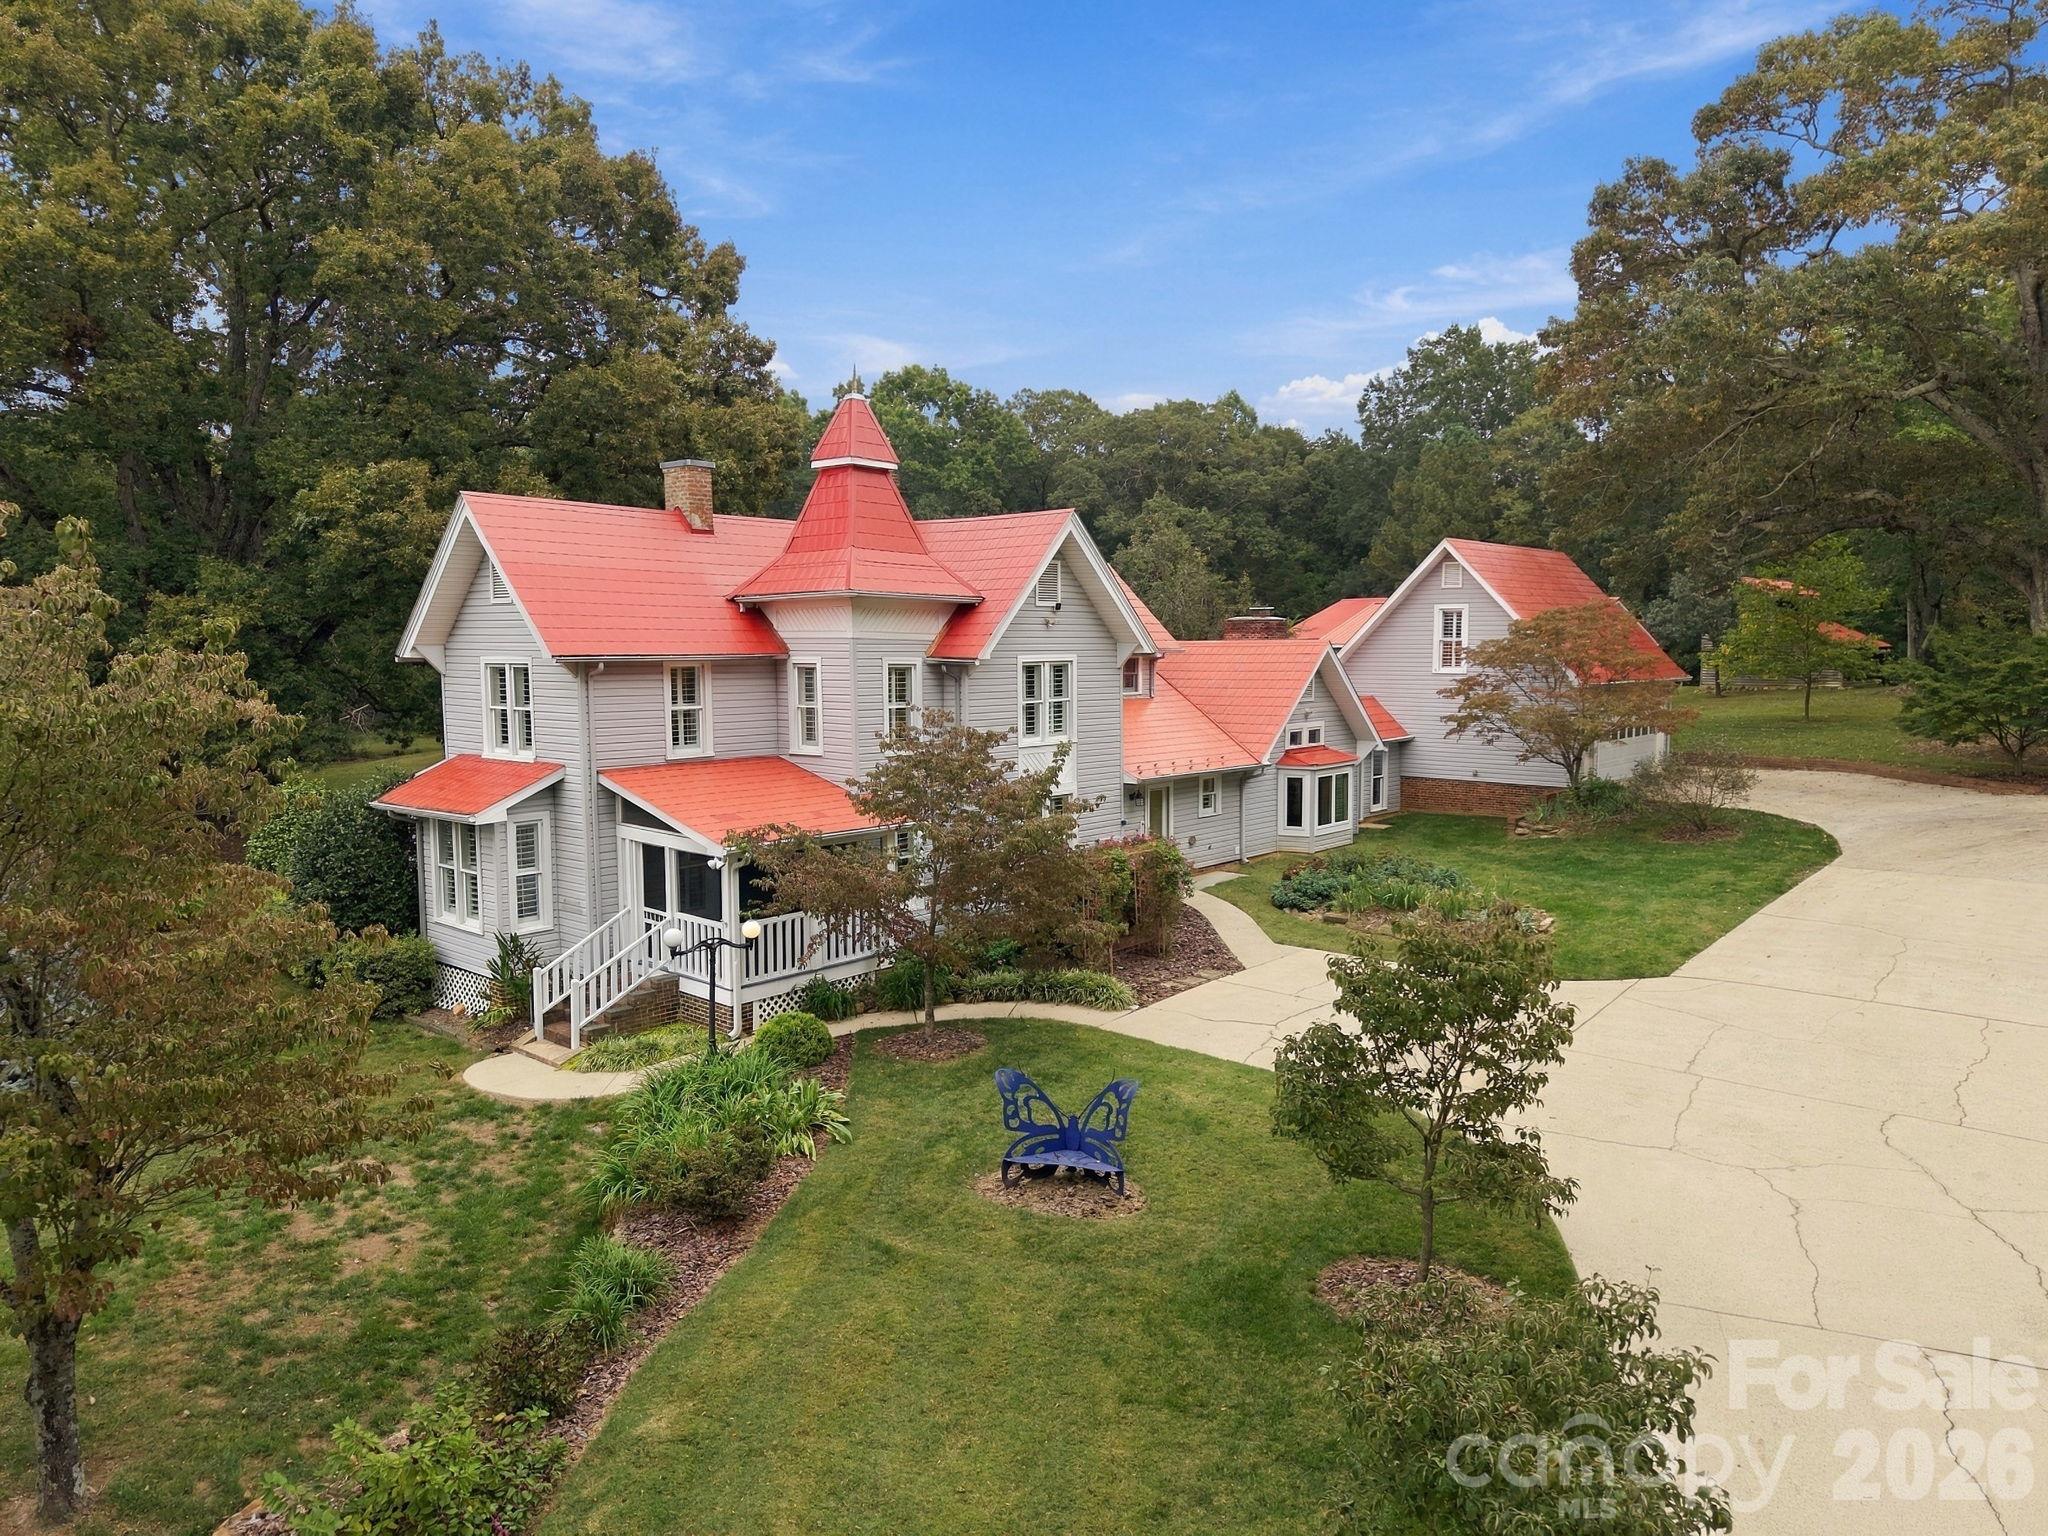
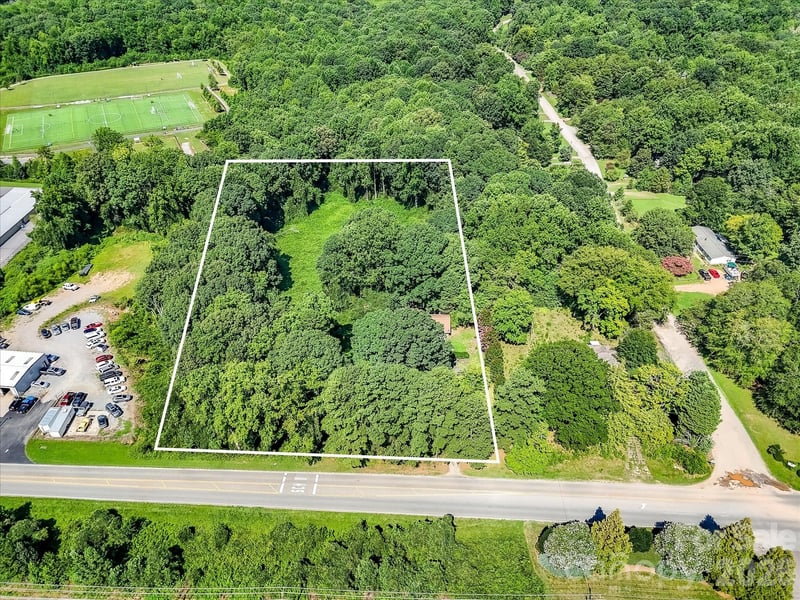
Over a Century of Charm, The Proctor Sigmon House, a cherished local historical landmark, offers a rare opportunity to own a piece of living history. Instantly recognizable by its iconic, vibrant tin roof, this estate perfectly captures the elegance of the late 19th and early 20th centuries. Inside, the home radiates warmth, blending original craftsmanship with thoughtful updates. Featuring 3 conforming bedrooms plus 2 spacious second-floor flex rooms (both lack closets). For easy accessibility, the main floor offers the primary bedroom and a dedicated office with its own full bath, perfect for remote work or a guest suite. The oversized living room is bathed in natural light, highlighting the home's airy proportions. The kitchen features exceptional storage space and modern updates. With 4.5 acres of sprawling, manicured land, nature lovers will be breathless exploring the unbelievable landscaping. The property is a seasonal masterpiece featuring expertly curated beds of rose bushes, irises, tulips, and daffodils. Thoughtfully placed trees providing shade and architectural beauty...if only the trees could talk, I bet they could share some pretty interesting stories! Whether you are a collector, a hobbyist, or an entertainer, this property delivers a massive in-ground pool accompanied by a dedicated pool house with full bath and mini kitchen providing 517 additional square footage. Two large detached 4 car garages/workshops (one has existing plumbing), one attached 2 car garage with upstairs bonus room (heated and cooled) and a substantial two-story wood shed offer endless storage or workshop potential. Currently zoned residential, the sheer scale of the Proctor Sigmon House make it a potential candidate for a Special Use Permit (subject to county approval). Imagine transforming this landmark into a premier Bed and Breakfast or potential subdivided, providing a fantastic opportunity for investment or further residential development. You don't want to miss this unique property and all of the features it offers! Contact me today for a private showing.
LISTING COURTESY OF: HOWARD HANNA ALLEN TATE MOORESVILLE/LKN
josee.cherrier@howardhannatate.com

About the Neighborhood
Homes for sale in 28037 place buyers in Denver, the unincorporated community anchoring Lincoln County's eastern shoreline along Lake Norman in the greater Charlotte region. The zip code's residential landscape spans an impressive range from mid-century lakefront cottages and established ranch homes on mature tree-lined streets to sweeping new construction luxury communities with deeded boat slips and resort-style amenities responding to sustained buyer demand. East Lincoln Drive and the Denver corridor along NC-16 provide a dense and growing retail, dining, and services infrastructure, while Lake Norman State Park on the western shore offers hiking and mountain biking trails complementing direct lake access available throughout the zip code. Major employers in the Lincoln County industrial corridor and along the I-77 business park developments in Mooresville are within a 20–25 minute drive, and Uptown Charlotte is approximately 35–40 minutes via NC-16 and I-77. The 28037 real estate market offers buyers genuine lakefront and lake-access opportunities at price points that continue to attract significant demand from Charlotte metro buyers seeking waterfront lifestyle value.
Property Features
Property Description
- Beds Total: 3
- Bathrooms: 4 Full | 1 Half
- Year Built: 1886
- Living Area: 3,667 sqft
- New Construction: No
- MLS #: 4429272
Additional Home Features
- Subdivision: None
- Neighborhood: None
Association
- HOA Required: No
Utilities
- Electricity Connected
Interior Features
- Attic Stairs Pulldown
- Built-in Features
- Entrance Foyer
- Garden Tub
- Pantry
- Storage
- Walk-In Closet(s)
- Other - See Remarks
- Heating: Heat Pump
- Cooling: Central Air, Multi Units, Zoned
- Laundry Room
- Main Level
Appliances
- Bar Fridge
- Dishwasher
- Dryer
- Electric Oven
- Electric Water Heater
- Refrigerator
- Washer/Dryer
- Wine Refrigerator
Construction Materials
- Vinyl
- Foundation: Crawl Space, Slab
- Roof: Other - See Remarks
Cooling
- Central Air
- Multi Units
- Zoned
Foundation Details
- Crawl Space
- Slab
Heating
- Heat Pump
Laundry Features
- Laundry Room
- Main Level
Levels
- Two
Parking Features
- Driveway
- Attached Garage
- Detached Garage
- Garage Shop
- Garage Spaces: 10
Exterior Features
- Outdoor Shower
- Storage
- Patio/Porch: Covered, Front Porch, Screened
- Pool: Fenced, In Ground, Outdoor Pool
Other Structures
- Shed(s)
- Workshop
- Other - See Remarks
Road
- Road Responsibility: Publicly Maintained Road
- Road Surface Type: Concrete, Paved
Sewer
- Public Sewer
WaterSource
- City
Architectural Style
- Victorian
Flooring
- Cork
- Tile
- Vinyl
- Wood
Fireplace
- Fireplace: Yes
- Den
- Living Room
- Wood Burning
- Other - See Remarks
Tax and Financial Info
- Listing Terms: Cash, Conventional
Location
Similar homes nearby
$1,375,000
Est. Payment: $7,067/mo
Illustrative estimate only, not an offer of credit. Assumes 20% down and a 30-year fixed loan at 6.5%, plus estimated property tax, insurance, and HOA. Actual rate, APR, and payment will vary.
Adjust down payment, rate & terms
Denver, NC 28037
3
bedrooms
4.5
baths
3,667
sq.ft.
$375
price per sf

Presented By
Carnarri Cofield
REALTOR®
Office: (980) 272-8547
Listings courtesy of Canopy MLS as distributed by MLS GRID.
No guarantee, warranty or representation of any kind is made regarding the completeness or accuracy of descriptions or measurements (including square footage measurements and property condition), such should be independently verified, and Citadel Cofield, its subsidiaries, affiliates and their agents and associated third parties expressly disclaims any liability in connection therewith. Photos may be virtually staged or digitally enhanced and may not reflect actual property conditions. Offers of compensation are subject to change at the discretion of the seller. No financial or legal advice provided.
Listing Courtesy of Howard Hanna Allen Tate Mooresville/LKN
Properties displayed may be listed or sold by various participants in the MLS. Based on information submitted to the MLS GRID. All data is obtained from various sources and may not have been verified by broker or MLS GRID. Supplied Open House Information is subject to change without notice. All information should be independently reviewed and verified for accuracy. Properties may or may not be listed by the office/agent presenting the information. Information deemed reliable but not guaranteed. Equal Housing Opportunity.
Listing information © 2026 Canopy MLS. All rights reserved.