
$6,500/mo
425 Tremont Ave E, Charlotte, NC 28203
5 bed · 4 bath · 2,402 sq ft
5
bedrooms
4
baths
2,402
sq.ft.
$2.71
per sq ft / mo
Presented by Citadel Cofield · Office (980) 272-8547
About This Property
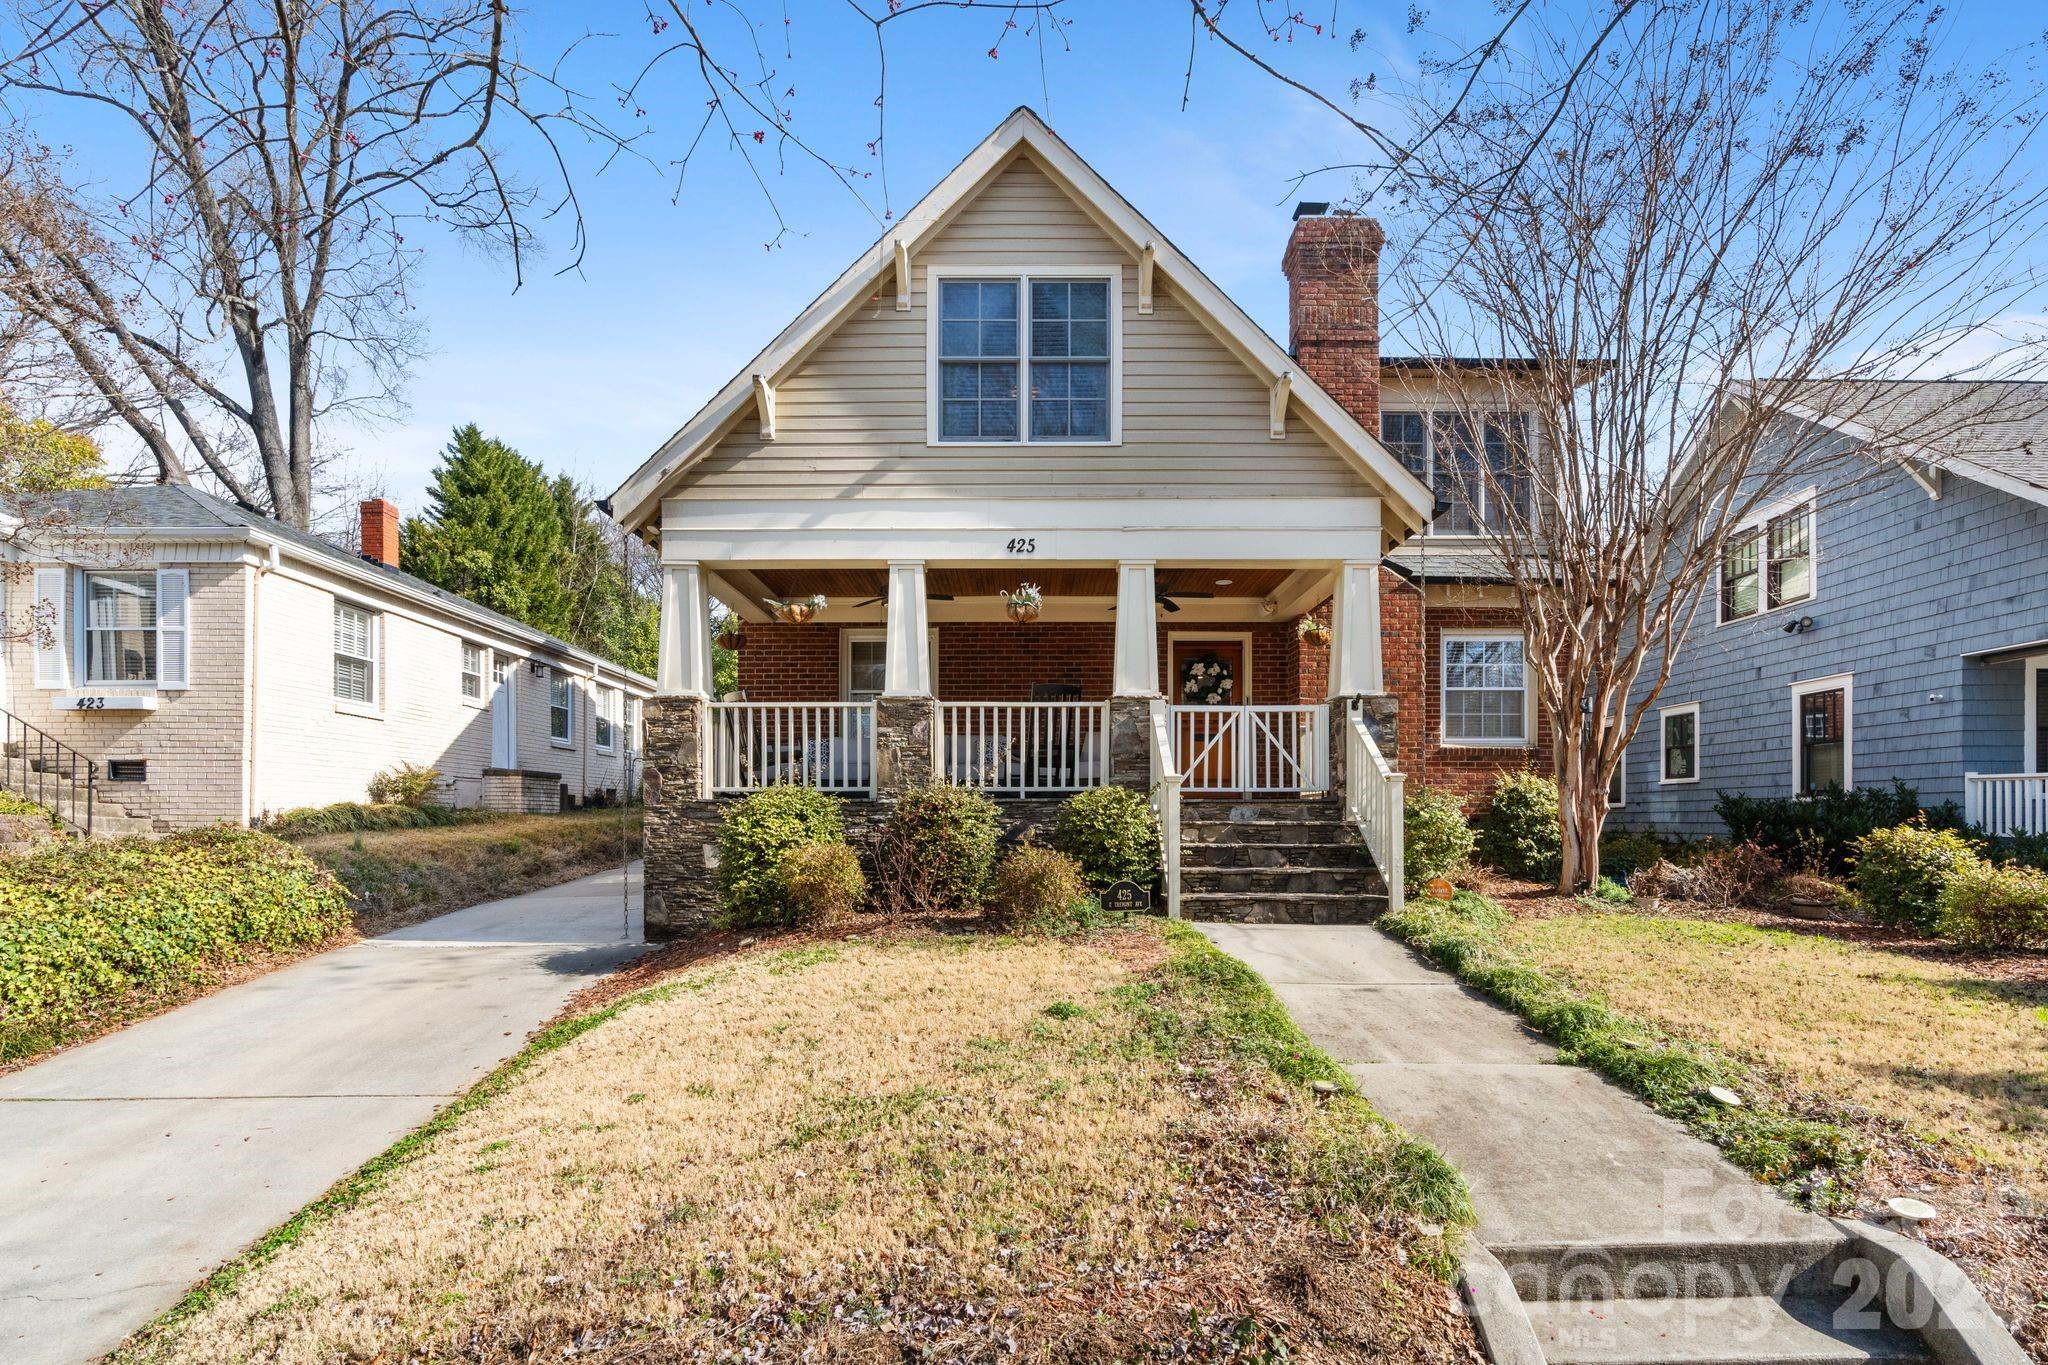
Historic Dilworth. Private Guest Apartment. Oversized Two-Car Garage. Discover the perfect blend of historic charm and modern luxury in this beautifully furnished home in the heart of Dilworth. Just blocks from South End, Uptown, Latta Park, Freedom Park, restaurants, shopping, and public transit, this home offers an unbeatable location with timeless character. Step onto the inviting front porch, complete with rocking chairs and a cozy seating area, and into a thoughtfully designed main level featuring spacious living and dining areas, a well-appointed kitchen, a comfortable family room, and a furnished bedroom with a queen bed frame. The main level also includes a full bathroom, laundry room, and easy access to the expansive wood deck and paver patio - perfect for relaxing or entertaining. Upstairs, you'll find three additional bedrooms, including a luxurious primary suite featuring a king bed frame, a custom walk-in closet, and a spa-inspired en-suite bathroom with a soaking tub and an oversized shower with six shower heads. Two additional furnished bedrooms and two full bathrooms complete the second floor, offering plenty of space for family or guests. Adding even more flexibility, the oversized detached two-car garage includes a private, fully furnished one-bedroom, one-bath apartment above. With its own keypad entrance, full kitchen equipped with a refrigerator, dishwasher, oven, and coffee maker, and comfortable living area, it's ideal for guests, extended family, or a private home office. With four bedrooms in the main home, a separate furnished apartment, four full bathrooms, multiple indoor and outdoor living spaces, and one of Charlotte's most sought-after locations, this exceptional Dilworth property offers a rare opportunity to enjoy luxury living with unmatched convenience. *The home is being offered furnished; however, mattresses are not included.*
LISTING COURTESY OF: EXP REALTY LLC BALLANTYNE
704-910-9257

About the Neighborhood
Homes for sale in 28203 place you at the heart of some of Charlotte's most sought-after urban neighborhoods, including Dilworth, South End, and parts of Wilmore, all within 5–10 minutes of Uptown via South Boulevard or East Boulevard. The area is renowned for its beautifully preserved early 20th-century Craftsman bungalows, Victorian cottages, and Queen Anne-style homes, alongside newer infill townhomes and luxury condos catering to a walkable, urban lifestyle. Tree-lined streets lead to neighborhood staples like Summit Coffee on East Boulevard and Amelie's French Bakery, while Freedom Park, one of Charlotte's premier green spaces. anchors the eastern edge of the zip code. The 28203 real estate market consistently ranks among the most competitive in the metro, driven by direct access to the LYNX Blue Line, the booming South End brewery and retail corridor, and a dense network of protected bike lanes. Buyers drawn to architectural character, walkability, and immediate proximity to Uptown's employment centers consistently find 28203 one of Charlotte's most compelling urban investments.
Property Features
Property Description
- Beds Total: 5
- Bathrooms: 4 Full
- Year Built: 1940
- Living Area: 2,402 sqft
- MLS #: 4417007
Additional Home Features
- Subdivision: Dilworth
- Neighborhood: Dilworth
Association
- HOA Required: No
Utilities
- Natural Gas
Interior Features
- Built-in Features
- Kitchen Island
- Open Floorplan
- Pantry
- Walk-In Closet(s)
- Heating: Forced Air, Heat Pump, Natural Gas
- Cooling: Heat Pump
- In Kitchen
- Laundry Room
- Main Level
Appliances
- Dishwasher
- Disposal
- Exhaust Hood
- Gas Range
- Gas Water Heater
- Microwave
- Plumbed For Ice Maker
- Refrigerator
- Washer/Dryer
Construction Materials
- Foundation: Crawl Space
- Roof: Architectural Shingle
Cooling
- Heat Pump
Foundation Details
- Crawl Space
Heating
- Forced Air
- Heat Pump
- Natural Gas
Laundry Features
- In Kitchen
- Laundry Room
- Main Level
Levels
- Two
Parking Features
- Driveway
- Detached Garage
- On Street
- Parking Space(s)
- Garage Spaces: 2
Exterior Features
- Fencing: Fenced
- Patio/Porch: Deck, Front Porch, Patio
Other Structures
- Shed(s)
Pets Allowed
- Yes,Number Limit
Road
- Road Surface Type: Concrete, Paved
Sewer
- Public Sewer
WaterSource
- City
Fireplace
- Fireplace: Yes
- Gas
- Living Room
Location
Similar homes nearby
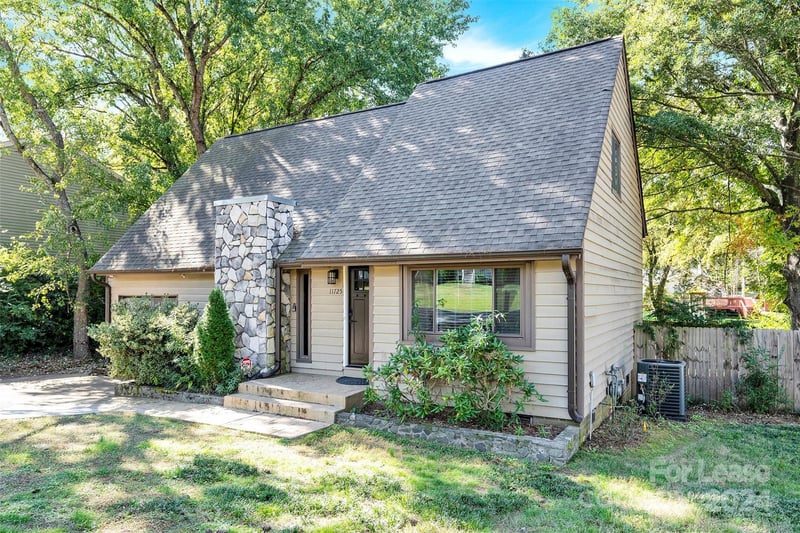
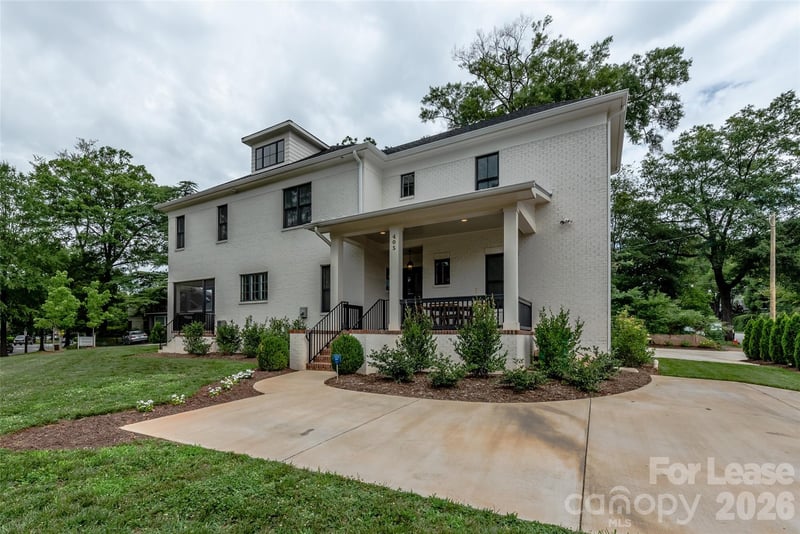
$6,500/mo
Charlotte, NC 28203
5
bedrooms
4
baths
2,402
sq.ft.
$2.71
per sq ft / mo

Presented By
Carnarri Cofield
REALTOR®
Office: (980) 272-8547
Listings courtesy of Canopy MLS as distributed by MLS GRID.
No guarantee, warranty or representation of any kind is made regarding the completeness or accuracy of descriptions or measurements (including square footage measurements and property condition), such should be independently verified, and Citadel Cofield, its subsidiaries, affiliates and their agents and associated third parties expressly disclaims any liability in connection therewith. Photos may be virtually staged or digitally enhanced and may not reflect actual property conditions. Offers of compensation are subject to change at the discretion of the seller. No financial or legal advice provided.
Listing Courtesy of EXP Realty LLC Ballantyne
Properties displayed may be listed or sold by various participants in the MLS. Based on information submitted to the MLS GRID. All data is obtained from various sources and may not have been verified by broker or MLS GRID. Supplied Open House Information is subject to change without notice. All information should be independently reviewed and verified for accuracy. Properties may or may not be listed by the office/agent presenting the information. Information deemed reliable but not guaranteed. Equal Housing Opportunity.
Listing information © 2026 Canopy MLS. All rights reserved.