
$575,000
4360 Haddington Dr, Indian Land, SC 29707
5 bed · 3.5 bath · 3,392 sq ft

5
bedrooms
3.5
baths
3,392
sq.ft.
$170
price per sf
Presented by Citadel Cofield · Office (980) 272-8547
About This Property
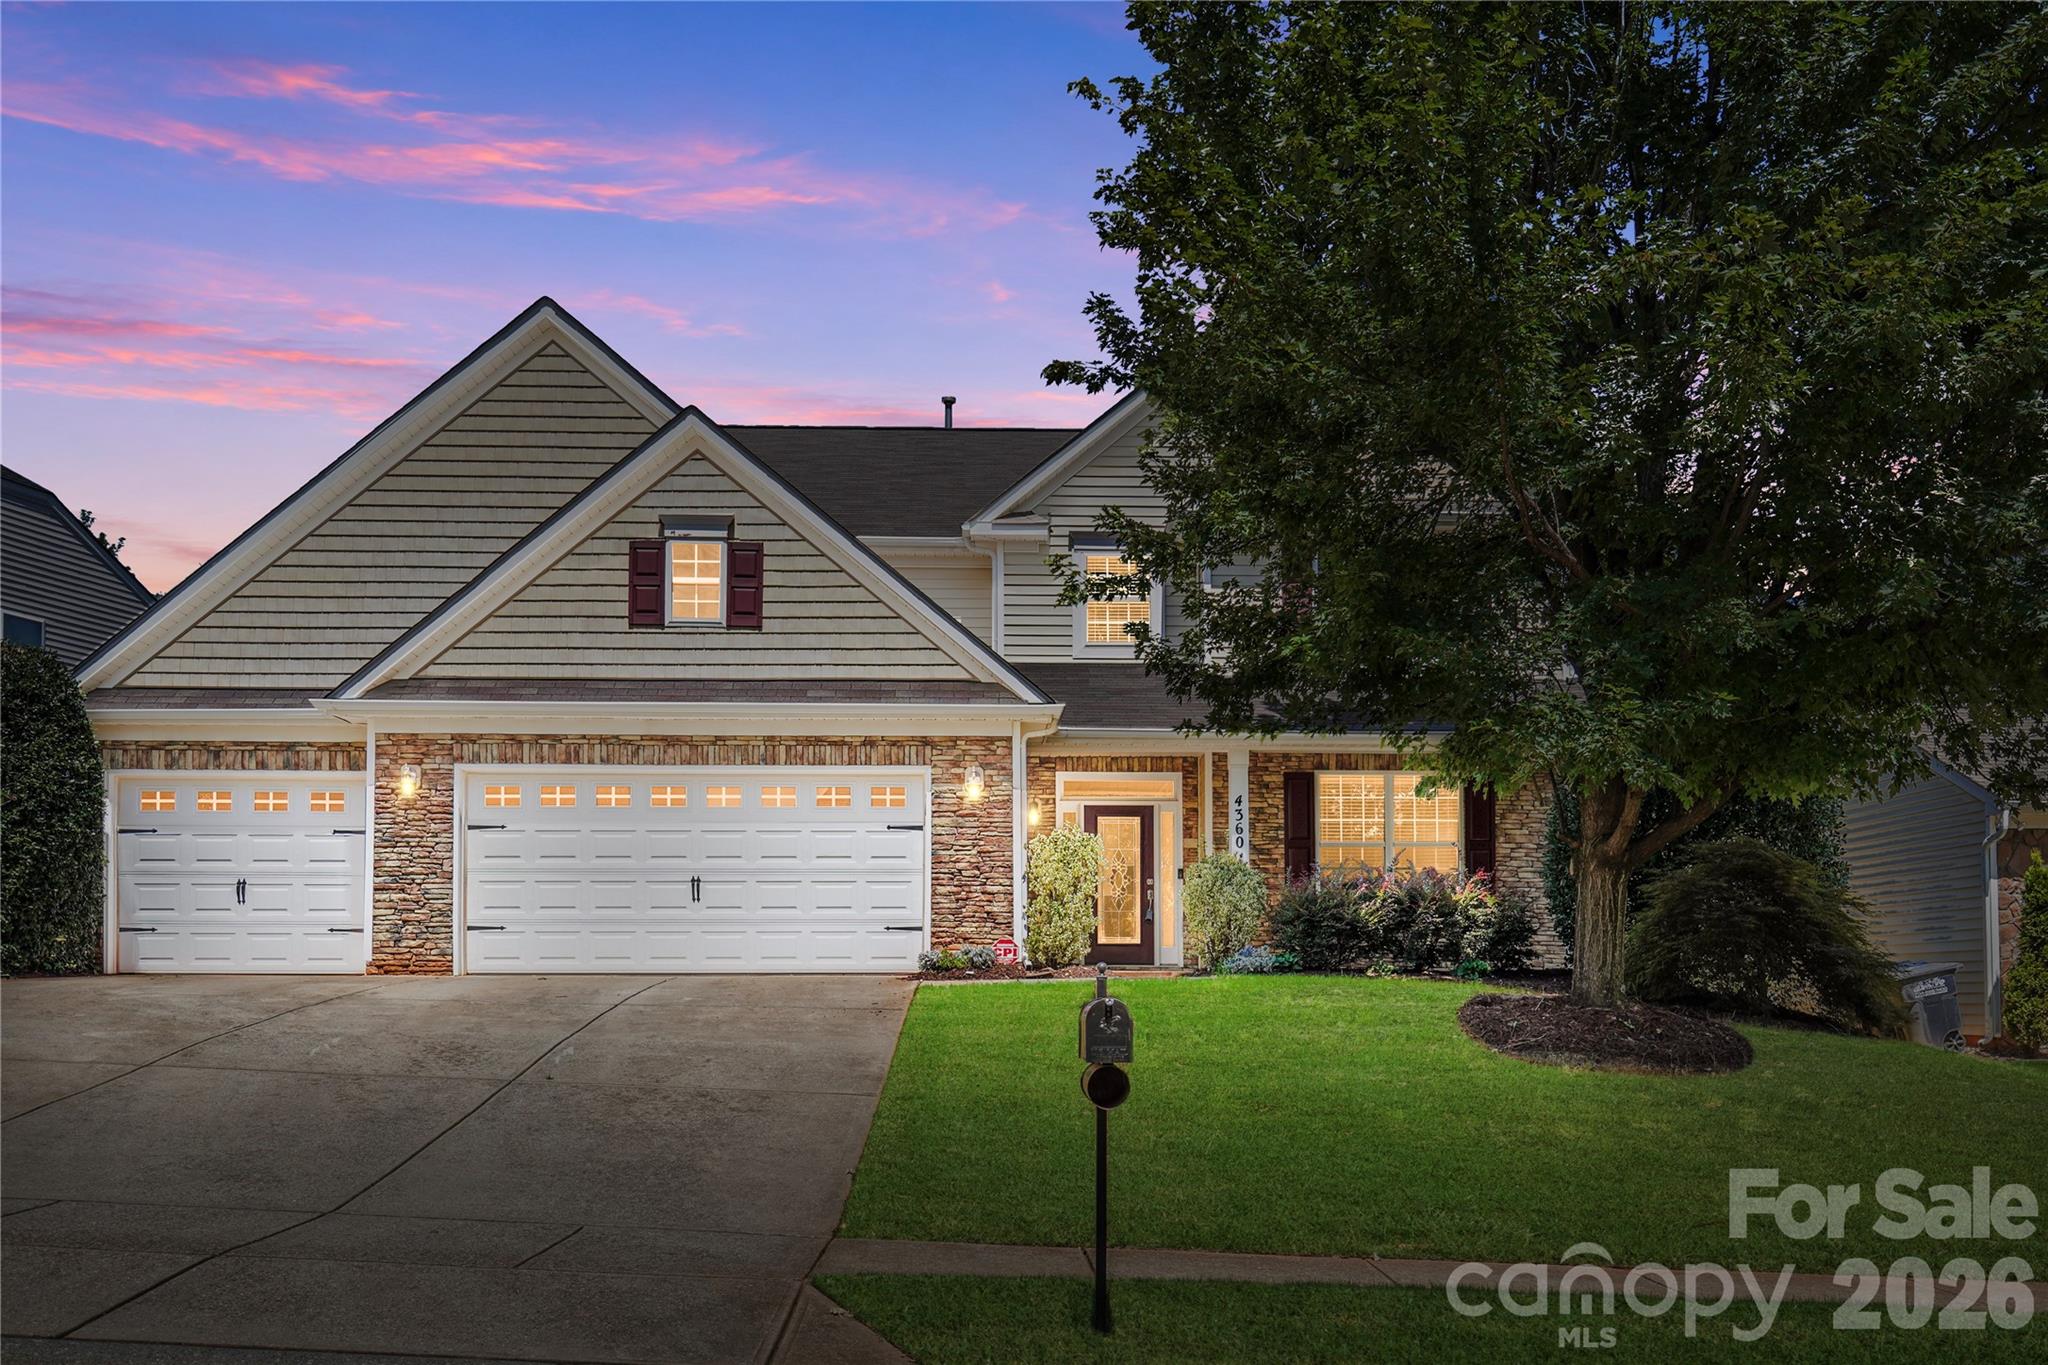
Spacious, Functionable and Versatile -- This 5-bedroom, 3.5-bath home in the charming Almond Glen neighborhood offers a thoughtfully designed two-story layout with plenty of space to live, work, entertain, and unwind! You will love the main level bedroom with an ensuite full-bath which is ideal for guests, multi-generational living, or a private office space! The open floor plan allows for the natural light to fill the home highlighting the new LVP flooring and fresh neutral paint throughout! The chef's kitchen is well equipped with a center island, walk-in pantry, gas range, tile backsplash granite counters, and ample cabinet and counter space. The living room makes for a perfect place to gather and the gas logs fireplace adds a cozy feeling in the cooler months while the adjacent Sunroom makes for a great place to enjoy your morning coffee or to soak in the sun while you enjoy your favorite book! The main level is completed with a formal Dining Room, Front Office with French doors and a convenient half-bathroom. Upstairs, the primary suite features tray ceilings, a private bath and large walk in closet walk-in closet. The three secondary bedrooms on the upper level make for great additional living space or can provide even more flex space if a hobby room or second office is needed while the oversized loft makes for a great media space or gaming room! The upper level Laundry room makes for easy and convenient living for everyday life. Outside, enjoy the front porch, two rear patios, in-ground irrigation, and custom built storage shed in 2024. Additional updates/inclusions: New HVAC in 2025, 3-car garage plus the extended driveway provides exceptional parking space and allows easy coming and going for all occupants! Community amenities include an outdoor pool and playground both in close proximity to this home! Convenient location with tons of shopping, entertainment and restaurants nearby plus easy access to I77 and 485 loops!
This listing shows the Down Payment Resource indicator in Canopy MLS. Explore programs through the link above. Eligibility is not guaranteed. Browse all homes with down payment assistance.
About the Neighborhood
Homes for sale in 29707 place buyers in Indian Land, one of the most remarkable growth stories in the entire Charlotte metro, a Lancaster County community that has transformed from rural South Carolina farmland into a thriving master-planned residential destination in less than two decades, situated just 12–15 miles south of Uptown Charlotte via US-521. The residential landscape is defined almost entirely by newer construction, with master-planned communities featuring Craftsman, transitional, and traditional architecture on well-amenitized streets reflecting the zip code's sustained development momentum. The Sun City Carolina Lakes active adult community anchors a significant portion of Indian Land's residential identity, while newer mixed-use and retail development along US-521 and Harrisburg Road continues to build out the zip code's commercial infrastructure. Major employers in the I-77 Fort Mill corporate corridor and the broader Charlotte south metro are within 20–25 minutes. The 29707 real estate market leverages South Carolina's favorable tax structure, Lancaster County's competitive price points relative to York and Mecklenburg counties, and exceptional US-521 Charlotte connectivity to deliver one of the region's strongest value propositions for buyers seeking newer construction in a rapidly maturing community.
Property Features
Property Description
- Beds Total: 5
- Bathrooms: 3 Full | 1 Half
- Year Built: 2008
- Living Area: 3,392 sqft
- New Construction: No
- MLS #: 4418517
Additional Home Features
- Subdivision: Almond Glen
- Neighborhood: Almond Glen
Association
- Association Fee: $125
- Association Fee Frequency: Quarterly
- Association Name: IPM Corp
- Association Phone: 828-650-6875
- HOA Required: Yes
Utilities
- Cable Available
- Cable Connected
- Electricity Connected
- Natural Gas
- Underground Power Lines
- Underground Utilities
- Wired Internet Available
Interior Features
- Attic Walk In
- Kitchen Island
- Pantry
- Walk-In Closet(s)
- Walk-In Pantry
- Heating: Forced Air, Natural Gas
- Cooling: Ceiling Fan(s), Central Air, ENERGY STAR Qualified Equipment
- Electric Dryer Hookup
- Upper Level
- Washer Hookup
Appliances
- Convection Oven
- Dishwasher
- Double Oven
- Dual Flush Toilets
- Gas Oven
- Gas Range
- Microwave
Construction Materials
- Vinyl
- Foundation: Slab
Cooling
- Ceiling Fan(s)
- Central Air
- ENERGY STAR Qualified Equipment
Foundation Details
- Slab
Heating
- Forced Air
- Natural Gas
Laundry Features
- Electric Dryer Hookup
- Upper Level
- Washer Hookup
Levels
- Two
Parking Features
- Driveway
- Garage Spaces: 3
Exterior Features
- In-Ground Irrigation
- Patio/Porch: Front Porch, Patio
Other Structures
- Shed(s)
Road
- Road Responsibility: Publicly Maintained Road
- Road Surface Type: Concrete, Paved
Sewer
- County Sewer
WaterSource
- County Water
Community Features
- Outdoor Pool
Security Features
- Carbon Monoxide Detector(s)
- Security System
- Smoke Detector(s)
Flooring
- Carpet
- Vinyl
Fireplace
- Fireplace: Yes
- Gas
- Living Room
Location
Similar homes nearby
LISTING COURTESY OF: KELLER WILLIAMS BALLANTYNE AREA
NicoleM@mypremierproperty.com

$575,000
Est. Payment: $2,955/mo
Adjust down payment, rate & terms
Indian Land, SC 29707
5
bedrooms
3.5
baths
3,392
sq.ft.
$170
price per sf

Presented By
Carnarri Cofield
REALTOR®
Office: (980) 272-8547
Listings courtesy of Canopy MLS as distributed by MLS GRID
No guarantee, warranty or representation of any kind is made regarding the completeness or accuracy of descriptions or measurements (including square footage measurements and property condition), such should be independently verified, and Citadel Cofield, its subsidiaries, affiliates and their agents and associated third parties expressly disclaims any liability in connection therewith. Photos may be virtually staged or digitally enhanced and may not reflect actual property conditions. Offers of compensation are subject to change at the discretion of the seller. No financial or legal advice provided. Equal Housing Opportunity.
Listing Courtesy of Keller Williams Ballantyne Area
Properties displayed may be listed or sold by various participants in the MLS. Based on information submitted to the MLS GRID. All data is obtained from various sources and may not have been verified by broker or MLS GRID. Supplied Open House Information is subject to change without notice. All information should be independently reviewed and verified for accuracy. Properties may or may not be listed by the office/agent presenting the information.