
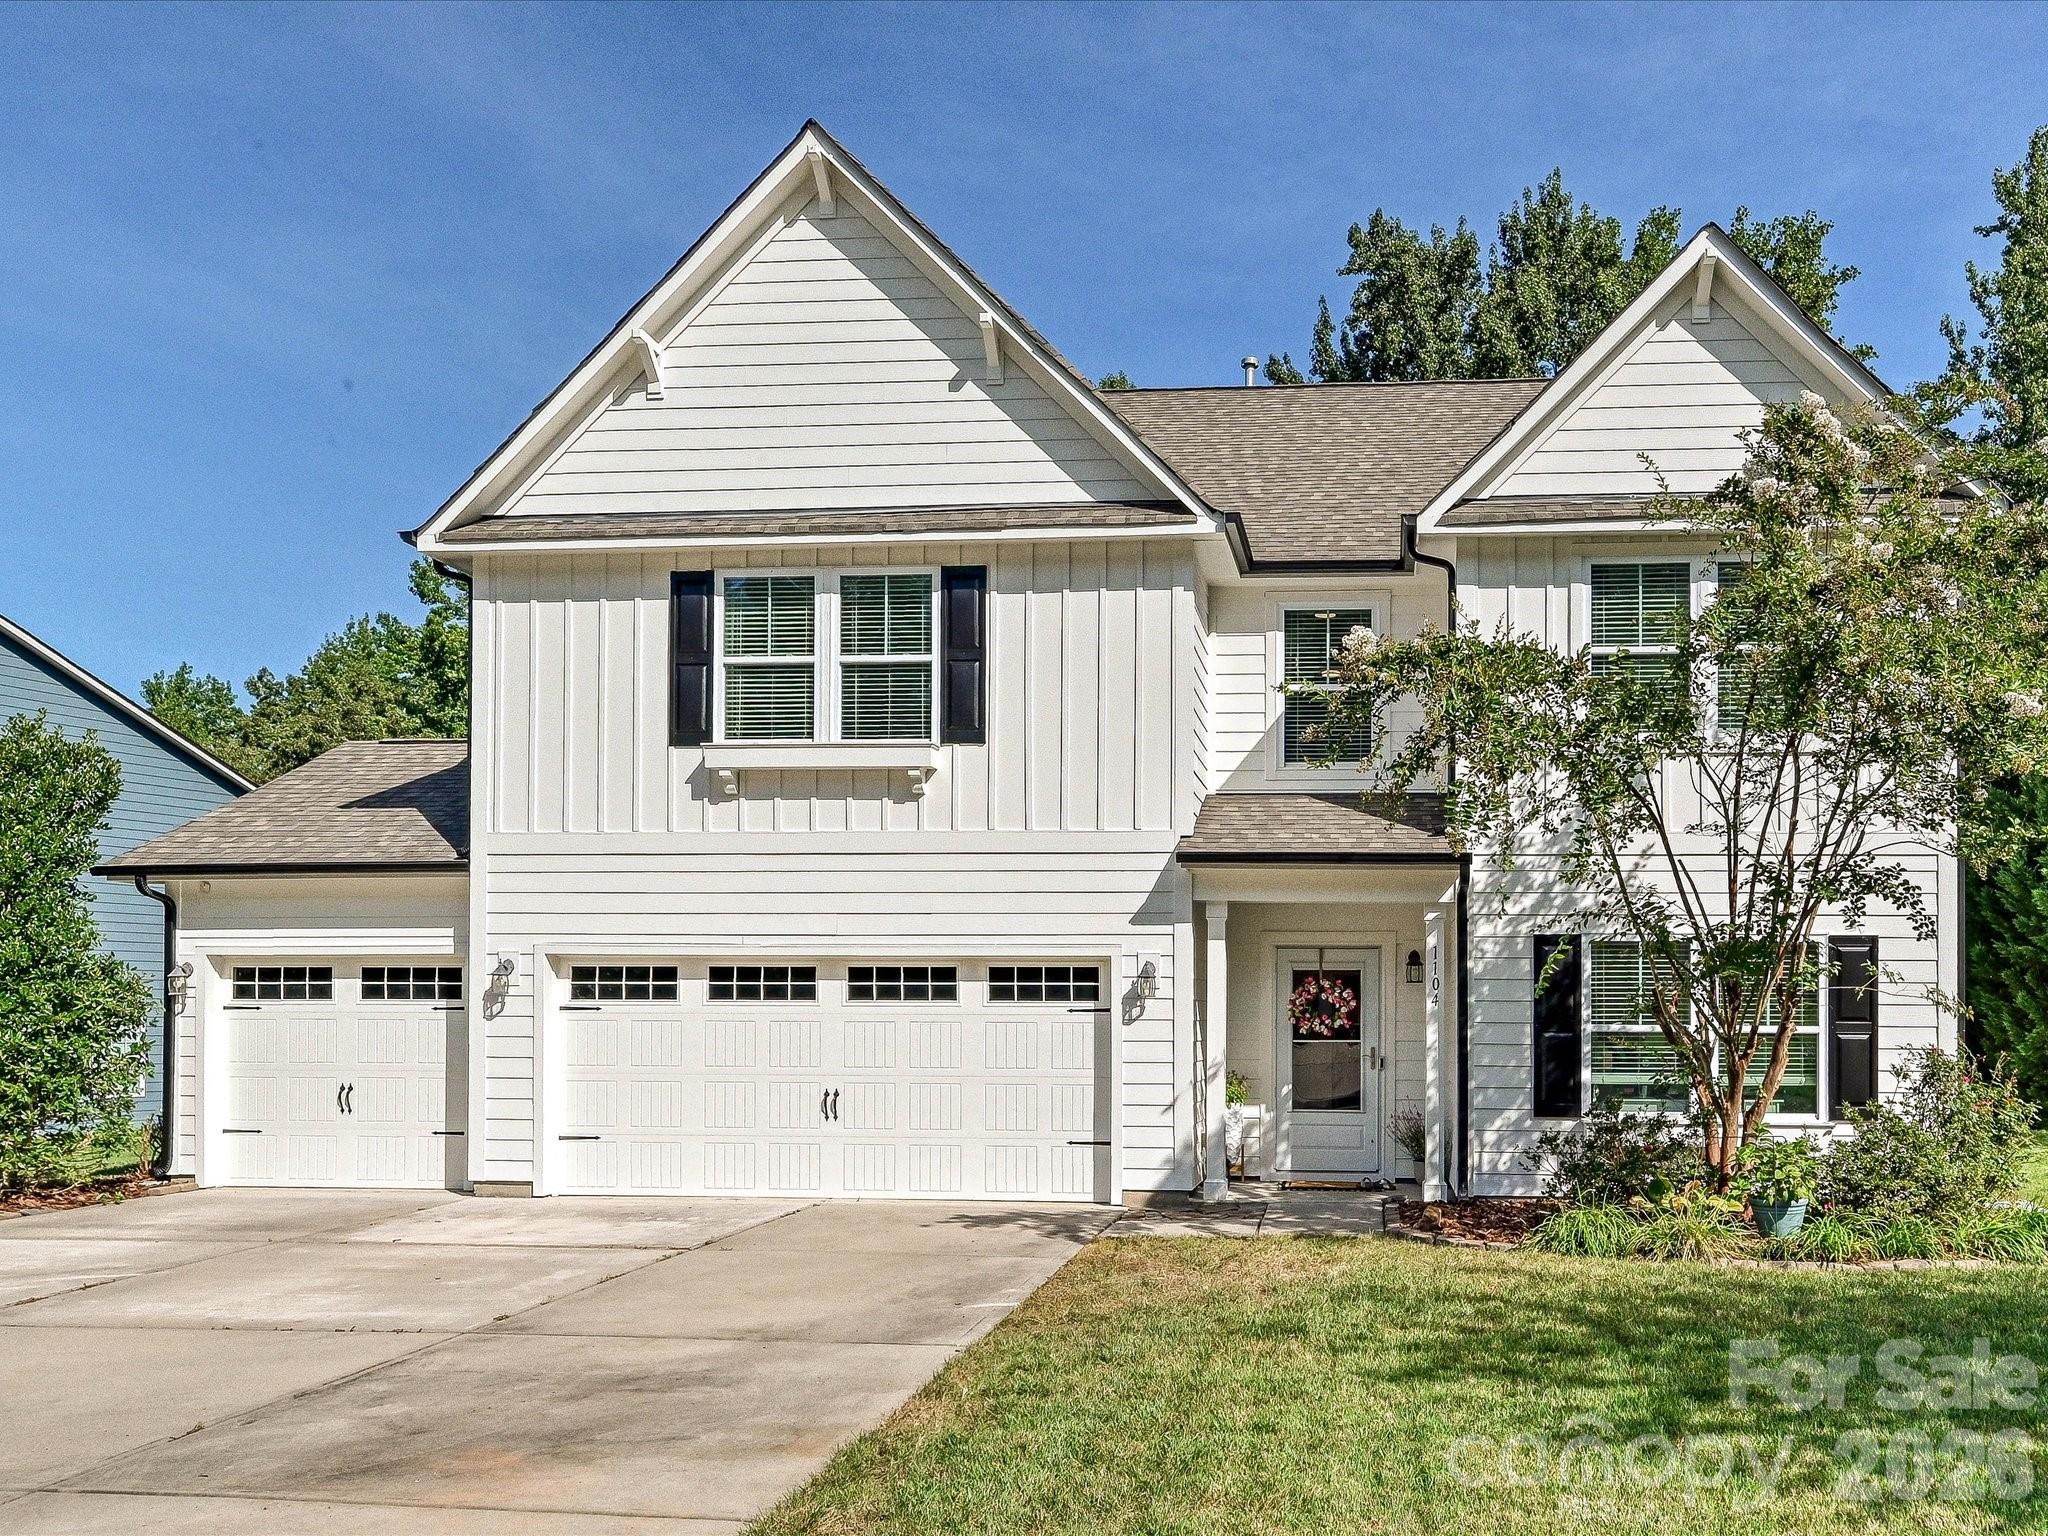
$574,990
1104 Bassett Way, Indian Land, SC 29707
4 bed · 2.5 bath · 2,870 sq ft

4
bedrooms
2.5
baths
2,870
sq.ft.
$200
price per sf
Presented by Citadel Cofield · Office (980) 272-8547
About This Property
Close on or before October 30th and receive $2,500 toward Buyer's Closing Costs or Rate Buydown. This South facing Farmhouse meets modern luxury in this open-concept home situated on a private woodland cul-de-sac! A main-floor foyer leads to a private home office. The spacious formal dining room opens to a light-filled great room with not quite built-in cabinetry but will be included! Enjoy the warmth and durability of laminate wood flooring throughout the main living areas. The freshly painted neutral interior is in contrast to the warmth of the espresso finish on the Kitchen cabinetry. Granite Countertops, updated pendant lighting, stainless steel appliances, a massive center island complement the work space. Enjoy a seamless flow to the covered porch and extended deck . The oversized, insulated 3-car garage includes a dedicated HVAC split system—perfect for a workshop or home business! (Garage square footage is not included in the HLA) Upstairs features a sprawling Owner’s Suite with a garden tub, step-in shower, and walk-in closet, plus three secondary bedrooms, a large loft/bonus room, and a dedicated laundry room with built-in folding table and cabinetry. Enjoy Fox Ridge amenities (pool, cabana, playground) and highly ranked Indian Land schools, just minutes to Downtown Fort Mill, Ballantyne, and The Bowl! The Medical University of South Carolina (MUSC) Health is developing a new 20-acre medical campus 2.1 miles from this community.
This listing shows the Down Payment Resource indicator in Canopy MLS. Explore programs through the link above. Eligibility is not guaranteed. Browse all homes with down payment assistance.
LISTING COURTESY OF: RE/MAX EXECUTIVE
karinhull@remax.net

About the Neighborhood
Homes for sale in 29707 place buyers in Indian Land, one of the most remarkable growth stories in the entire Charlotte metro, a Lancaster County community that has transformed from rural South Carolina farmland into a thriving planned residential destination in less than two decades, situated just 12–15 miles south of Uptown Charlotte via US-521. The residential landscape is defined almost entirely by newer construction, with planned communities featuring Craftsman, transitional, and traditional architecture on well-amenitized streets reflecting the zip code's sustained development momentum. Sun City Carolina Lakes is in Indian Land. This community is age-restricted (55+) under the builder's rules. Confirm eligibility with the builder. Newer mixed-use and retail development along US-521 and Harrisburg Road continues to build out the zip code's commercial infrastructure. Major employers in the I-77 Fort Mill corporate corridor and the broader Charlotte south metro are within 20–25 minutes. The 29707 real estate market leverages South Carolina's favorable tax structure, Lancaster County's competitive price points relative to York and Mecklenburg counties, and exceptional US-521 Charlotte connectivity to deliver one of the region's strongest value propositions for buyers seeking newer construction in a rapidly maturing community.
Property Features
Property Description
- Beds Total: 4
- Bathrooms: 2 Full | 1 Half
- Year Built: 2016
- Living Area: 2,870 sqft
- New Construction: No
- MLS #: 4416105
Additional Home Features
- Subdivision: Fox Ridge
- Neighborhood: Fox Ridge
Association
- Association Fee: $357
- Association Fee Frequency: Semi-Annually
- Association Name: Red Rocks Management
- Association Phone: 888-757-3376
- HOA Required: Yes
Utilities
- Cable Connected
- Electricity Connected
- Natural Gas
- Phone Connected
- Underground Utilities
- Wired Internet Available
Interior Features
- Attic Stairs Pulldown
- Breakfast Bar
- Built-in Features
- Drop Zone
- Garden Tub
- Kitchen Island
- Open Floorplan
- Pantry
- Walk-In Closet(s)
- Heating: Central, Forced Air, Natural Gas
- Cooling: Ceiling Fan(s), Central Air, Ductless, Electric
- Electric Dryer Hookup
- Laundry Room
- Upper Level
- Washer Hookup
Appliances
- Dishwasher
- Disposal
- Electric Range
- Microwave
- Refrigerator with Ice Maker
- Washer/Dryer
Construction Materials
- Fiber Cement
- Foundation: Slab
- Roof: Composition
Cooling
- Ceiling Fan(s)
- Central Air
- Ductless
- Electric
Foundation Details
- Slab
Heating
- Central
- Forced Air
- Natural Gas
Laundry Features
- Electric Dryer Hookup
- Laundry Room
- Upper Level
- Washer Hookup
Levels
- Two
Parking Features
- Attached Garage
- Garage Spaces: 3
Exterior Features
- Patio/Porch: Covered, Deck, Front Porch, Rear Porch
Road
- Road Responsibility: Publicly Maintained Road
- Road Surface Type: Concrete, Paved
Sewer
- County Sewer
WaterSource
- County Water
Community Features
- Cabana
- Outdoor Pool
- Playground
Architectural Style
- Farmhouse
Security Features
- Carbon Monoxide Detector(s)
- Smoke Detector(s)
Flooring
- Carpet
- Laminate
- Tile
Window Features
- Insulated Window(s)
Fireplace
- Fireplace: No
Tax and Financial Info
- Listing Terms: Cash, Conventional, FHA, VA Loan
Location
Similar homes nearby
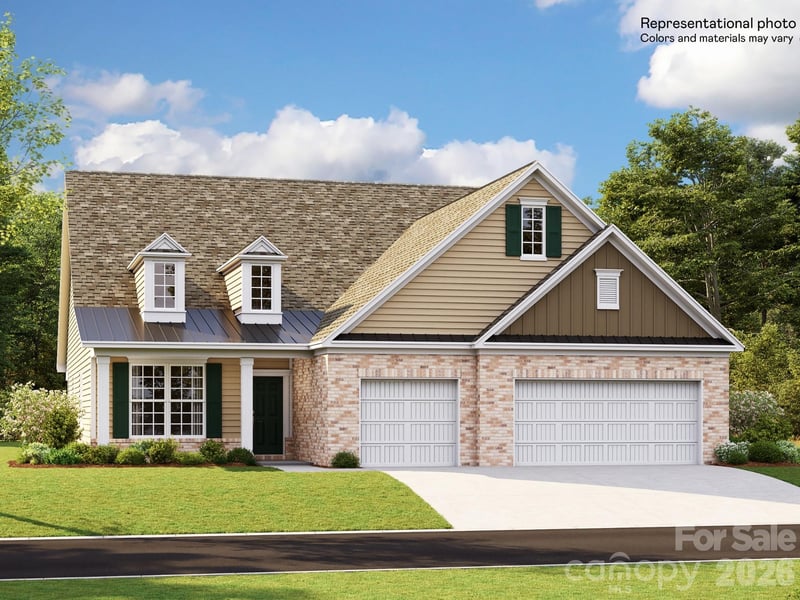
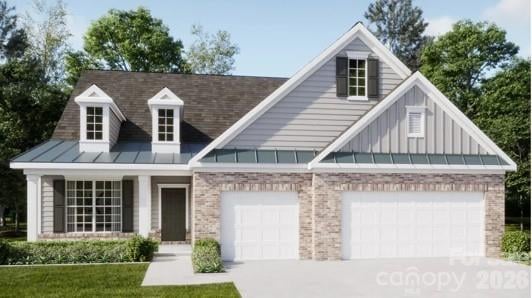
$574,990
Est. Payment: $2,955/mo
Illustrative estimate only, not an offer of credit. Assumes 20% down and a 30-year fixed loan at 6.5%, plus estimated property tax, insurance, and HOA. Actual rate, APR, and payment will vary.
Adjust down payment, rate & terms
Indian Land, SC 29707
4
bedrooms
2.5
baths
2,870
sq.ft.
$200
price per sf

Presented By
Carnarri Cofield
REALTOR®
Office: (980) 272-8547
Listings courtesy of Canopy MLS as distributed by MLS GRID.
No guarantee, warranty or representation of any kind is made regarding the completeness or accuracy of descriptions or measurements (including square footage measurements and property condition), such should be independently verified, and Citadel Cofield, its subsidiaries, affiliates and their agents and associated third parties expressly disclaims any liability in connection therewith. Photos may be virtually staged or digitally enhanced and may not reflect actual property conditions. Offers of compensation are subject to change at the discretion of the seller. No financial or legal advice provided.
Listing Courtesy of RE/MAX Executive
Properties displayed may be listed or sold by various participants in the MLS. Based on information submitted to the MLS GRID. All data is obtained from various sources and may not have been verified by broker or MLS GRID. Supplied Open House Information is subject to change without notice. All information should be independently reviewed and verified for accuracy. Properties may or may not be listed by the office/agent presenting the information. Information deemed reliable but not guaranteed. Equal Housing Opportunity.
Listing information © 2026 Canopy MLS. All rights reserved.