
$1,395,000
4809 Currituck Dr, Charlotte, NC 28210
5 bed · 3 bath · 3,085 sq ft
5
bedrooms
3
baths
3,085
sq.ft.
$452
price per sf
Presented by Citadel Cofield · Office (980) 272-8547
About This Property
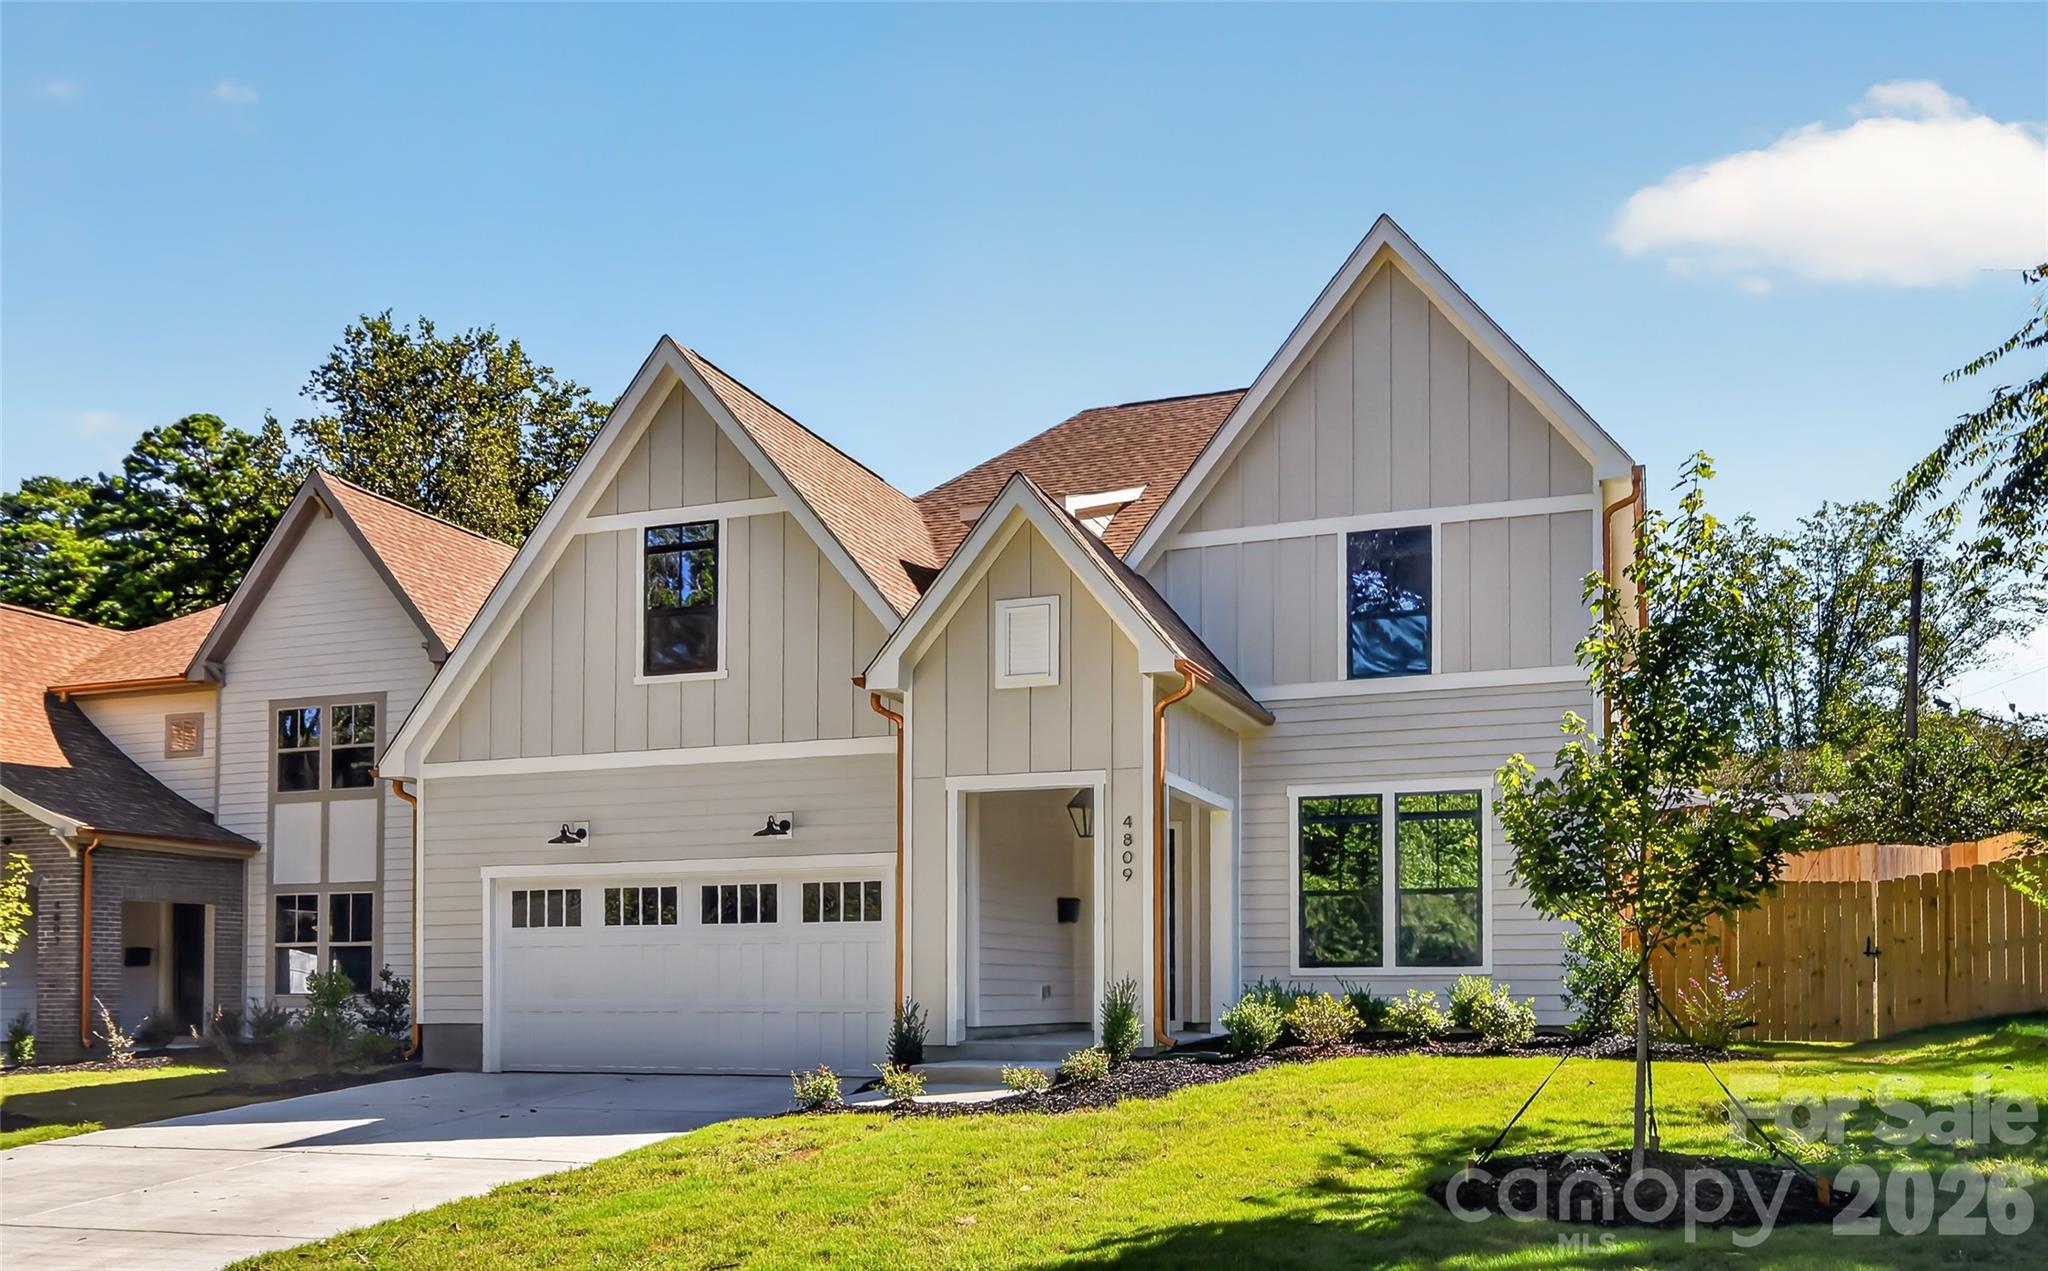
Recently completed and never occupied custom home in Madison Park. Popular Maple Expanded floorplan built by Vista Homes in 2026 offering open-concept living and featuring luxury features throughout. Perfectly designed kitchen featuring LG Signature Kitchen-Suite (SKS) with ceiling height custom cabinetry (soft-close drawers and doors), Quartz countertops, tile backsplash and cabinetry wrapped direct vent stainless steel vent hood. Coffered ceiling in living room with 42" gas fireplace and surround. Main level office (or 5th bedroom) with French Doors and direct access to full bath. Huge pantry and built-in drop zone. Primary Bedroom and bath include frameless glass enclosed walk-in shower with tiled walls to ceiling plus stand-alone soaking tub. All bathrooms include quartz countertops and frameless mirrors. 10ft ceilings on the main level and 9ft. on the second level. Mohawk Revwood flooring throughout main level and upstairs hallway. Step out back onto the Covered Porch and overlook your fenced in backyard. Charming Madison Park location with close proximity to the premiere restaurants and shopping of both Park Road Shopping Center and vibrant South End.
About the Neighborhood
Looking for the perfect Residential in Charlotte? The 28210 zip code offers a unique blend of local amenities, convenient transit, and community charm, making it a fantastic area to call home. Reach out to learn more about the local real estate market in this specific neighborhood.
Property Features
Property Description
- Beds Total: 5
- Bathrooms: 3 Full
- Year Built: 2026
- Living Area: 3,085 sqft
- New Construction: No
- MLS #: 4427425
Additional Home Features
- Subdivision: Madison Park
- Neighborhood: Madison Park
Association
- HOA Required: No
Utilities
- Electricity Connected
- Natural Gas
Interior Features
- Heating: Forced Air, Heat Pump
- Cooling: Central Air
- Laundry Room
- Sink
- Upper Level
Appliances
- Dishwasher
- Disposal
- Gas Range
- Microwave
- Tankless Water Heater
Construction Materials
- Fiber Cement
- Foundation: Slab
- Roof: Architectural Shingle
Cooling
- Central Air
Foundation Details
- Slab
Heating
- Forced Air
- Heat Pump
Laundry Features
- Laundry Room
- Sink
- Upper Level
Levels
- Two
Parking Features
- Driveway
- Attached Garage
- Garage Faces Front
- Garage Spaces: 2
Exterior Features
- Fencing: Back Yard, Fenced
- Patio/Porch: Covered, Patio, Porch, Rear Porch
Road
- Road Responsibility: Publicly Maintained Road
- Road Surface Type: Concrete, Paved
Sewer
- Public Sewer
WaterSource
- City
Architectural Style
- Transitional
Fireplace
- Fireplace: Yes
- Gas Log
- Living Room
Tax and Financial Info
- Listing Terms: Cash, Conventional
Location
Similar homes nearby
LISTING COURTESY OF: HOWARD HANNA ALLEN TATE SOUTHPARK
bryan.criminger@allentate.com

$1,395,000
Est. Payment: $7,170/mo
Illustrative estimate only, not an offer of credit. Assumes 20% down and a 30-year fixed loan at 6.5%, plus estimated property tax, insurance, and HOA. Actual rate, APR, and payment will vary.
Adjust down payment, rate & terms
Charlotte, NC 28210
5
bedrooms
3
baths
3,085
sq.ft.
$452
price per sf

Presented By
Carnarri Cofield
REALTOR®
Office: (980) 272-8547
Listings courtesy of Canopy MLS as distributed by MLS GRID.
No guarantee, warranty or representation of any kind is made regarding the completeness or accuracy of descriptions or measurements (including square footage measurements and property condition), such should be independently verified, and Citadel Cofield, its subsidiaries, affiliates and their agents and associated third parties expressly disclaims any liability in connection therewith. Photos may be virtually staged or digitally enhanced and may not reflect actual property conditions. Offers of compensation are subject to change at the discretion of the seller. No financial or legal advice provided.
Listing Courtesy of Howard Hanna Allen Tate SouthPark
Properties displayed may be listed or sold by various participants in the MLS. Based on information submitted to the MLS GRID. All data is obtained from various sources and may not have been verified by broker or MLS GRID. Supplied Open House Information is subject to change without notice. All information should be independently reviewed and verified for accuracy. Properties may or may not be listed by the office/agent presenting the information. Information deemed reliable but not guaranteed. Equal Housing Opportunity.
Listing information © 2026 Canopy MLS. All rights reserved.