
$3,400,000
4885 Grandin Rd, Lenoir, NC 28645
5 bed · 4.5 bath · 9,357 sq ft
5
bedrooms
4.5
baths
9,357
sq.ft.
$363
price per sf
Presented by Citadel Cofield · Office (980) 272-8547
About This Property
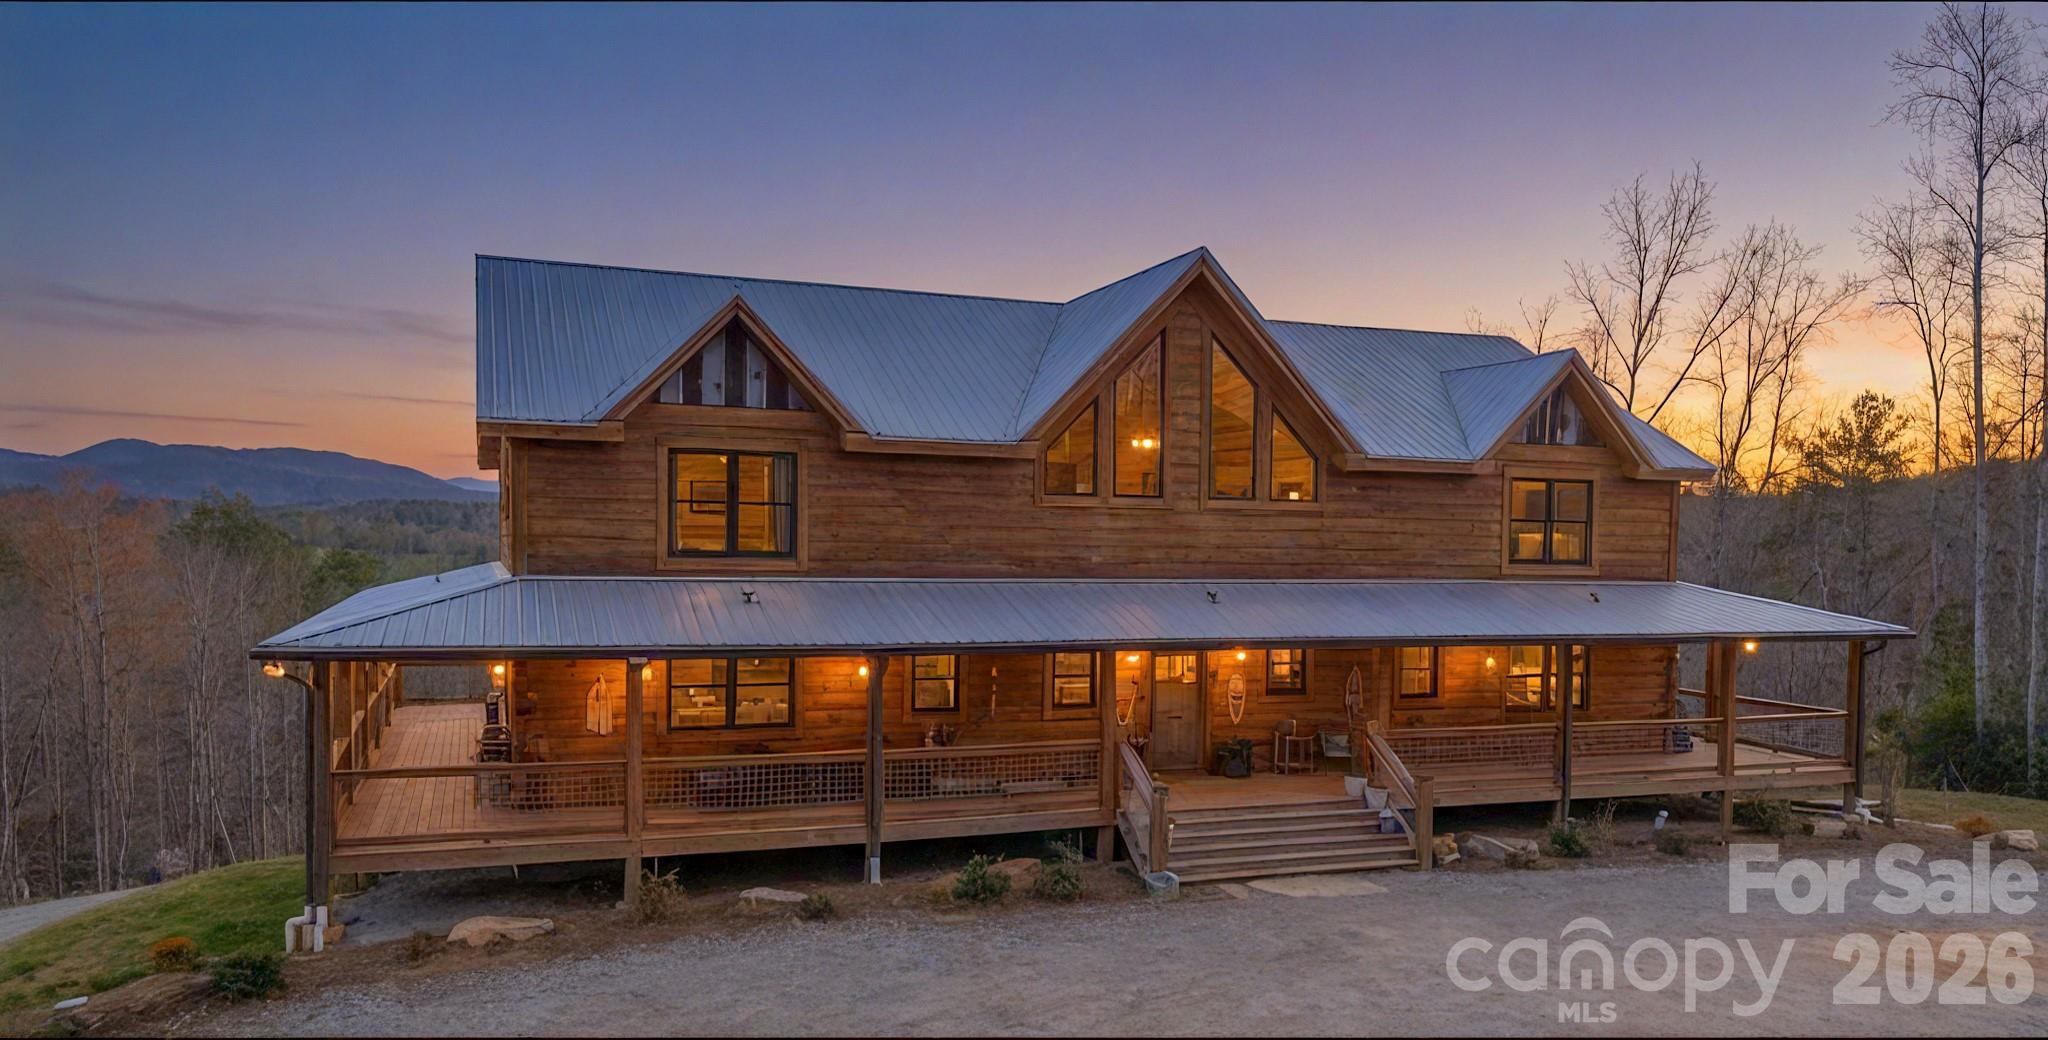
Grand rustic lodge in Blue Ridge Mountains, extraordinary 3-year old log residence, handcrafted artistry and unspoiled wilderness. 104 acres bordered by 400+ acres conservation land, permanently protected, a signature private estate. 9357 square foot home , Grand Living Room with cathedral ceilings, 5 Bedrooms, four full baths, one half bath , two large family rooms, four flex rooms, professional chef's kitchen, dining area, walkthrough service pantry, walkthrough laundry/mudroom. Primary on main with ensuite, walk-in rainfall shower, spa tub, discreet toilet closet and urinal. double vanity with hand-scribed petrified wood sink basins. Custom smart lighting, rustic chandeliers, handcrafted textured white pine walls. 5621 square foot barn with 955 square feet of finished space. Barn includes professional catering/prep area with hotbox, bakery case, commercial sink and equipment. Private well and septic system. Two-acre fenced pasture with barn and sep. water source. Two miles of horse/ATV trails on-site. Excellent hunting on property. Property could be a grand residence, an outdoorsman venue, a bed and breakfast--so many possibilities!
LISTING COURTESY OF: BERKSHIRE HATHAWAY HOMESERVICES BLUE RIDGE REALTORS®
dmurray.carpedm@gmail.com

About the Neighborhood
Looking for the perfect Residential in Lenoir? The 28645 zip code offers a unique blend of local amenities, convenient transit, and community charm, making it a fantastic area to call home. Reach out to learn more about the local real estate market in this specific neighborhood.
Property Features
Property Description
- Beds Total: 5
- Bathrooms: 4 Full | 1 Half
- Year Built: 2023
- Living Area: 9,357 sqft
- New Construction: No
- MLS #: 4346888
Additional Home Features
- Subdivision: None
- Neighborhood: None
Association
- HOA Required: No
Utilities
- Electricity Connected
- Propane
- Satellite Internet Available
Interior Features
- Drop Zone
- Entrance Foyer
- Kitchen Island
- Open Floorplan
- Pantry
- Storage
- Walk-In Closet(s)
- Walk-In Pantry
- Other - See Remarks
- Heating: Heat Pump, Propane
- Cooling: Ceiling Fan(s), Heat Pump
- Electric Dryer Hookup
- Laundry Room
- Main Level
- Sink
- Washer Hookup
Appliances
- Bar Fridge
- Dishwasher
- Disposal
- Double Oven
- Down Draft
- Dryer
- Exhaust Hood
- Gas Range
- Gas Water Heater
- Ice Maker
- Microwave
- Oven
- Propane Water Heater
- Refrigerator with Ice Maker
- Tankless Water Heater
- Washer/Dryer
- Wine Refrigerator
Construction Materials
- Log
- Rough Sawn
- Foundation: Basement
- Roof: Metal
Cooling
- Ceiling Fan(s)
- Heat Pump
Foundation Details
- Basement
Heating
- Heat Pump
- Propane
Laundry Features
- Electric Dryer Hookup
- Laundry Room
- Main Level
- Sink
- Washer Hookup
Levels
- Two
Parking Features
- Driveway 0
Exterior Features
- Fence
- Fire Pit
- Patio/Porch: Balcony, Covered, Deck, Wrap Around
Other Structures
- Barn(s)
- Outbuilding
- Shed(s)
- Tractor Shed
Road
- Road Responsibility: Publicly Maintained Road
- Road Surface Type: Gravel, Paved
Sewer
- Septic Installed
WaterSource
- Well
Architectural Style
- Cabin
- Rustic
- Other
View
- Long Range
- Mountain(s)
- Year Round
Flooring
- Marble
- Slate
- Stone
- Wood
- Other - See Remarks
Fireplace
- Fireplace: Yes
- Family Room
- Gas Log
- Gas Vented
- Great Room
- Propane
Tax and Financial Info
- Listing Terms: Cash, Conventional, Exchange, FHA, USDA Loan, VA Loan
Location
Similar homes nearby
$3,400,000
Est. Payment: $17,476/mo
Illustrative estimate only, not an offer of credit. Assumes 20% down and a 30-year fixed loan at 6.5%, plus estimated property tax, insurance, and HOA. Actual rate, APR, and payment will vary.
Adjust down payment, rate & terms
Lenoir, NC 28645
5
bedrooms
4.5
baths
9,357
sq.ft.
$363
price per sf

Presented By
Carnarri Cofield
REALTOR®
Office: (980) 272-8547
Listings courtesy of Canopy MLS as distributed by MLS GRID.
No guarantee, warranty or representation of any kind is made regarding the completeness or accuracy of descriptions or measurements (including square footage measurements and property condition), such should be independently verified, and Citadel Cofield, its subsidiaries, affiliates and their agents and associated third parties expressly disclaims any liability in connection therewith. Photos may be virtually staged or digitally enhanced and may not reflect actual property conditions. Offers of compensation are subject to change at the discretion of the seller. No financial or legal advice provided.
Listing Courtesy of Berkshire Hathaway HomeServices Blue Ridge REALTORS®
Properties displayed may be listed or sold by various participants in the MLS. Based on information submitted to the MLS GRID. All data is obtained from various sources and may not have been verified by broker or MLS GRID. Supplied Open House Information is subject to change without notice. All information should be independently reviewed and verified for accuracy. Properties may or may not be listed by the office/agent presenting the information. Information deemed reliable but not guaranteed. Equal Housing Opportunity.
Listing information © 2026 Canopy MLS. All rights reserved.