
$1,489,999
4898 Soaring Top Ln, Lenoir, NC 28645
3 bed · 3.5 bath · 3,501 sq ft
3
bedrooms
3.5
baths
3,501
sq.ft.
$426
price per sf
Presented by Citadel Cofield · Office (980) 272-8547
About This Property
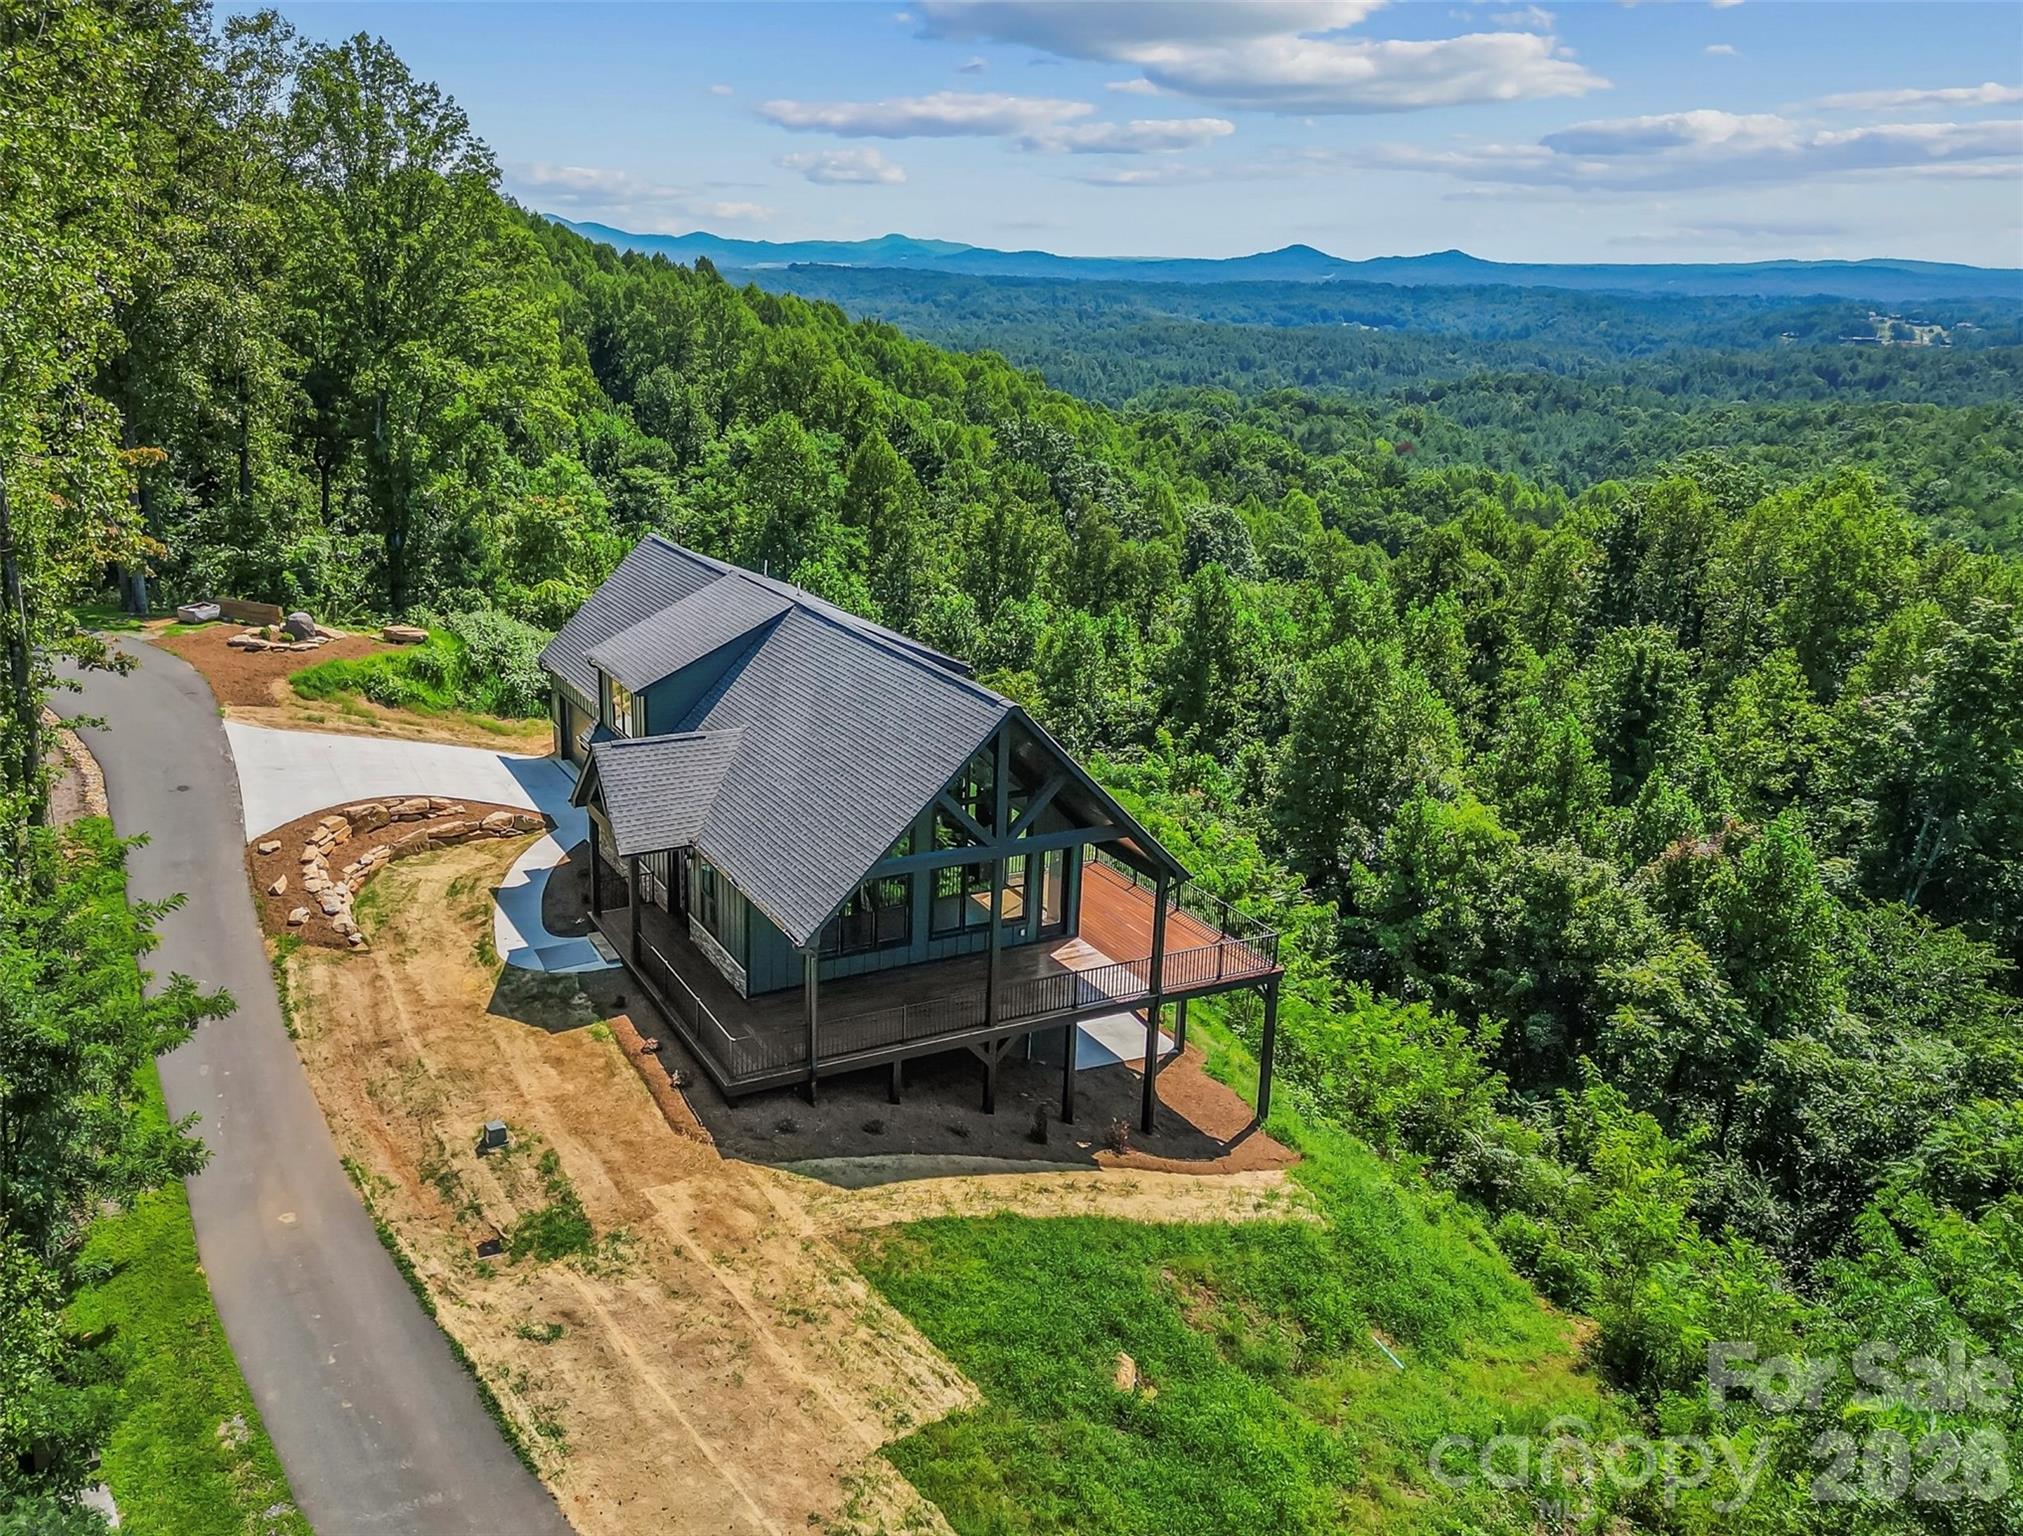
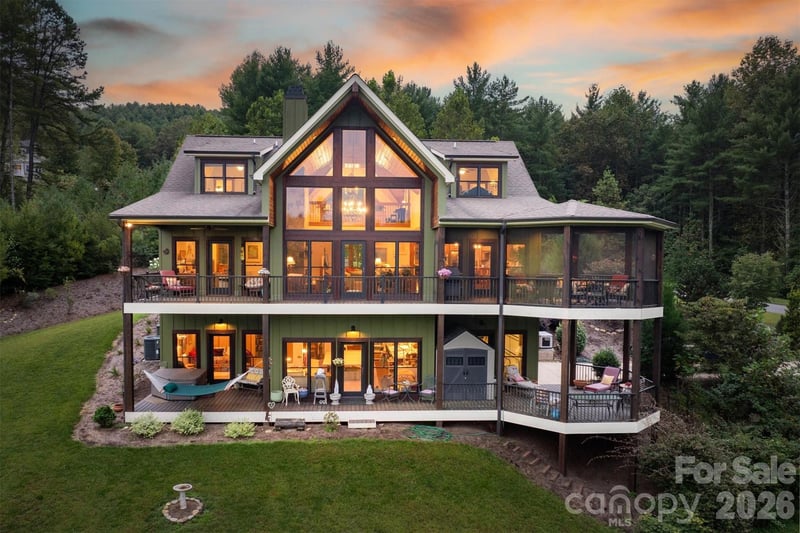
Welcome to the highest peak of The Coves Mountain River Club, Round Mountain. Perched on 2 acres of Soaring Top Lane, this custom-built masterpiece home delivers jaw-dropping panoramic views of mountain vistas and verdant river valley. Watch the sun rise over the Brushy Mountains, cross over the South Mountains, and set over the Blue Ridge Mountains, without ever leaving home. Inside, the home is a show piece of architectural craftsmanship. Soaring wood ceilings and towering walls of glass flood the main living spaces with natural light, showcasing a dramatic stone fireplace and hearth, and seamlessly blending the indoors with the extraordinary scenery. The heart of the home is the designer kitchen, a culinary masterpiece featuring striking gunmetal blue cabinets, an exquisite hammered stainless steel sink, and a large central island topped with leathered granite counters and integrated seating—perfect for entertaining while soaking in the views. An expansive wraparound porch serves as an elevated outdoor living room, ideal for hosting unforgettable gatherings or enjoying a quiet morning coffee above the clouds. Designed with meticulous attention to detail, the highly versatile layout offers incredible multi-generational living potential and expansive flex space: • Flexible Floor Plan: The expansive layout features 6 distinct bedroom possibilities (there is a 3 BR septic permit), including the main-floor ensuite Primary Bedroom, showcasing crisp white board-and-batten walls, dark designer windows, gorgeous laminate wood floors, walk-in closet and a spa-inspired bathroom with dual vanities and a contemporary walk-in shower finished with a sophisticated blend of natural textures and modern fixtures. • Finished Room Above Garage: A massive, fully finished room above the garage, accessed via a second interior staircase inside the home, features its own full bathroom. This space is highly adaptable, serving beautifully as a isolated home office, an executive guest retreat, a media or fitness room. • Full Second Living Quarters: The bright, walk-out lower level functions as a completely independent home, fully equipped with bedrooms, laundry room, a spacious living area, and a full kitchen—ideal for extended family or premium guest hosting. Nestled in the heart of the Blue Ridge Mountains, The Coves Mountain River Club is a 3,200 acre private, gated sanctuary bounded by 5 miles of pristine Johns River frontage. This extraordinary backdrop is permanently protected: +/-30% percent of the land is designated as green space that will never be built upon, ensuring long-term preservation of the area's pristine natural beauty and your unobstructed views. Resort-style community amenities elevate your daily rhythm: • Amazing Post and Beam Mountain-top Clubhouse with full kitchen and a beautiful granite and stone bar, great room with 3 sided fireplace, and wrap-around porches and decks • Sparkling inground Pool • Fitness Center with locker rooms • Pickleball and other sport courts • 2 Equestrian Centers • Community Gardens & Vineyard • Miles of Hiking Trails • Picnic Pavilions • Dog Park • River Access Points and Parks Join your neighbors in over 30 clubs and planned events and excursions. Charlotte Douglas International Airport and Asheville NC are just over an hour away. Lenoir, Blowing Rock, Morganton and the Blue Ridge Pkwy are minutes away.
LISTING COURTESY OF: ARROW REALTY & LAND DEVELOPMENT
jennifershattuck@arrowrealtync.com

About the Neighborhood
Looking for the perfect Residential in Lenoir? The 28645 zip code offers a unique blend of local amenities, convenient transit, and community charm, making it a fantastic area to call home. Reach out to learn more about the local real estate market in this specific neighborhood.
Property Features
Property Description
- Beds Total: 3
- Bathrooms: 3 Full | 1 Half
- Year Built: 2025
- Living Area: 3,501 sqft
- New Construction: Yes
- MLS #: 4431570
Additional Home Features
- Subdivision: The Coves Mountain River Club
- Neighborhood: The Coves Mountain River Club
Association
- Association Fee: $3036
- Association Fee Frequency: Annually
- Association Name: First Service Residential
- Association Phone: 704-527-2314
- HOA Required: Yes
Utilities
- Fiber Optics
Interior Features
- Breakfast Bar
- Built-in Features
- Kitchen Island
- Open Floorplan
- Pantry
- Storage
- Walk-In Closet(s)
- Heating: Heat Pump
- Cooling: Heat Pump
- In Basement
- Laundry Room
- Main Level
- Multiple Locations
Appliances
- Dishwasher
- Electric Range
- Exhaust Hood
- Microwave
- Refrigerator
Construction Materials
- Fiber Cement
- Foundation: Basement
- Roof: Architectural Shingle
Cooling
- Heat Pump
Foundation Details
- Basement
Heating
- Heat Pump
Laundry Features
- In Basement
- Laundry Room
- Main Level
- Multiple Locations
Levels
- One and One Half
Parking Features
- Attached Garage
- Garage Spaces: 2
Exterior Features
- Patio/Porch: Deck, Front Porch, Patio, Rear Porch, Side Porch, Wrap Around
Road
- Road Responsibility: Private Maintained Road
- Road Surface Type: Concrete, Paved
Sewer
- Septic Installed (Off Site)
WaterSource
- Well
Community Features
- Cabana
- Clubhouse
- Dog Park
- Fitness Center
- Game Court
- Gated
- Outdoor Pool
- Pickleball
- Picnic Area
- Pond
- Putting Green
- Recreation Area
- Stable(s)
- Walking Trails
- Other
View
- Long Range
- Mountain(s)
- Winter
- Year Round
Fireplace
- Fireplace: Yes
- Great Room
Location
Similar homes nearby
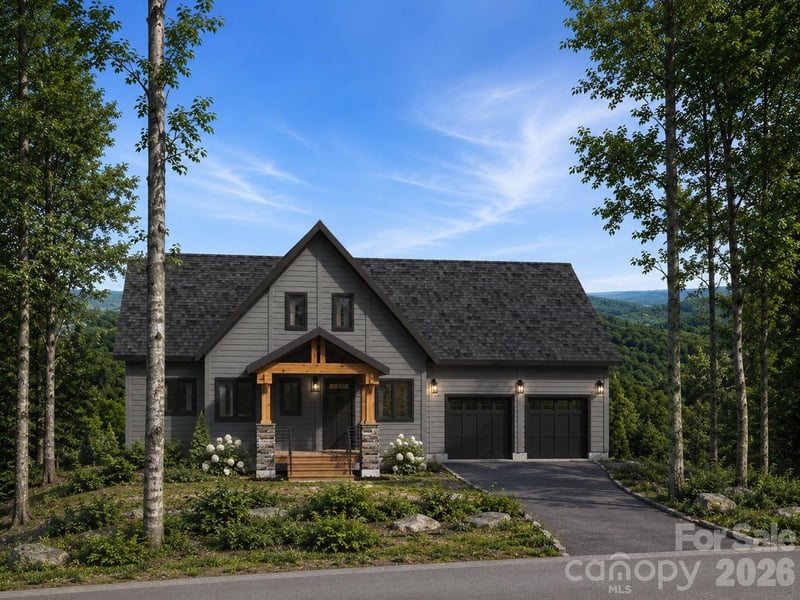
$1,489,999
Est. Payment: $7,658/mo
Illustrative estimate only, not an offer of credit. Assumes 20% down and a 30-year fixed loan at 6.5%, plus estimated property tax, insurance, and HOA. Actual rate, APR, and payment will vary.
Adjust down payment, rate & terms
Lenoir, NC 28645
3
bedrooms
3.5
baths
3,501
sq.ft.
$426
price per sf

Presented By
Carnarri Cofield
REALTOR®
Office: (980) 272-8547
Listings courtesy of Canopy MLS as distributed by MLS GRID.
No guarantee, warranty or representation of any kind is made regarding the completeness or accuracy of descriptions or measurements (including square footage measurements and property condition), such should be independently verified, and Citadel Cofield, its subsidiaries, affiliates and their agents and associated third parties expressly disclaims any liability in connection therewith. Photos may be virtually staged or digitally enhanced and may not reflect actual property conditions. Offers of compensation are subject to change at the discretion of the seller. No financial or legal advice provided.
Listing Courtesy of Arrow Realty & Land Development
Properties displayed may be listed or sold by various participants in the MLS. Based on information submitted to the MLS GRID. All data is obtained from various sources and may not have been verified by broker or MLS GRID. Supplied Open House Information is subject to change without notice. All information should be independently reviewed and verified for accuracy. Properties may or may not be listed by the office/agent presenting the information. Information deemed reliable but not guaranteed. Equal Housing Opportunity.
Listing information © 2026 Canopy MLS. All rights reserved.