

$749,900
Est. Payment: $3,854/mo
Adjust down payment, rate & terms
4902 Shannamara Dr, Matthews, NC 28104
Matthews, NC 28104
5
bedrooms
2.5
baths
3,093
sq.ft.
$242
price per sf

Presented By
Carnarri Cofield
REALTOR®
Office: (980) 272-8547
About This Property
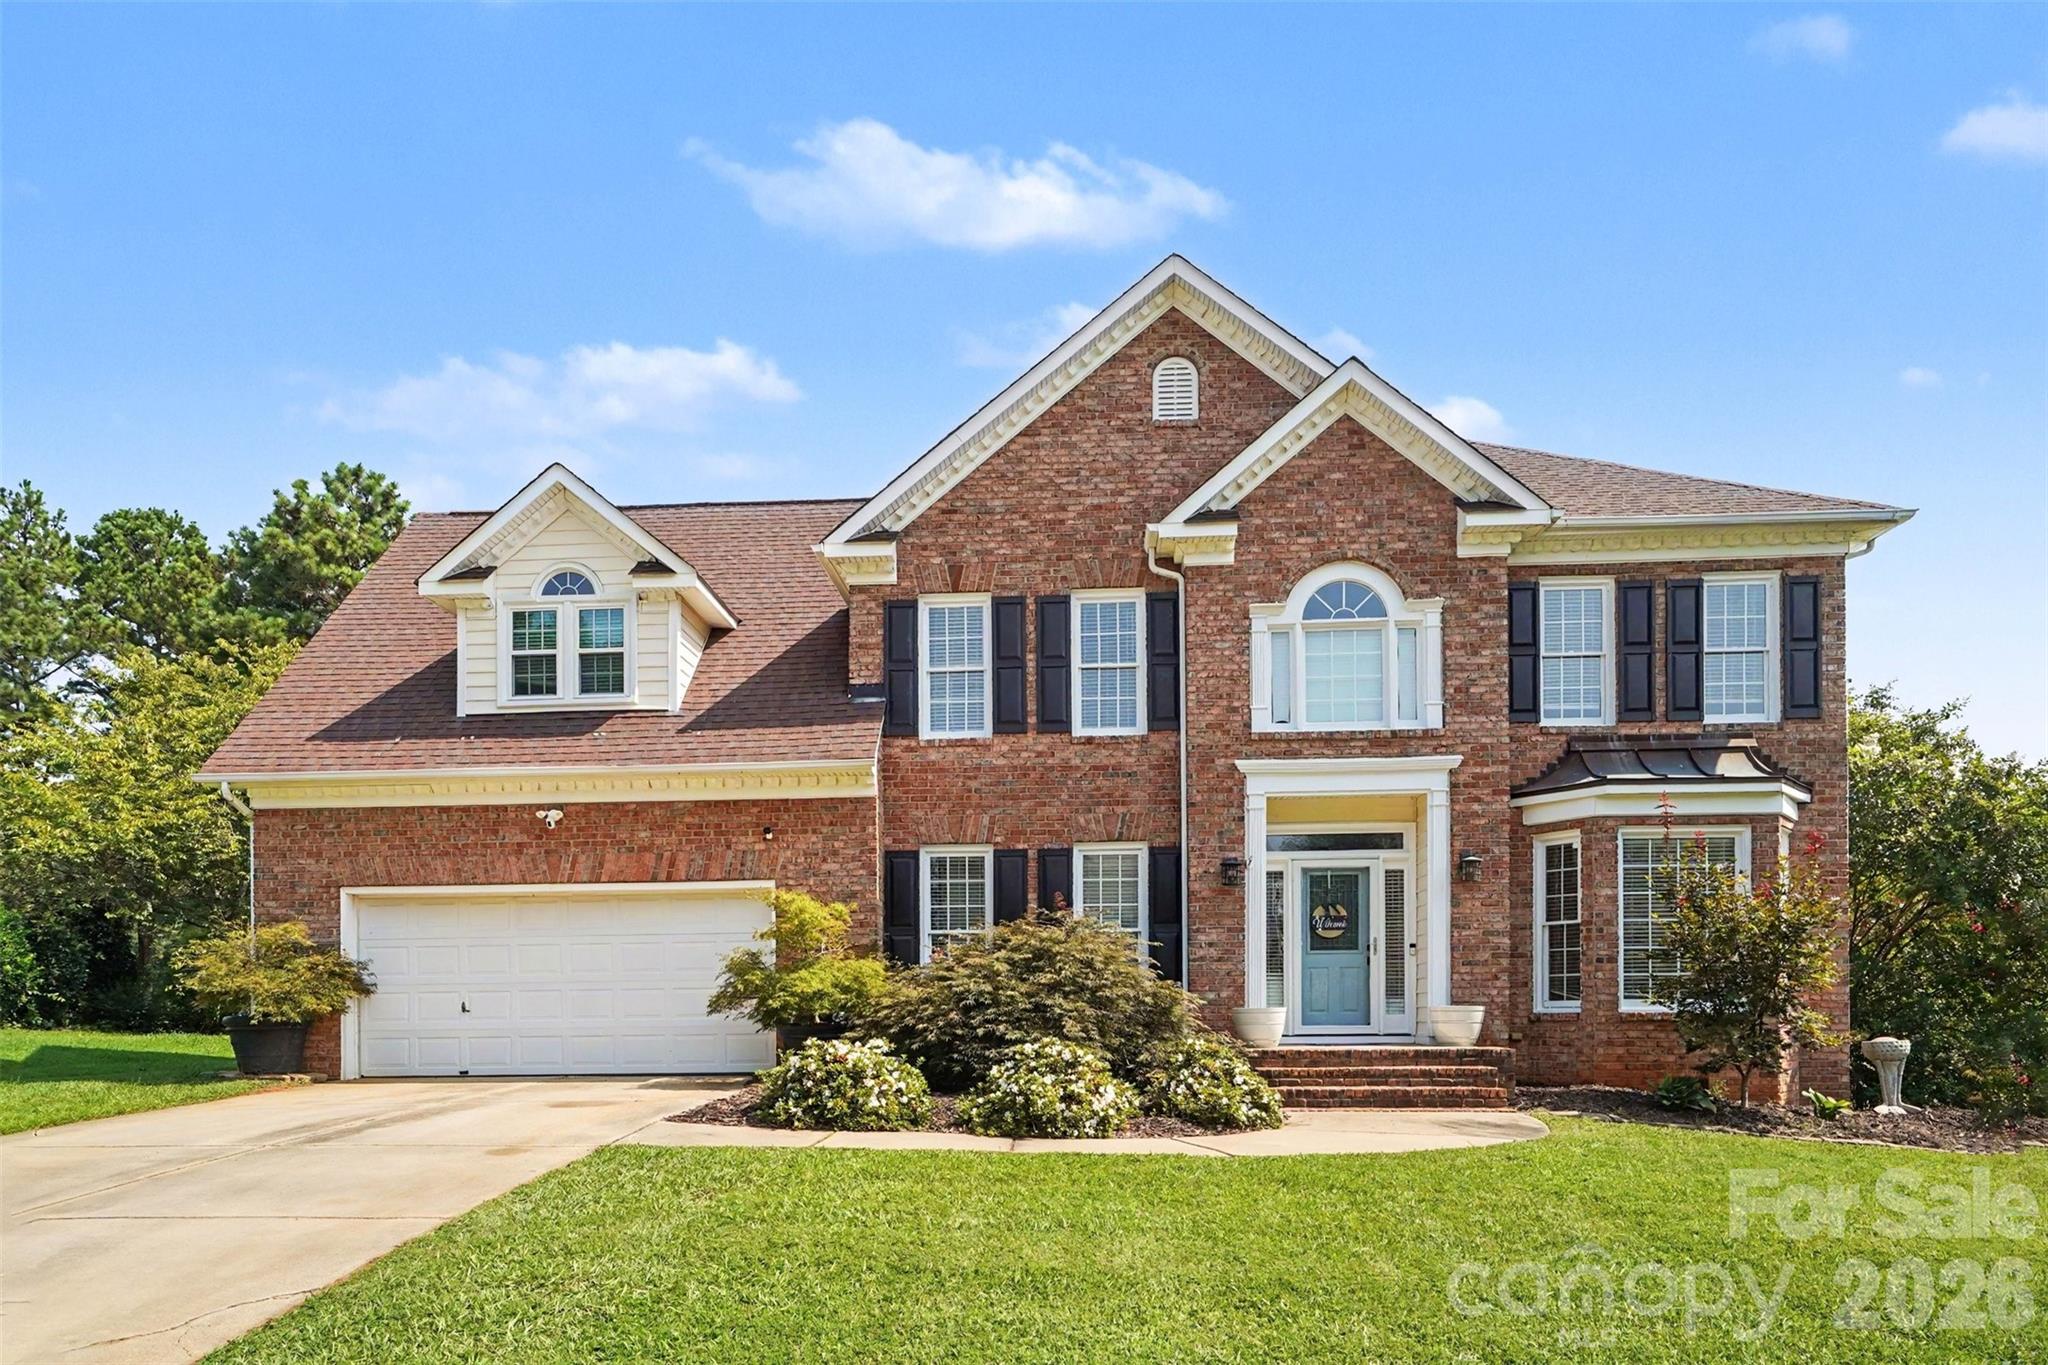
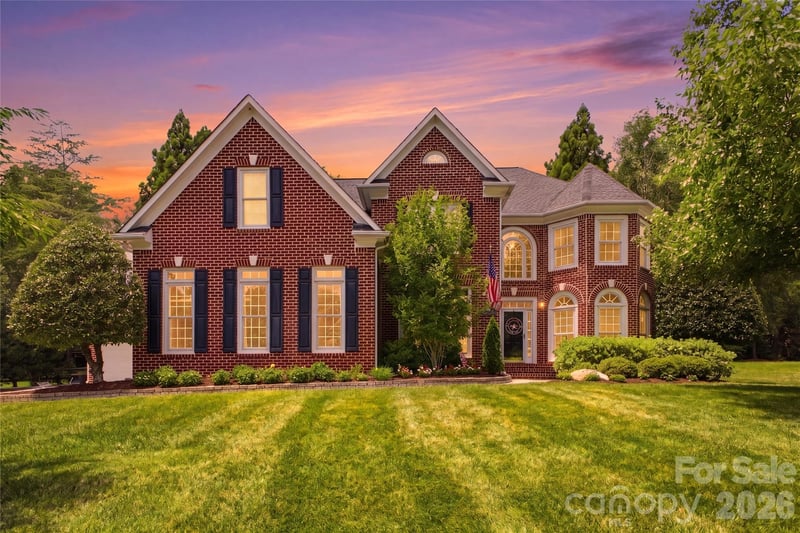
Wow what a house! Perfectly positioned along the 15th fairway of The Divide Golf Club within the highly sought after Shannamara golf community, this beautifully updated residence offers an exceptional blend of timeless elegance, modern comfort, and resort inspired outdoor living. Check out the drone fly over in media of listing. Designed for both everyday enjoyment and effortless entertaining, the backyard is a private retreat overlooking the golf course. A sparkling saltwater pool, expansive screened porch, and custom gazebo complete with a built-in bar and grill create an inviting setting for hosting gatherings or simply unwinding while taking in the peaceful fairway views. Inside, thoughtfully curated updates and abundant natural light create a warm, sophisticated atmosphere. The fully renovated gourmet kitchen serves as the heart of the home, showcasing quality craftsmanship, abundant cabinetry, and stylish finishes that seamlessly connect to the breakfast area with its charming bay window and the inviting great room. Anchored by a cozy fireplace and walls of windows, the great room offers an ideal space for relaxing or entertaining. Elegant formal living and dining rooms provide classic spaces for special occasions, while the desirable dual staircase enhances both functionality and architectural appeal. The spacious primary suite offers a serene retreat featuring a beautifully renovated ensuite bath and a generous walk-in closet. A versatile fifth bedroom or bonus room provides additional flexibility for guests, a home office, or recreation space, while the walk up third floor attic offers exceptional storage with exciting potential for future expansion. Significant recent improvements provide lasting value and peace of mind, including two HVAC systems approximately five years old, a new water heater installed in December 2025, and a pool liner replaced just two years ago. Life in Shannamara extends well beyond the home. Residents enjoy an outstanding collection of amenities, including a clubhouse, fitness center, swimming pool, tennis courts, pickleball courts, playground, sidewalks, and access to one of Union County's premier golf destinations. The Divide Golf Club also features a state-of-the-art Toptracer driving range, offering an interactive golf experience for players of every skill level. Surrounded by rolling fairways, mature trees, and beautifully maintained landscapes, the community provides a setting that feels both peaceful and refined. Offering an exceptional combination of location, thoughtful updates, and outdoor living, this is a rare opportunity to own a distinguished golf course residence in the sought after Shannamara golf community.
This listing shows the Down Payment Resource indicator in Canopy MLS. Explore programs through the link above. Eligibility is not guaranteed. Browse all homes with down payment assistance.
About the Neighborhood
Homes for sale in 28104 place buyers in Matthews, one of the most consistently sought-after suburban communities in the entire Charlotte metro, situated approximately 12 miles southeast of Uptown via Independence Boulevard and I-485. The residential landscape reflects Matthews's evolution from a historic railroad town to a premier Charlotte suburb, blending beautifully preserved late Victorian and early Craftsman homes in the historic downtown core with mid-century ranches in established neighborhoods and newer construction executive communities on the town's expanding edges. The celebrated Downtown Matthews corridor along Trade Street anchors the community's identity with independent restaurants, boutique retailers, and the beloved Matthews Community Farmers Market, one of the most acclaimed farmers markets in the Carolinas. Squirrel Lake Park and the Four Mile Creek Greenway provide exceptional outdoor recreation woven directly into residential neighborhoods. The 28104 real estate market commands strong and consistent demand driven by the community's walkable town center, direct I-485 access, and a residential character that delivers genuine small-town authenticity within minutes of Charlotte's urban core.
Property Features
Property Description
- Beds Total: 5
- Bathrooms: 2 Full | 1 Half
- Year Built: 1997
- Living Area: 3,093 sqft
- New Construction: No
- MLS #: 4409826
Additional Home Features
- Subdivision: Shannamara
- Neighborhood: Shannamara
Association
- Association Fee: $525
- Association Fee Frequency: Annually
- Association Name: Braesael
- Association Phone: 704-847-3507
- HOA Required: Yes
Utilities
- Cable Available
- Electricity Connected
- Fiber Optics
- Natural Gas
- Underground Power Lines
- Underground Utilities
Interior Features
- Attic Other
- Attic Walk In
- Breakfast Bar
- Open Floorplan
- Pantry
- Walk-In Closet(s)
- Heating: Central, Forced Air, Natural Gas, Zoned
- Cooling: Ceiling Fan(s), Central Air, Dual, Electric
- Laundry Room
- Main Level
Appliances
- Dishwasher
- Disposal
- Gas Cooktop
- Gas Water Heater
- Microwave
- Oven
- Refrigerator
Construction Materials
- Brick Partial
- Vinyl
- Foundation: Crawl Space
Cooling
- Ceiling Fan(s)
- Central Air
- Dual
- Electric
Foundation Details
- Crawl Space
Heating
- Central
- Forced Air
- Natural Gas
- Zoned
Laundry Features
- Laundry Room
- Main Level
Levels
- Two
Parking Features
- Driveway
- Attached Garage
- Garage Door Opener
- Keypad Entry
- Garage Spaces: 2
Exterior Features
- Fence
- In-Ground Irrigation
- Outdoor Shower
- Other - See Remarks
- Fencing: Back Yard, Fenced, Full
- Patio/Porch: Front Porch, Porch, Rear Porch, Screened
- Pool: In Ground
Other Structures
- Gazebo
Road
- Road Responsibility: Publicly Maintained Road
- Road Surface Type: Concrete, Paved
Sewer
- Public Sewer
WaterSource
- City
Community Features
- Clubhouse
- Fitness Center
- Game Court
- Golf
- Outdoor Pool
- Pickleball
- Picnic Area
- Playground
- Pond
- Putting Green
- Sidewalks
- Street Lights
- Tennis Court(s)
Architectural Style
- Transitional
Flooring
- Carpet
- Tile
- Vinyl
Fireplace
- Fireplace: Yes
- Gas Log
- Great Room
Tax and Financial Info
- Listing Terms: Cash, Conventional, FHA, VA Loan
Location
Similar homes nearby
LISTING COURTESY OF: IVESTER JACKSON CHRISTIE'S
jdicristo@ivesterjackson.com

$749,900
Est. Payment: $3,854/mo
Adjust down payment, rate & terms
Matthews, NC 28104
5
bedrooms
2.5
baths
3,093
sq.ft.
$242
price per sf
Presented By
Carnarri Cofield
REALTOR®
Office: (980) 272-8547
Listings courtesy of Canopy MLS as distributed by MLS GRID
No guarantee, warranty or representation of any kind is made regarding the completeness or accuracy of descriptions or measurements (including square footage measurements and property condition), such should be independently verified, and Citadel Cofield, its subsidiaries, affiliates and their agents and associated third parties expressly disclaims any liability in connection therewith. Photos may be virtually staged or digitally enhanced and may not reflect actual property conditions. Offers of compensation are subject to change at the discretion of the seller. No financial or legal advice provided. Equal Housing Opportunity.
Listing Courtesy of Ivester Jackson Christie's
Properties displayed may be listed or sold by various participants in the MLS. Based on information submitted to the MLS GRID. All data is obtained from various sources and may not have been verified by broker or MLS GRID. Supplied Open House Information is subject to change without notice. All information should be independently reviewed and verified for accuracy. Properties may or may not be listed by the office/agent presenting the information.
$749,900
4902 Shannamara Drive
5 bed, 2.5 bath