
$1,200,000
505 Muirfield Dr, Albemarle, NC 28001
4 bed · 5 bath · 4,162 sq ft
4
bedrooms
5
baths
4,162
sq.ft.
$288
price per sf
Presented by Citadel Cofield · Office (980) 272-8547
About This Property
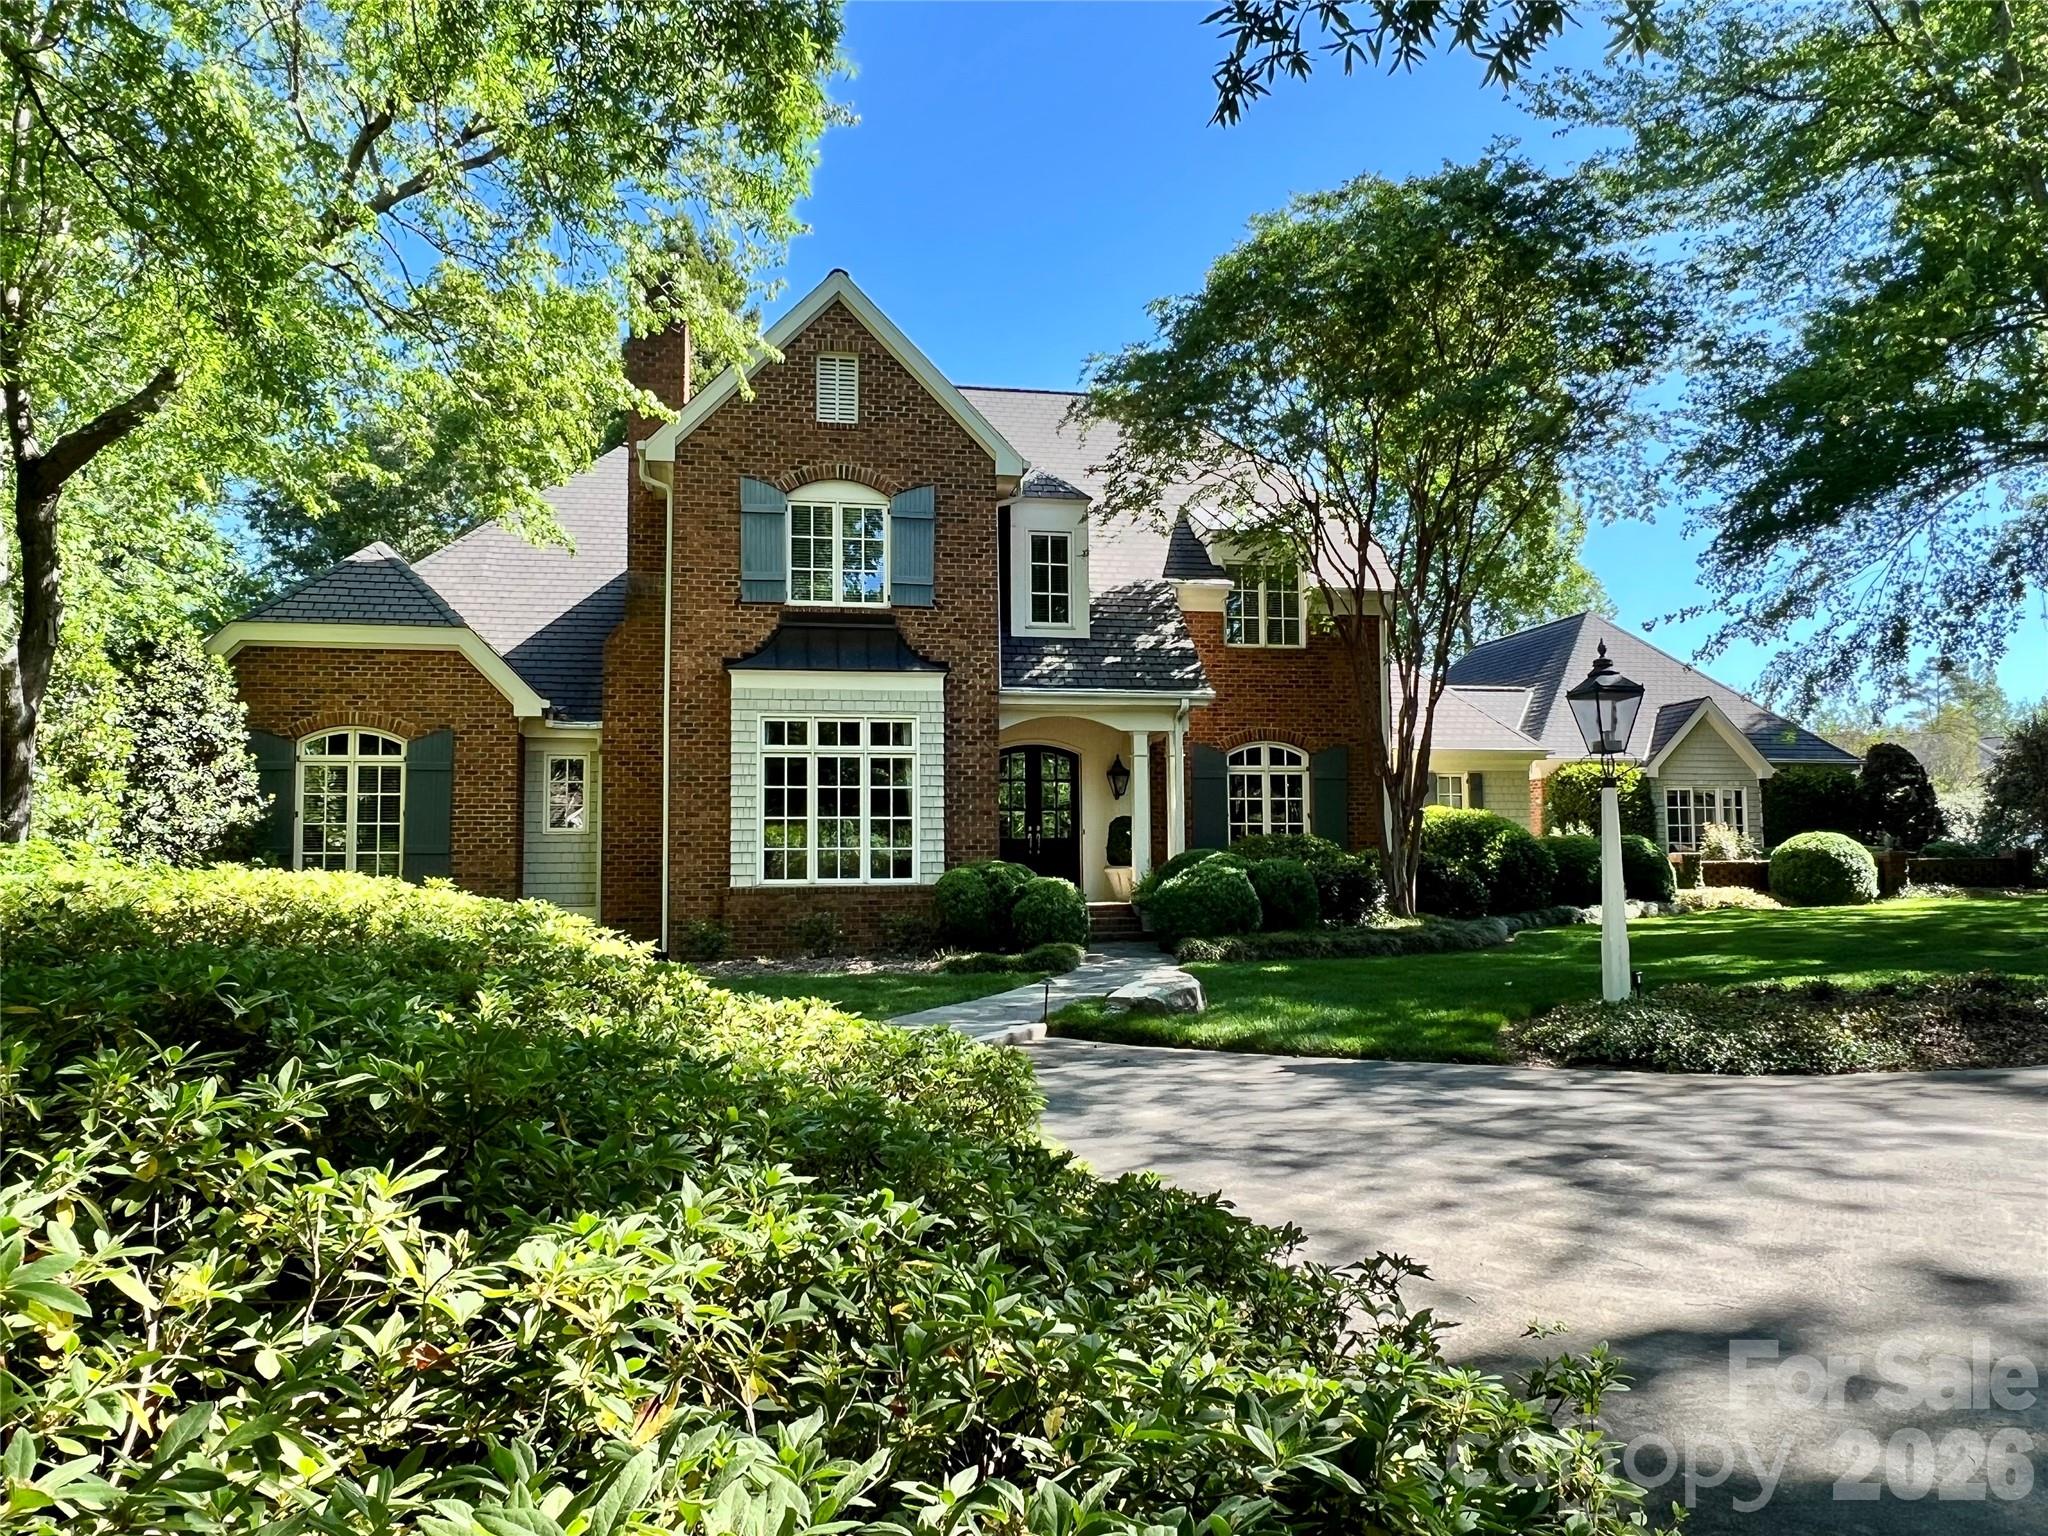
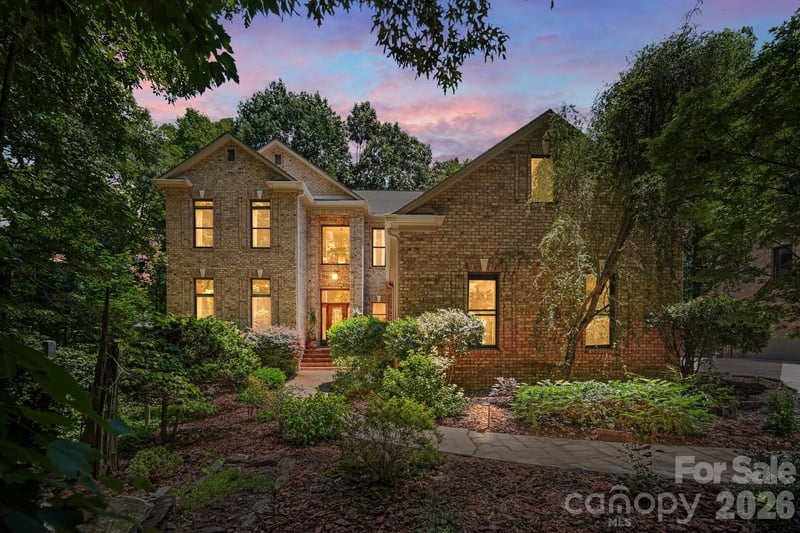
Exceptional craftsmanship, thoughtful design and an uncommon level of finish distinguish this impressive brick residence situated on a .97-acre cul-de-sac lot in Muirfield. Offering 4,162 SF of heated living area, including 3,276 SF on the main level, the home features 4 bedrooms, 4 full and 2 half baths, with a private ensuite bath for every bedroom. Two bedroom suites are located on the main level, including the primary suite with dual closets, while two additional ensuite bedrooms are upstairs. Hardwood floors, extensive moldings and carefully selected finishes complement the spacious interiors. The well-appointed kitchen features premium Wolf cooking appliances, including a gas island range with ventilation, built-in wall oven and warming drawer, along with Sub-Zero refrigeration. A gas-log fireplace anchors the great room, while the living room features a gas insert. The spacious entry foyer is highlighted by a graceful descending staircase and overhead skylight. Outdoor living continues on the slate terrace with wood-burning fireplace overlooking custom landscaping enhanced by accent lighting and a distinctive fountain and garden area. An original bronze frog sculpture by local artist Roger Martin, displayed on a brick pedestal within the water garden setting, adds a unique artistic element and conveys with the property. A three-car garage with adjoining potting/storage area provides approximately 941 SF, while the 1,776 SF unfinished basement and walk-in attic provide exceptional additional storage and possibilities. Central vacuum, a mudroom and two half baths add everyday functionality. The original residential blueprints by WHJ Designs, Inc. of Durham, NC, along with the yard and garden design plans, have been retained and are displayed in the basement. From its substantial main-level living and architectural detailing to its premium finishes, outdoor living spaces and thoughtfully designed grounds, 505 Muirfield offers a distinctive combination of quality, scale, functionality and design.
LISTING COURTESY OF: LARRY MCGUIRE REALTY
larry@larrymcguire.com

About the Neighborhood
Homes for sale in 28001 place buyers in Albemarle, the historic county seat of Stanly County, approximately 40 miles east of Charlotte via US-52, a city defined by its authentic small-town character, working industrial heritage, and a residential landscape undergoing steady reinvestment. The architectural stock reflects Albemarle's late 19th and early 20th century growth, with a strong concentration of Victorian-era foursquares, Colonial Revival homes, and Craftsman bungalows in the established downtown residential neighborhoods surrounding the historic Stanly County Courthouse. The revitalizing Downtown Albemarle district along South Second Street anchors the community's commercial identity, with Pee Dee River Adventures and Morrow Mountain State Park, one of North Carolina's premier outdoor destinations, providing exceptional natural recreation within a short drive. Major employers including Albemarle Corporation's local operations and Atrium Health Stanly anchor the local employment base. The 28001 real estate market delivers some of the most accessible price points in the greater Charlotte metro region, with substantial historic homes available at fractions of comparable intown Charlotte properties, making it an increasingly attractive option for buyers seeking character and value.
Property Features
Property Description
- Beds Total: 4
- Bathrooms: 4 Full | 2 Half
- Year Built: 2001
- Living Area: 4,162 sqft
- New Construction: No
- MLS #: 4424334
Additional Home Features
- Subdivision: Muirfield
- Neighborhood: Muirfield
Association
- Association Fee: $760
- Association Fee Frequency: Annually
- Association Name: Muirfield HOA
- HOA Required: Yes
Utilities
- Cable Available
- Cable Connected
- Electricity Connected
- Natural Gas
- Underground Power Lines
- Underground Utilities
Interior Features
- Attic Walk In
- Built-in Features
- Cable Prewire
- Central Vacuum
- Drop Zone
- Entrance Foyer
- Garden Tub
- Kitchen Island
- Open Floorplan
- Pantry
- Storage
- Walk-In Closet(s)
- Wet Bar
- Heating: Electric, Forced Air, Heat Pump, Natural Gas, Zoned
- Cooling: Central Air, Heat Pump
- Laundry Room
- Main Level
- Sink
Appliances
- Dishwasher
- Disposal
- Dryer
- Exhaust Fan
- Gas Cooktop
- Microwave
- Refrigerator
- Tankless Water Heater
- Wall Oven
- Warming Drawer
- Washer
- Washer/Dryer
- Wine Refrigerator
Construction Materials
- Brick Full
- Cedar Shake
- Wood
- Other - See Remarks
- Foundation: Basement, Crawl Space
- Roof: Architectural Shingle
Cooling
- Central Air
- Heat Pump
Foundation Details
- Basement
- Crawl Space
Heating
- Electric
- Forced Air
- Heat Pump
- Natural Gas
- Zoned
Laundry Features
- Laundry Room
- Main Level
- Sink
Levels
- One and One Half
Parking Features
- Driveway
- Attached Garage
- Garage Door Opener
- Garage Faces Side
- Garage Shop
- Keypad Entry
- Garage Spaces: 3
Exterior Features
- In-Ground Irrigation
- Patio/Porch: Front Porch, Rear Porch, Side Porch, Terrace
Road
- Road Responsibility: Publicly Maintained Road
- Road Surface Type: Concrete, Paved
Sewer
- Public Sewer
WaterSource
- City
Architectural Style
- Traditional
Security Features
- Security System
- Smoke Detector(s)
Flooring
- Carpet
- Tile
- Wood
Window Features
- Insulated Window(s)
- Skylight(s)
- Window Treatments
Fireplace
- Fireplace: Yes
- Gas
- Great Room
- Living Room
- Outside
- Wood Burning
Tax and Financial Info
- Listing Terms: Cash, Conventional
Location
Similar homes nearby
$1,200,000
Est. Payment: $6,168/mo
Illustrative estimate only, not an offer of credit. Assumes 20% down and a 30-year fixed loan at 6.5%, plus estimated property tax, insurance, and HOA. Actual rate, APR, and payment will vary.
Adjust down payment, rate & terms
Albemarle, NC 28001
4
bedrooms
5
baths
4,162
sq.ft.
$288
price per sf

Presented By
Carnarri Cofield
REALTOR®
Office: (980) 272-8547
Listings courtesy of Canopy MLS as distributed by MLS GRID.
No guarantee, warranty or representation of any kind is made regarding the completeness or accuracy of descriptions or measurements (including square footage measurements and property condition), such should be independently verified, and Citadel Cofield, its subsidiaries, affiliates and their agents and associated third parties expressly disclaims any liability in connection therewith. Photos may be virtually staged or digitally enhanced and may not reflect actual property conditions. Offers of compensation are subject to change at the discretion of the seller. No financial or legal advice provided.
Listing Courtesy of Larry McGuire Realty
Properties displayed may be listed or sold by various participants in the MLS. Based on information submitted to the MLS GRID. All data is obtained from various sources and may not have been verified by broker or MLS GRID. Supplied Open House Information is subject to change without notice. All information should be independently reviewed and verified for accuracy. Properties may or may not be listed by the office/agent presenting the information. Information deemed reliable but not guaranteed. Equal Housing Opportunity.
Listing information © 2026 Canopy MLS. All rights reserved.