
Photos loading...
Please check back shortly
$399,900
5091 Summer Surprise Ln, Charlotte, NC 28215
3 bed · 2 bath · 1,615 sq ft
3
bedrooms
2
baths
1,615
sq.ft.
$248
price per sf
Presented by Citadel Cofield · Office (980) 272-8547
About This Property
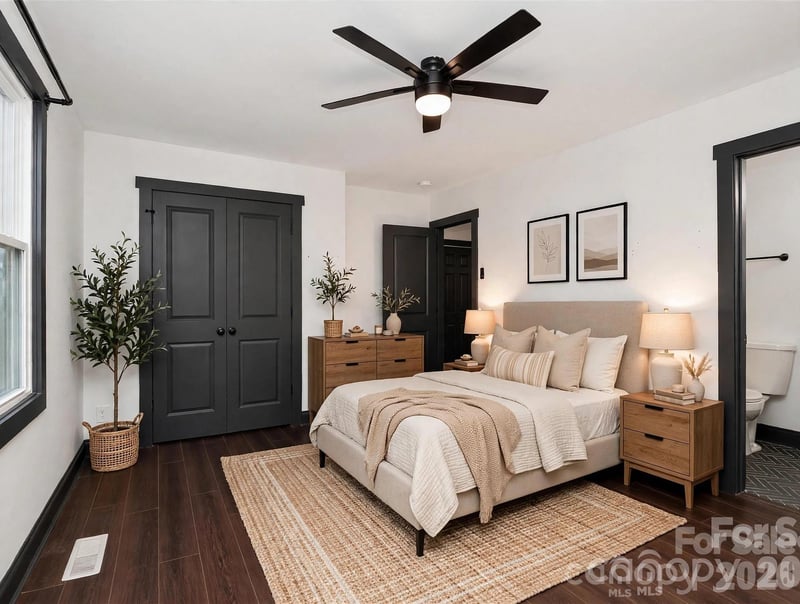
Welcome to a lifestyle of comfort, convenience, and effortless living in Enclave at Holcomb, a desirable 55+ community! Beautifully maintained and thoughtfully designed, this 3-bedroom, 2-bath ranch sits on a spacious corner lot, offering the perfect combination of indoor comfort and outdoor enjoyment. Step inside to discover an inviting open floor plan with a spacious kitchen featuring granite countertops, stainless steel appliances, a generous center island, and pantry. The split-bedroom design provides added privacy, while the primary suite offers a walk-in closet, dual vanities, and a glass-enclosed shower. What truly sets this home apart are the premium upgrades! Enjoy an installed multi-stage reverse osmosis drinking water filtration system and an HVAC-integrated Air Scrubber by ActivePure air purification system—thoughtful additions that enhance everyday living. One of the home's standout features is the versatile side porch, complete with sliding glass windows and screens! Open the windows to enjoy a refreshing breeze or close them for added comfort as the weather changes. Whether enjoying morning coffee, relaxing with a favorite book, or entertaining friends, this space offers a wonderful extension of the home. A welcoming covered front porch and rear concrete patio provide even more opportunities to enjoy the outdoors. The spacious fenced backyard also features an installed French drain for improved drainage. As an added bonus, the refrigerator and Samsung front-load washer and dryer convey with the home, making your move even easier! Enjoy community amenities including a clubhouse, outdoor pool, playground, and sidewalks, with convenient access to I-485, shopping, dining, and everyday essentials. Whether you're simplifying your lifestyle or looking forward to your next chapter, this home offers the comfort of single-level living, thoughtful upgrades, and inviting spaces to relax and entertain. Discover a place where convenience and everyday enjoyment come together!
LISTING COURTESY OF: UNITED REAL ESTATE-QUEEN CITY
favornotfairinc@gmail.com

About the Neighborhood
Homes for sale in 28215 sit in one of Charlotte's most accessible and character-rich corridors on the city's northeast side, just 10–15 minutes from Uptown via I-277 and Central Avenue. The area surrounds the beloved Shamrock Gardens neighborhood and draws buyers with its mix of mid-century ranch homes, brick cottages, and updated bungalows that offer generous lots at competitive price points. Locals frequent Drip Coffee on Central Avenue and explore the eclectic shops and murals of the NoDa Arts District just minutes away, while Veterans Park provides a well-loved green space for outdoor recreation. The 28215 area has access to I-85 and Independence Boulevard; check LYNX Blue Line distance by address. With a strong inventory of single-family homes featuring original hardwood floors and spacious backyards, this zip code delivers authentic Charlotte charm with modern convenience for today's discerning buyer.
Property Features
Property Description
- Beds Total: 3
- Bathrooms: 2 Full
- Year Built: 2020
- Living Area: 1,615 sqft
- New Construction: No
- MLS #: 4437130
Additional Home Features
- Subdivision: Enclave at Holcomb
- Neighborhood: Enclave at Holcomb
Association
- Association Fee: $160
- Association Fee Frequency: Monthly
- HOA Required: Yes
Utilities
- Cable Available
- Electricity Connected
- Natural Gas
- Wired Internet Available
Interior Features
- Drop Zone
- Entrance Foyer
- Kitchen Island
- Open Floorplan
- Pantry
- Split Bedroom
- Walk-In Closet(s)
- Heating: Central, Forced Air
- Cooling: Central Air
- Electric Dryer Hookup
- Laundry Room
- Main Level
- Washer Hookup
Appliances
- Dishwasher
- Disposal
- Dryer
- Electric Range
- Exhaust Fan
- Filtration System
- Gas Water Heater
- Microwave
- Oven
- Refrigerator with Ice Maker
- Self Cleaning Oven
- Tankless Water Heater
- Washer/Dryer
Construction Materials
- Hardboard Siding
- Stone Veneer
- Foundation: Slab
Cooling
- Central Air
Foundation Details
- Slab
Heating
- Central
- Forced Air
Laundry Features
- Electric Dryer Hookup
- Laundry Room
- Main Level
- Washer Hookup
Levels
- One
Parking Features
- Attached Garage
- Garage Door Opener
- Garage Faces Front
- Garage Spaces: 2
Exterior Features
- Lawn Maintenance
- Fencing: Back Yard, Fenced, Full
- Patio/Porch: Covered, Front Porch, Glass Enclosed, Patio, Screened, Side Porch
Road
- Road Responsibility: Publicly Maintained Road
- Road Surface Type: Concrete, Paved
Sewer
- Public Sewer
WaterSource
- City
Community Features
- Fifty Five and Older
- Clubhouse
- Outdoor Pool
- Recreation Area
- Sidewalks
- Street Lights
Architectural Style
- Ranch
Security Features
- Carbon Monoxide Detector(s)
- Security System
- Smoke Detector(s)
Flooring
- Carpet
- Tile
- Vinyl
Window Features
- Window Treatments
Fireplace
- Fireplace: No
Tax and Financial Info
- Listing Terms: Cash, Conventional, FHA, VA Loan
Location
Similar homes nearby
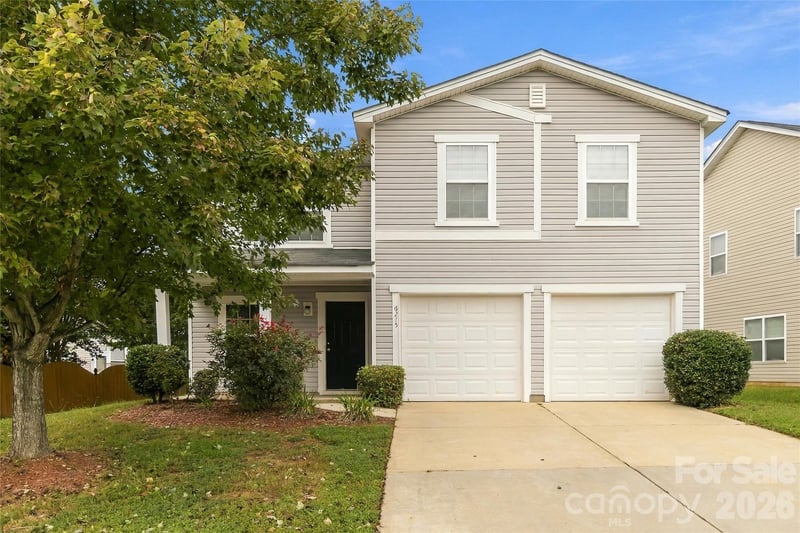
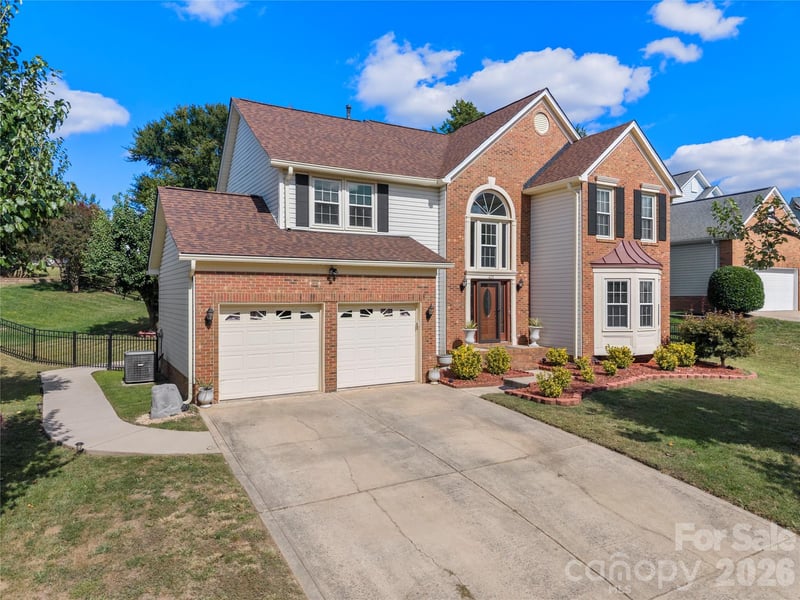
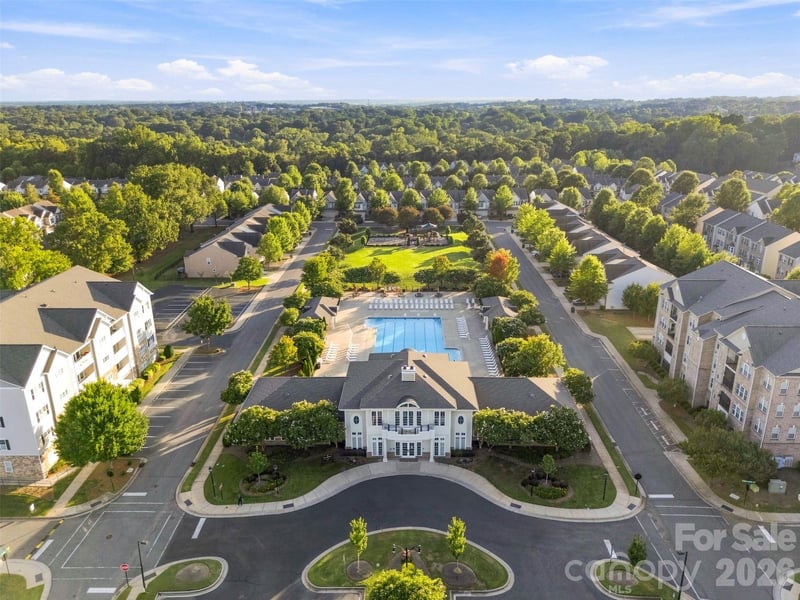
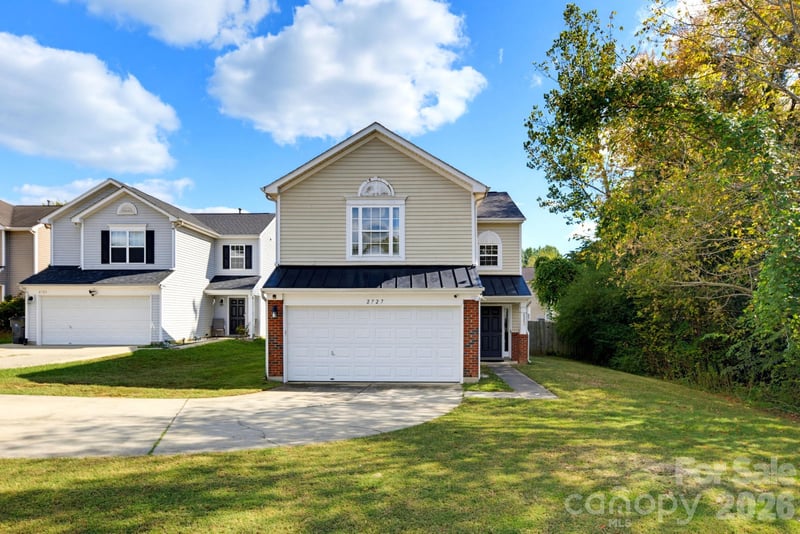
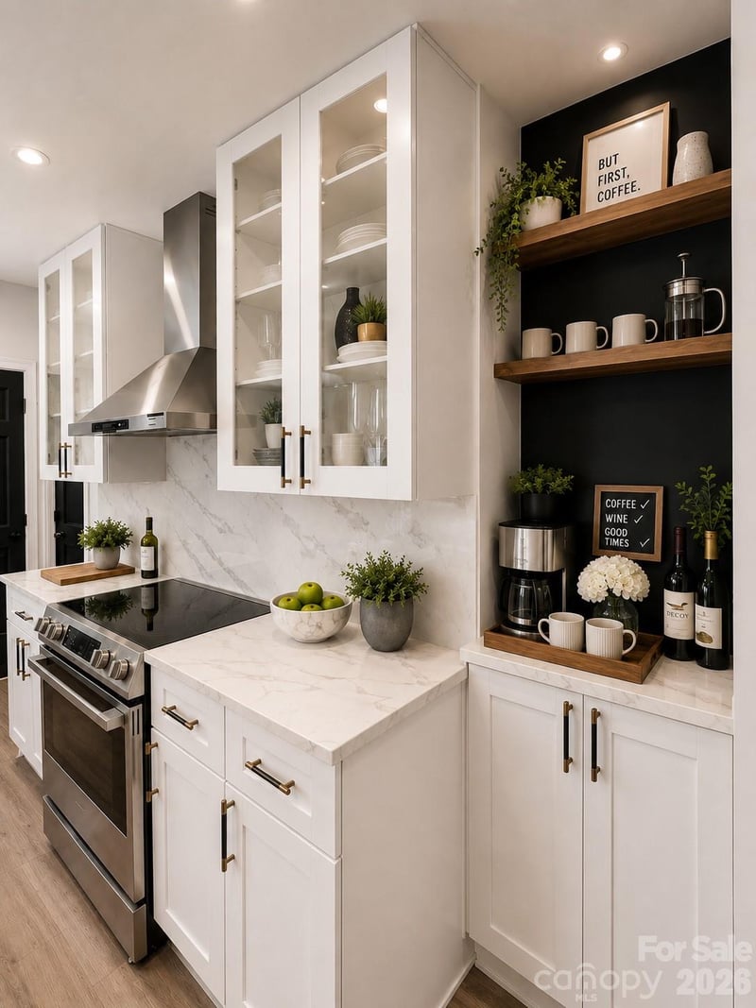
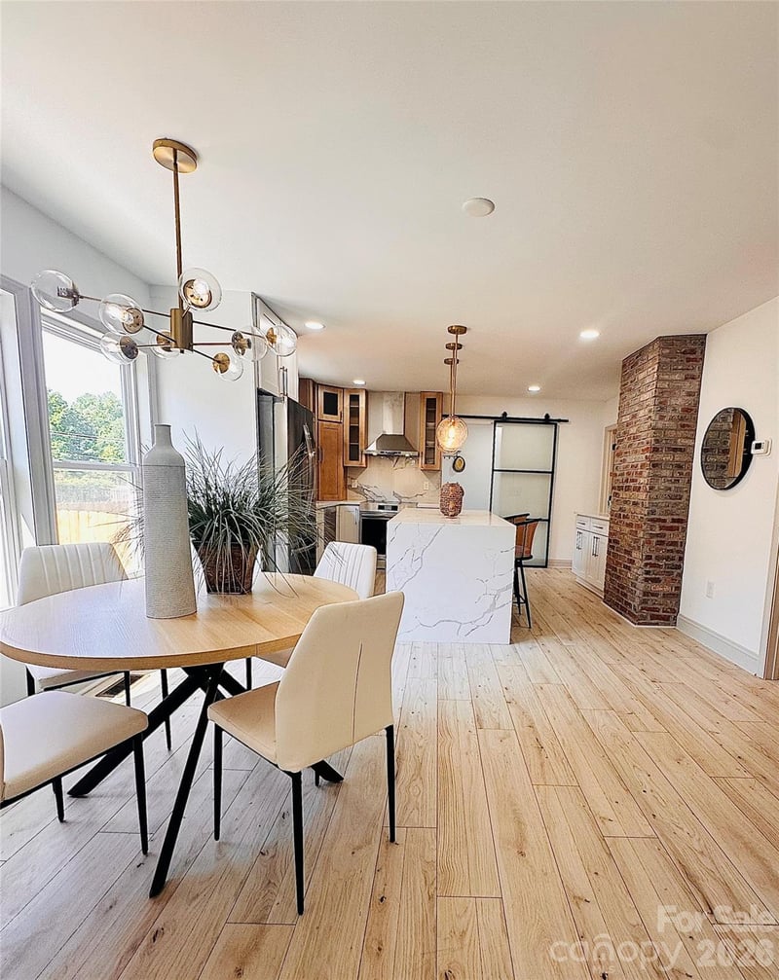
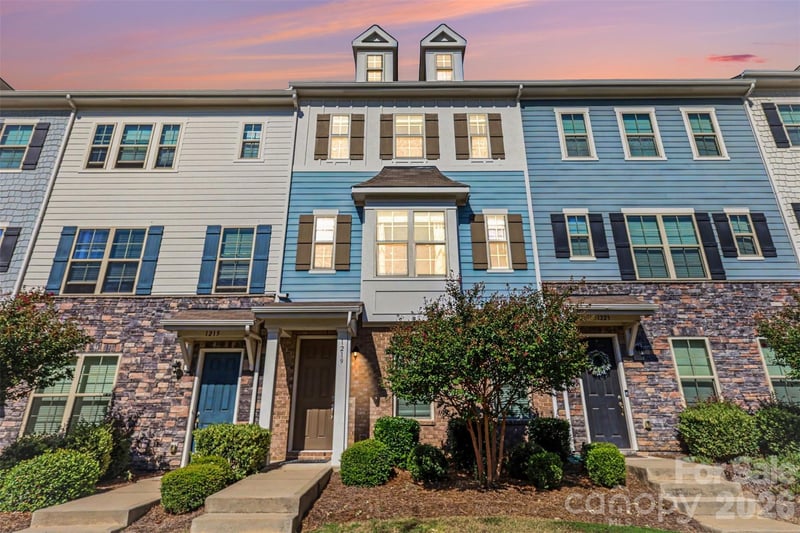
$399,900
Est. Payment: $2,055/mo
Illustrative estimate only, not an offer of credit. Assumes 20% down and a 30-year fixed loan at 6.5%, plus estimated property tax, insurance, and HOA. Actual rate, APR, and payment will vary.
Adjust down payment, rate & terms
Charlotte, NC 28215
3
bedrooms
2
baths
1,615
sq.ft.
$248
price per sf

Presented By
Carnarri Cofield
REALTOR®
Office: (980) 272-8547
Listings courtesy of Canopy MLS as distributed by MLS GRID.
No guarantee, warranty or representation of any kind is made regarding the completeness or accuracy of descriptions or measurements (including square footage measurements and property condition), such should be independently verified, and Citadel Cofield, its subsidiaries, affiliates and their agents and associated third parties expressly disclaims any liability in connection therewith. Photos may be virtually staged or digitally enhanced and may not reflect actual property conditions. Offers of compensation are subject to change at the discretion of the seller. No financial or legal advice provided.
Listing Courtesy of United Real Estate-Queen City
Properties displayed may be listed or sold by various participants in the MLS. Based on information submitted to the MLS GRID. All data is obtained from various sources and may not have been verified by broker or MLS GRID. Supplied Open House Information is subject to change without notice. All information should be independently reviewed and verified for accuracy. Properties may or may not be listed by the office/agent presenting the information. Information deemed reliable but not guaranteed. Equal Housing Opportunity.
Listing information © 2026 Canopy MLS. All rights reserved.