
$9,250/mo
5100 Piper Glen Dr, Charlotte, NC 28277
5 bed · 7.5 bath · 7,286 sq ft
5
bedrooms
7.5
baths
7,286
sq.ft.
$1.27
per sq ft / mo
Presented by Citadel Cofield · Office (980) 272-8547
About This Property
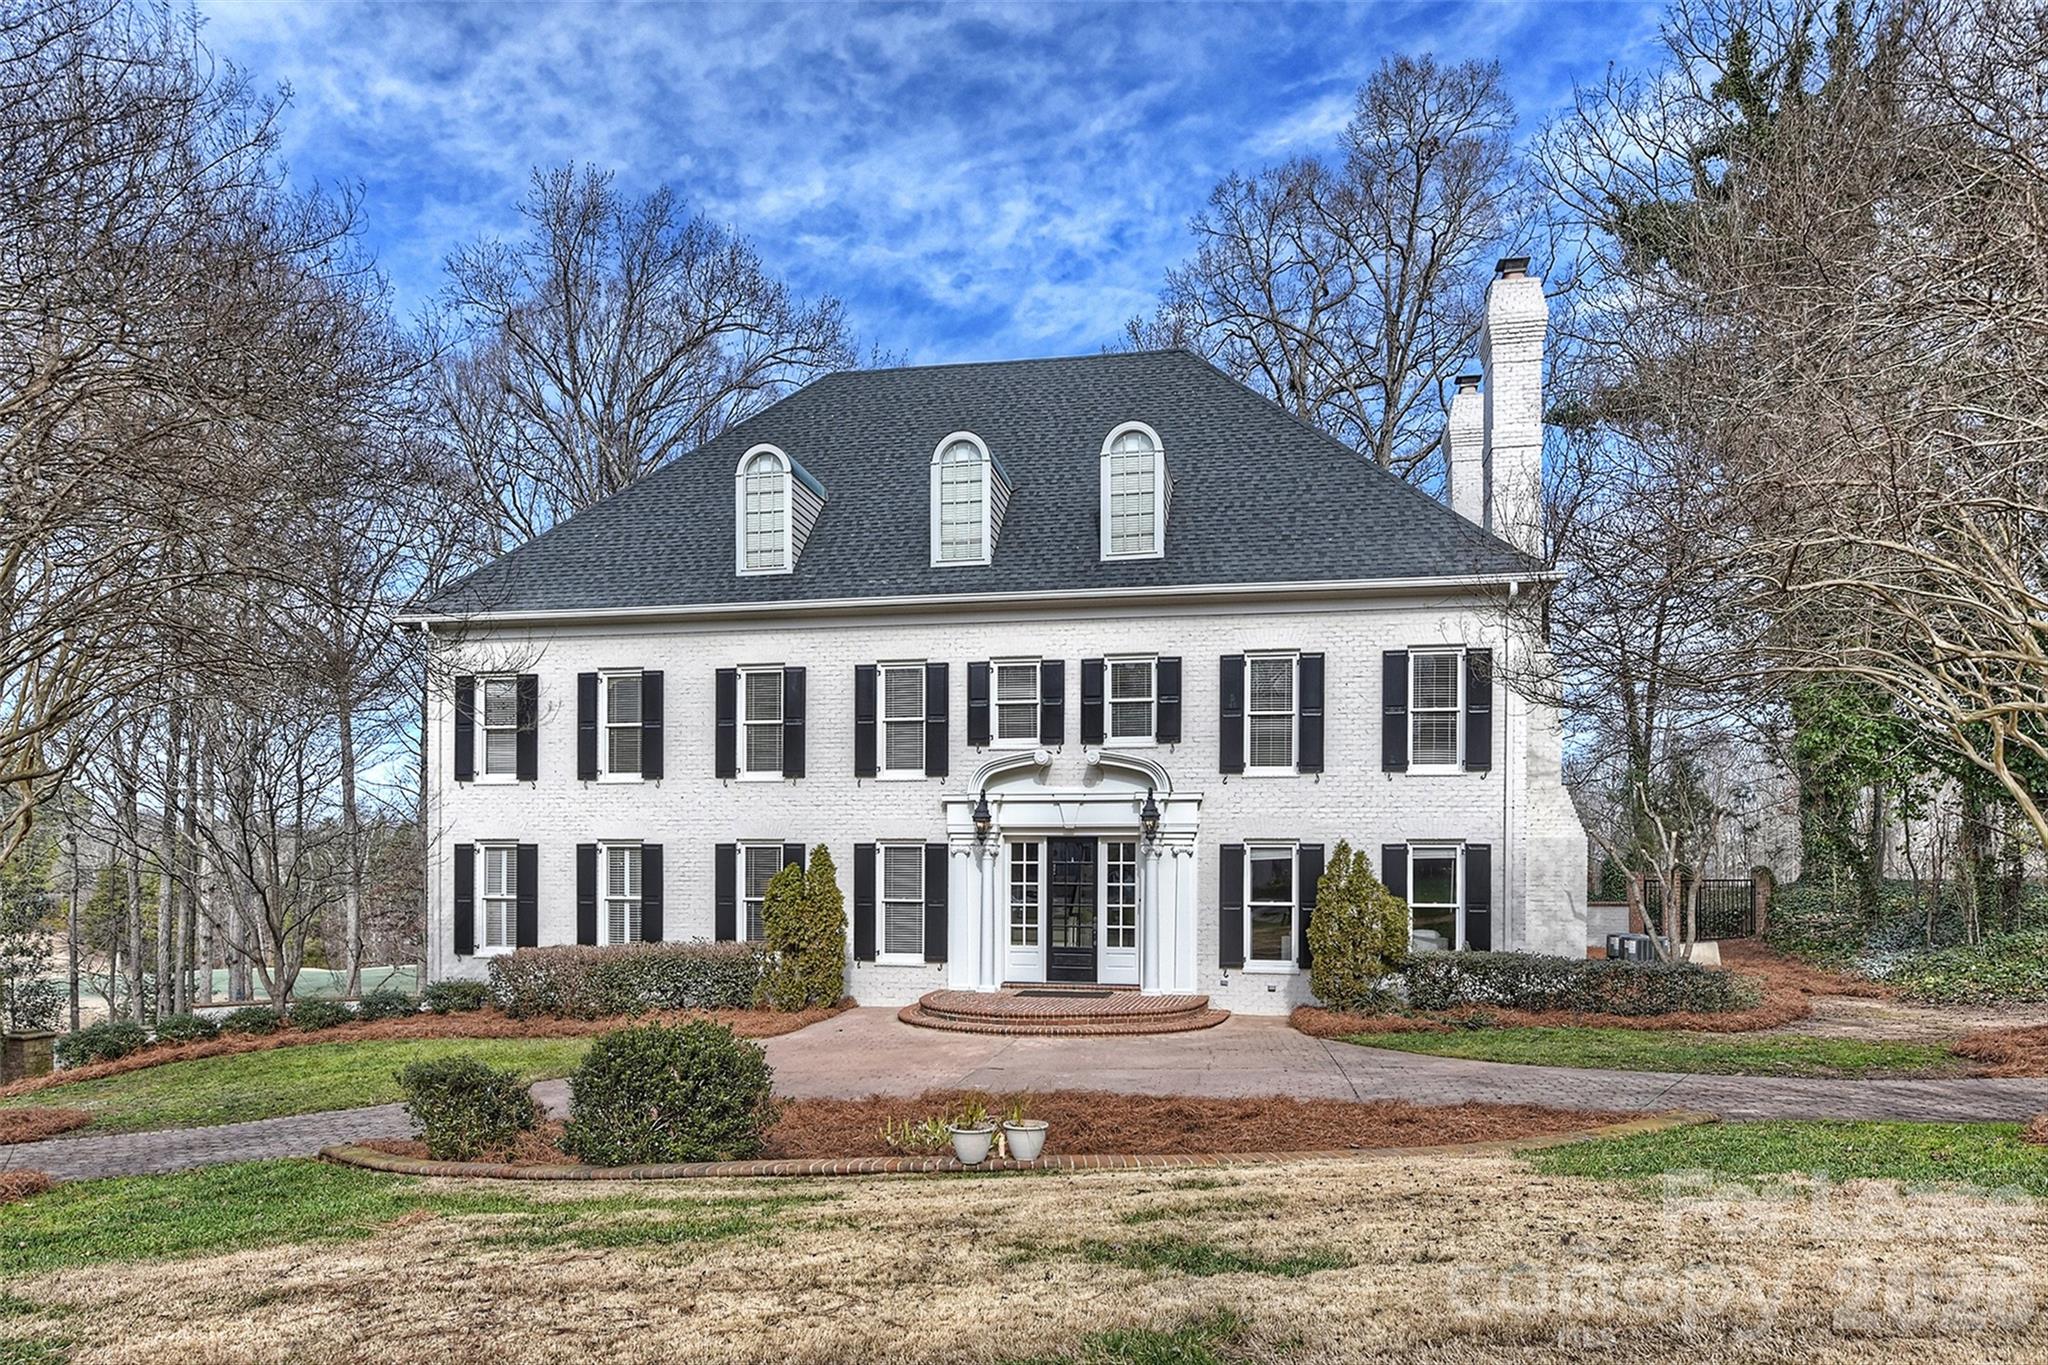
Timeless Luxury Estate overlook ing Piper Glen Country Club. Experience unparalleled elegance in this timeless classic estate home, now available for lease in the Piper Glen Country Club community boasting panoramic, unobstructed views of the 16th fairway, this property seamlessly blends grand entertainment spaces with private, resort style living. ELITE LOCATION: Front-row views of the 16th fairway with a gated motor court and an elegant circular driveway. Offering a rare private guest apartment featuring direct elevator access, a fully equipped kitchenette, independent laundry and a private rear balcony. The Chef's Kitchen is equipped with a central island, premium stainless steel appliances, expansive granite countertops, a walk in pantry and butler's pantry. The lavish primary retreat is a sanctuary featuring a bayed sitting area, a spa-like marble bath and a expansive boutique-style dressing room. There are generous accommodations for secondary bedrooms each featuring its own private en suite bath. ENTERTAINMENT & LEISURE- The lower levels serves as a private entertainment hub with, State of the art Home theatre, 1000+ bottle temperature controlled wine cellar, and upper level bonus/exercise with full bath. OUTDOOR LIVING & PARKING- Expansive brick patio overlooks a beautifully manicured, fully fenced.7 acre private yard. A 3+ Car Garage featuring a dedicated workshop area, plus exceptional storage options throughout the home. Unmatched elegance meets modern luxury. Don't miss the opportunity to lease this premier Piper Glen estate home. Schedule your private tour today.
LISTING COURTESY OF: HOWARD HANNA ALLEN TATE SOUTHPARK
jean.benham@allentate.com

About the Neighborhood
Homes for sale in 28277 place buyers in the heart of Charlotte's premier south suburban corridor, spanning the planned communities of Ballantyne, Stonecrest, and Providence Country Club. The area is characterized by large-scale traditional and transitional architecture. brick-front colonials, craftsman-influenced executive homes, and newer construction featuring open-concept layouts on generous cul-de-sac lots. The Ballantyne Corporate Park houses major employers including Synchrony and LendingTree, making 28277 a true live-work destination for Charlotte's corporate professional community. Residents enjoy walkable access to the Stonecrest Shopping Center, Blakeney Town Center, and an extensive network of community greenways and preserved natural areas including Rea Road Athletic Complex. Commutes to Uptown Charlotte run approximately 25–35 minutes via I-485 and US-521, with the interstate loop providing seamless connectivity to Charlotte Douglas International Airport and the broader metro. The 28277 real estate market is among the most active in the region, driven by consistent demand for move-in ready executive homes in one of Mecklenburg County's most sought-after suburban addresses.
Property Features
Property Description
- Beds Total: 5
- Bathrooms: 7 Full | 1 Half
- Year Built: 1989
- Living Area: 7,286 sqft
- MLS #: 4397883
Additional Home Features
- Subdivision: Piper Glen
- Neighborhood: Piper Glen
Association
- HOA Required: Yes
Utilities
- Cable Available
- Fiber Optics
- Underground Utilities
Interior Features
- Attic Other
- Attic Walk In
- Breakfast Bar
- Built-in Features
- Cable Prewire
- Elevator
- Kitchen Island
- Pantry
- Walk-In Closet(s)
- Walk-In Pantry
- Wet Bar
- Whirlpool
- Heating: Natural Gas, Zoned
- Cooling: Central Air, Zoned
- Laundry Room
- Main Level
- Multiple Locations
- Third Level
Appliances
- Bar Fridge
- Dishwasher
- Disposal
- Double Oven
- Gas Cooktop
- Gas Water Heater
Construction Materials
- Foundation: Basement
- Roof: Architectural Shingle
Cooling
- Central Air
- Zoned
Foundation Details
- Basement
Heating
- Natural Gas
- Zoned
Laundry Features
- Laundry Room
- Main Level
- Multiple Locations
- Third Level
Levels
- Three
Parking Features
- Circular Driveway
- Driveway
- Attached Garage
- Garage Door Opener
- Garage Faces Side
- Garage Shop
- Garage Spaces: 3
Exterior Features
- In-Ground Irrigation
- Fencing: Back Yard
- Patio/Porch: Patio
Pets Allowed
- Conditional,Breed Restrictions
Road
- Road Surface Type: Concrete, Paved
Sewer
- Public Sewer
WaterSource
- City
Community Features
- Golf
- Outdoor Pool
- Pickleball
- Putting Green
- Tennis Court(s)
Security Features
- Security System
- Smoke Detector(s)
Flooring
- Carpet
- Marble
- Tile
- Wood
Fireplace
- Fireplace: Yes
- Den
- Gas Log
- Gas Vented
- Living Room
Location
Similar homes nearby
$9,250/mo
Charlotte, NC 28277
5
bedrooms
7.5
baths
7,286
sq.ft.
$1.27
per sq ft / mo

Presented By
Carnarri Cofield
REALTOR®
Office: (980) 272-8547
Listings courtesy of Canopy MLS as distributed by MLS GRID.
No guarantee, warranty or representation of any kind is made regarding the completeness or accuracy of descriptions or measurements (including square footage measurements and property condition), such should be independently verified, and Citadel Cofield, its subsidiaries, affiliates and their agents and associated third parties expressly disclaims any liability in connection therewith. Photos may be virtually staged or digitally enhanced and may not reflect actual property conditions. Offers of compensation are subject to change at the discretion of the seller. No financial or legal advice provided.
Listing Courtesy of Howard Hanna Allen Tate SouthPark
Properties displayed may be listed or sold by various participants in the MLS. Based on information submitted to the MLS GRID. All data is obtained from various sources and may not have been verified by broker or MLS GRID. Supplied Open House Information is subject to change without notice. All information should be independently reviewed and verified for accuracy. Properties may or may not be listed by the office/agent presenting the information. Information deemed reliable but not guaranteed. Equal Housing Opportunity.
Listing information © 2026 Canopy MLS. All rights reserved.