
$3,500/mo
520 E Martin Luther King Blvd Apt 1103, Charlotte, NC 28202
2 bed · 2.5 bath · 1,701 sq ft
2
bedrooms
2.5
baths
1,701
sq.ft.
$2.06
per sq ft / mo
Presented by Citadel Cofield · Office (980) 272-8547
About This Property
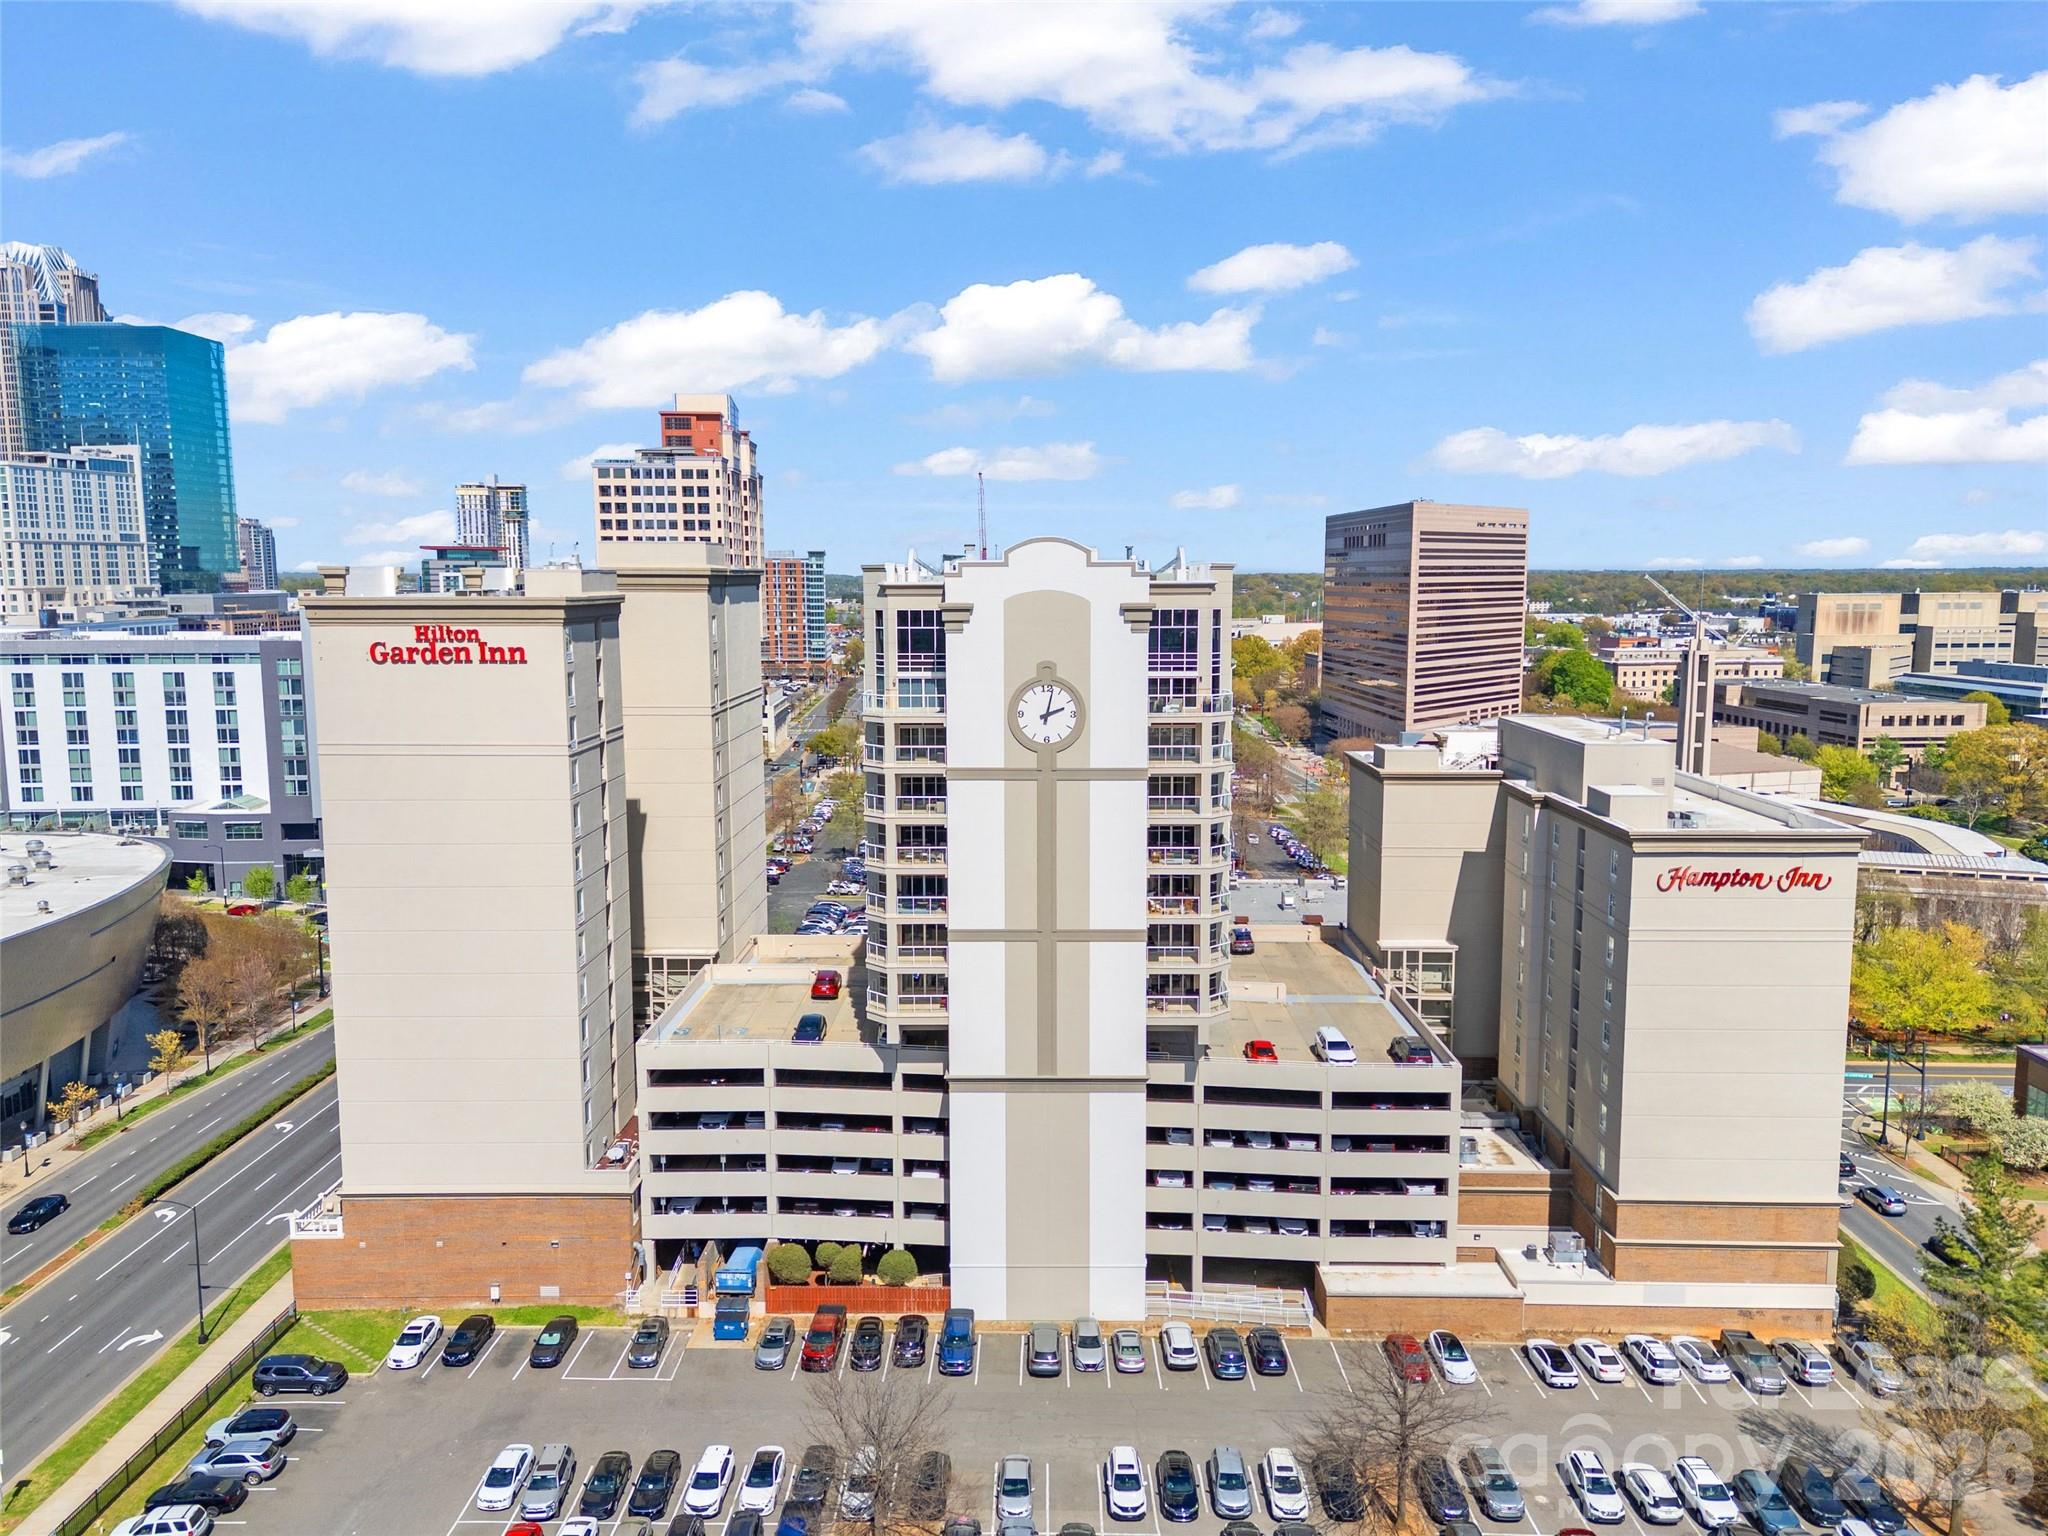
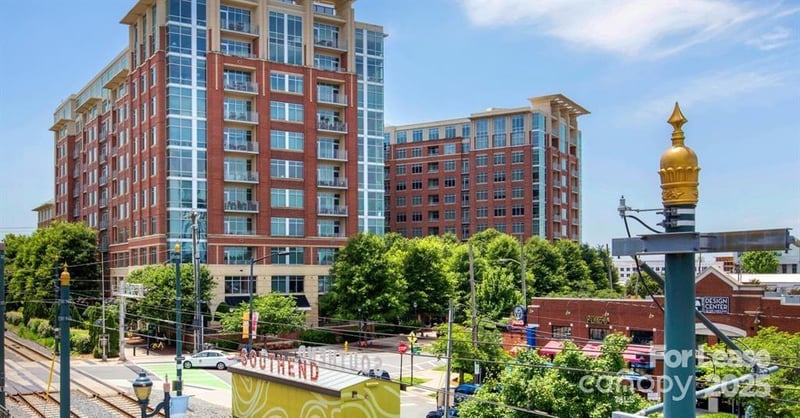
One of just 26 luxury residences in the exclusive uptown condo complex known as The Madison. Highlights of this home are all the luxury fit and finishes. The chef's kitchen features high end GE appliances, a gas range, beverage cooler and drawer microwave. Enjoy the amazing eastern views of Charlotte's most prestigious neighborhoods out of the large living room doors overlooking the expansive covered porch. The living room features great natural light and a gas fireplace. Upstairs (yes, upstairs!) you find the two bedrooms. The primary suite includes a spacious walk in closet, Jacuzzi tub and frame-less shower. The secondary bedroom has its own en suite as well! Private elevator access for residents,a fitness center and remodeled lobby. Amenities include 24-hour concierge service, local shuttle service, hotel discounts, laundry/cleaning services, restaurant discounts and much more. Lovely location in second ward but seconds to Southend, Dilworth and First Ward Bark. Just one block from Whole Foods, the light rail and short walk to Panthers stadium, Spectrum Arena, BB&T Ballpark, restaurants, boutiques and so much more. Comes with 2 deeded parking spaces & additional guest parking spaces available. HOA rules require a 12 month lease or longer. Gym located on the third floor! There is a $150 deposit required for move-in and move-out. Pet Restrictions: No Cats; Only Small Dogs Permitted with a $250 pet fee.
LISTING COURTESY OF: MY TOWNHOME
kyle@mytownhome.com

About the Neighborhood
Homes for sale in 28202 place buyers at the literal center of Charlotte's urban core, encompassing Uptown Charlotte's First Ward, Second Ward, Third Ward, and Fourth Ward neighborhoods in one of the most architecturally diverse zip codes in the Carolinas. The residential landscape spans the full spectrum, from meticulously restored late Victorian and early Colonial Revival townhomes in Fourth Ward Historic District to sleek glass-and-steel luxury high-rises and mid-rise condos lining Tryon Street and College Street. Residents enjoy immediate walkability to Romare Bearden Park, the Spectrum Center, and the nascent South Tryon Street dining corridor, with Bank of America Corporate Center and Wells Fargo's East Coast headquarters among the major employers within steps of front doors. The LYNX Blue Line, CATS bus rapid transit, and the planned Gold Line streetcar extension all originate or pass through 28202, making car-free urban living entirely viable. Most 28202 inventory is condominiums and townhomes close to Uptown employers and transit.
Property Features
Property Description
- Beds Total: 2
- Bathrooms: 2 Full | 1 Half
- Year Built: 2010
- Living Area: 1,701 sqft
- MLS #: 4427126
Additional Home Features
- Subdivision: The Madison
- Neighborhood: The Madison
Association
- HOA Required: Yes
Utilities
- Cable Available
- Natural Gas
- Wired Internet Available
Interior Features
- Open Floorplan
- Walk-In Closet(s)
- Heating: Central
- Cooling: Central Air
- Laundry Room
Appliances
- Bar Fridge
- Dishwasher
- Disposal
- Gas Range
- Microwave
- Refrigerator with Ice Maker
- Washer/Dryer
Cooling
- Central Air
Heating
- Central
Laundry Features
- Laundry Room
Levels
- Two
Parking Features
- Parking Deck
Exterior Features
- Elevator
- Patio/Porch: Balcony, Covered
Pets Allowed
- Conditional
Road
- Road Surface Type: Paved
Sewer
- Public Sewer
WaterSource
- City
Community Features
- Fitness Center
Architectural Style
- Traditional
Security Features
- Carbon Monoxide Detector(s)
- Fire Sprinkler System
- Smoke Detector(s)
Flooring
- Hardwood
- Tile
Fireplace
- Fireplace: Yes
- Family Room
Location
Similar homes nearby
$3,500/mo
Charlotte, NC 28202
2
bedrooms
2.5
baths
1,701
sq.ft.
$2.06
per sq ft / mo

Presented By
Carnarri Cofield
REALTOR®
Office: (980) 272-8547
Listings courtesy of Canopy MLS as distributed by MLS GRID.
No guarantee, warranty or representation of any kind is made regarding the completeness or accuracy of descriptions or measurements (including square footage measurements and property condition), such should be independently verified, and Citadel Cofield, its subsidiaries, affiliates and their agents and associated third parties expressly disclaims any liability in connection therewith. Photos may be virtually staged or digitally enhanced and may not reflect actual property conditions. Offers of compensation are subject to change at the discretion of the seller. No financial or legal advice provided.
Listing Courtesy of My Townhome
Properties displayed may be listed or sold by various participants in the MLS. Based on information submitted to the MLS GRID. All data is obtained from various sources and may not have been verified by broker or MLS GRID. Supplied Open House Information is subject to change without notice. All information should be independently reviewed and verified for accuracy. Properties may or may not be listed by the office/agent presenting the information. Information deemed reliable but not guaranteed. Equal Housing Opportunity.
Listing information © 2026 Canopy MLS. All rights reserved.