
$1,750,000
529 Kenlough Dr, Charlotte, NC 28209
6 bed · 4.5 bath · 4,016 sq ft
6
bedrooms
4.5
baths
4,016
sq.ft.
$436
price per sf
Presented by Citadel Cofield · Office (980) 272-8547
About This Property
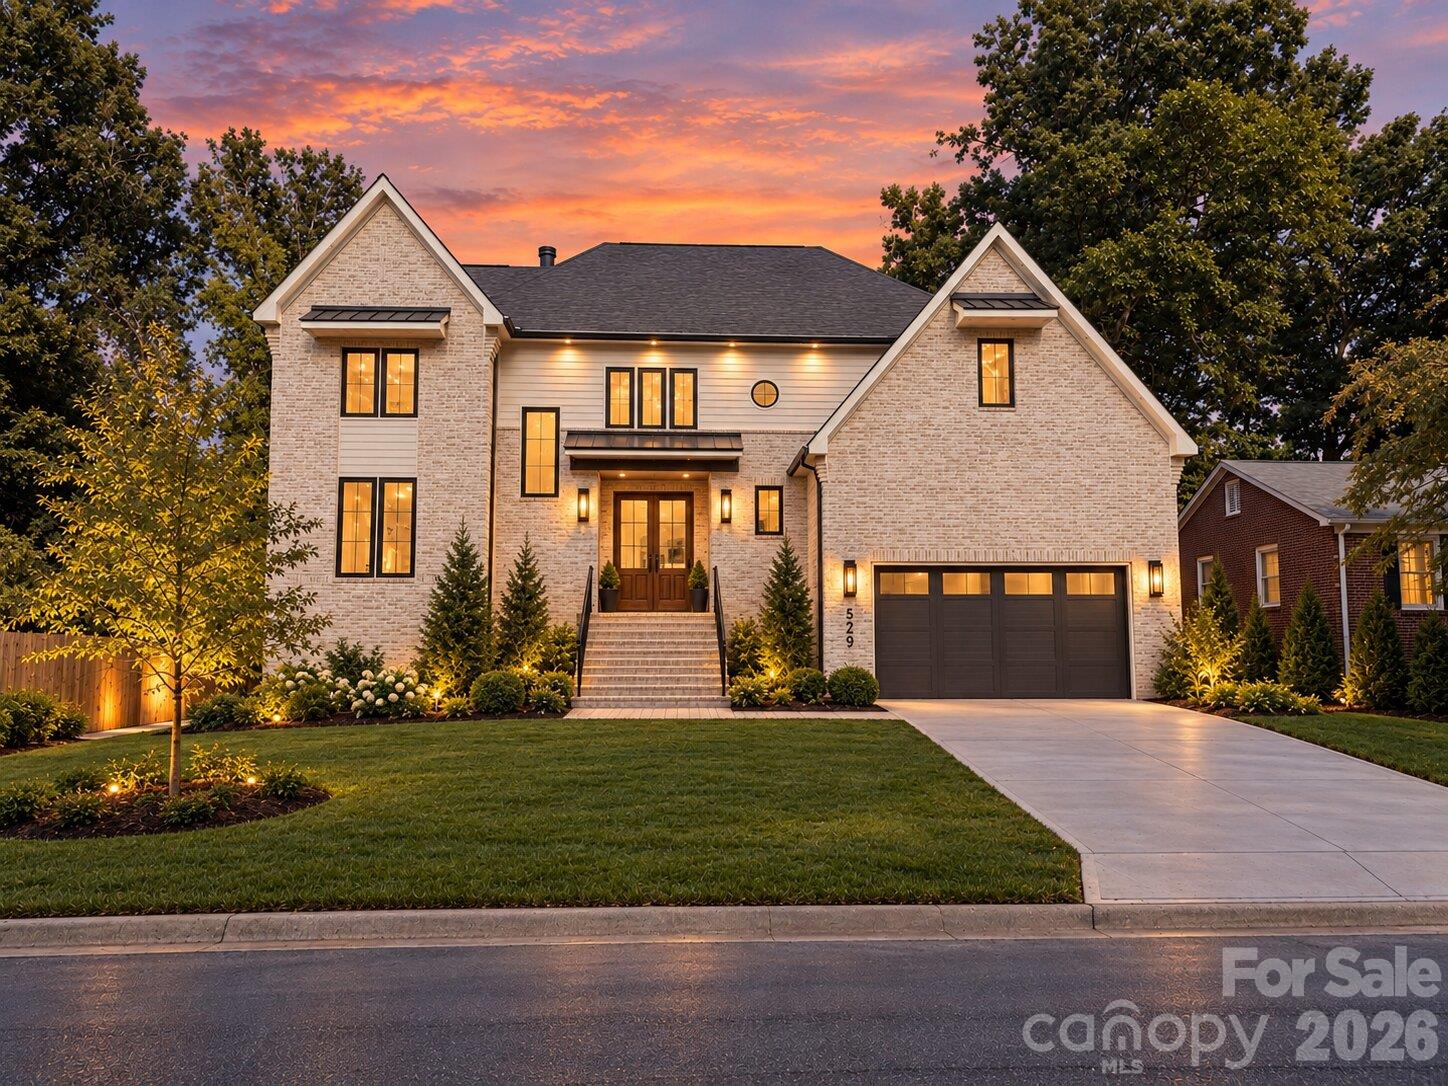
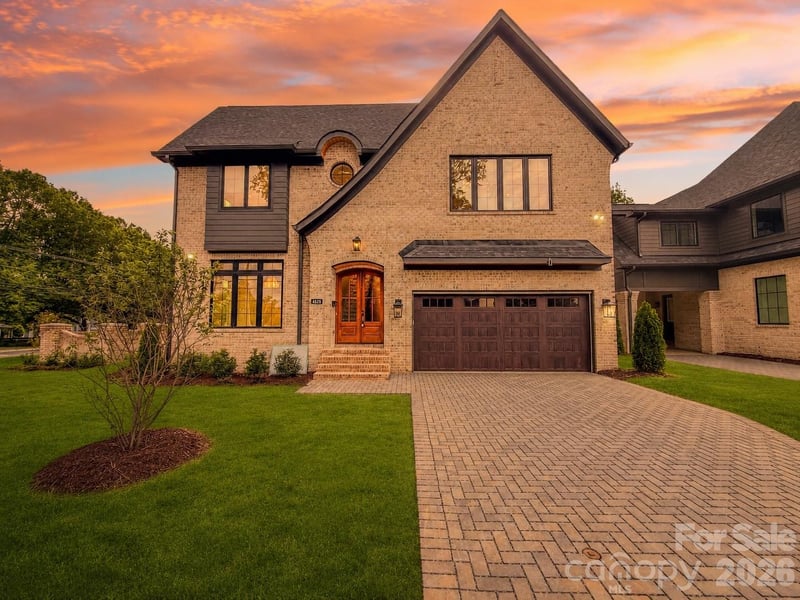
Introducing the newest residence in the Signature Series, a curated collection of luxury new-construction homes across Charlotte, and a rare opportunity to own a home of this caliber in Madison Park at this price point. Built with the exceptional construction quality the collection is known for, the home pairs a flexible, livable layout with designer lighting and high-end finishes in every room. Brick steps lead up to a covered front entry and glass-paneled double doors, opening into a bright foyer with a coat closet. Smooth 10-foot ceilings, engineered hardwood flooring, 8" baseboards, and custom trim carry throughout the main level, giving each space a polished, tailored finish. At the heart of the home, the great room, kitchen, and dining area come together in one open, light-filled space. The great room makes an immediate impression, with a soaring two-story ceiling over 20 feet high, a statement chandelier, and a gas fireplace flanked by built-in cabinetry with open shelving and accent lighting. The kitchen is made for gathering, featuring an oversized quartz island with seating for up to six, floor-to-ceiling cabinetry with select glass fronts, a full quartz backsplash, a paneled French door refrigerator, a gas cooktop, and a built-in beverage station. A walk-in pantry with custom shelving and a butler's pantry with a wet sink extend the workspace, with a flexible room beyond that works well as a home office or additional storage area. The dining area opens directly to the covered patio, where an 18-foot vaulted ceiling and an outdoor gas fireplace create a true extension of the living space, while an elevated deck off the great room steps down to the backyard. The main-level primary suite is a private sanctuary, crowned by a 16-foot vaulted ceiling with a designer chandelier and sconces framing the bed wall. Its spa-inspired bath offers a soaking tub set against a tiled accent wall, a walk-in tiled shower, dual vanities, and a private water closet, along with a spacious walk-in closet lined with floor-to-ceiling shelving. Located within the primary bath, a dedicated laundry closet offers washer/dryer connection for everyday convenience. A main-level guest suite with its own bath offers privacy for visitors or multigenerational living. Off the spacious two-car garage, a drop zone with a built-in bench and cubbies sits beside a powder room. Upstairs, a loft overlooks the great room below and connects to an ensuite guest bedroom, two additional guest bedrooms sharing a hall bath with dual vanities, a versatile bonus room that can also serve as an additional bedroom, as well as a dedicated laundry room. Ideally located in Madison Park, this home sits along quiet, tree-lined streets in one of Charlotte's most established and sought-after neighborhoods, where a close-knit, welcoming community feel pairs with true in-town convenience. Residents enjoy being just minutes from the shops and dining at Park Road Shopping Center, the restaurants and nightlife along Montford, and the upscale retail of SouthPark, with South End's vibrant energy close by. Quick access to major highways makes for an easy drive to Uptown and CLT Airport. Don't miss your chance to tour this exceptional new construction home!
About the Neighborhood
Homes for sale in 28209 deliver one of Charlotte's most compelling combinations of walkable neighborhood charm and geographic convenience, spanning the sought-after communities of Myers Park South, Sedgefield, and Quail Hollow. The architectural character is defined by mid-century brick ranches and traditional Cape Cods alongside a growing inventory of thoughtfully designed new construction and expanded renovations that preserve neighborhood scale. Residents enjoy walkable proximity to Park Road Shopping Center, one of Charlotte's original retail anchors, as well as the trails and athletic facilities of Park Road Park, a beloved Mecklenburg County green space. The SouthPark Mall employment and retail corridor is a five-minute drive via Woodlawn Road, and Uptown Charlotte is accessible in under 15 minutes via South Boulevard, with the LYNX Blue Line's Woodlawn and Tyvola stations providing convenient rail alternatives. The 28209 real estate market draws consistent demand from buyers seeking established neighborhood aesthetics, mature tree canopy, and a central location that keeps the entire Charlotte metro within easy reach.
Property Features
Property Description
- Beds Total: 6
- Bathrooms: 4 Full | 1 Half
- Year Built: 2026
- Living Area: 4,016 sqft
- New Construction: Yes
- MLS #: 4430028
Additional Home Features
- Subdivision: Madison Park
- Neighborhood: Madison Park
Association
- HOA Required: No
Interior Features
- Attic Stairs Pulldown
- Drop Zone
- Kitchen Island
- Open Floorplan
- Pantry
- Walk-In Closet(s)
- Walk-In Pantry
- Heating: Electric, Heat Pump
- Cooling: Central Air, Electric
- Laundry Room
- Upper Level
Appliances
- Dishwasher
- Gas Cooktop
- Gas Oven
- Gas Water Heater
- Microwave
- Refrigerator
- Tankless Water Heater
- Wine Refrigerator
Construction Materials
- Brick Partial
- Vinyl
- Foundation: Crawl Space
- Roof: Architectural Shingle
Cooling
- Central Air
- Electric
Foundation Details
- Crawl Space
Heating
- Electric
- Heat Pump
Laundry Features
- Laundry Room
- Upper Level
Levels
- Two
Parking Features
- Driveway
- Attached Garage
- Garage Door Opener
- Garage Spaces: 2 0
Exterior Features
- Patio/Porch: Covered, Porch
Road
- Road Responsibility: Publicly Maintained Road
- Road Surface Type: Concrete, Paved
Sewer
- Public Sewer
WaterSource
- City
Architectural Style
- Transitional
Security Features
- Carbon Monoxide Detector(s)
- Smoke Detector(s)
Flooring
- Tile
- Wood
Fireplace
- Fireplace: Yes
- Family Room
- Gas
Tax and Financial Info
- Listing Terms: Cash, Conventional, FHA, VA Loan
Location
Similar homes nearby
LISTING COURTESY OF: IVESTER JACKSON CHRISTIE'S
liza@ivesterjackson.com

$1,750,000
Est. Payment: $8,995/mo
Illustrative estimate only, not an offer of credit. Assumes 20% down and a 30-year fixed loan at 6.5%, plus estimated property tax, insurance, and HOA. Actual rate, APR, and payment will vary.
Adjust down payment, rate & terms
Charlotte, NC 28209
6
bedrooms
4.5
baths
4,016
sq.ft.
$436
price per sf

Presented By
Carnarri Cofield
REALTOR®
Office: (980) 272-8547
Listings courtesy of Canopy MLS as distributed by MLS GRID.
No guarantee, warranty or representation of any kind is made regarding the completeness or accuracy of descriptions or measurements (including square footage measurements and property condition), such should be independently verified, and Citadel Cofield, its subsidiaries, affiliates and their agents and associated third parties expressly disclaims any liability in connection therewith. Photos may be virtually staged or digitally enhanced and may not reflect actual property conditions. Offers of compensation are subject to change at the discretion of the seller. No financial or legal advice provided.
Listing Courtesy of Ivester Jackson Christie's
Properties displayed may be listed or sold by various participants in the MLS. Based on information submitted to the MLS GRID. All data is obtained from various sources and may not have been verified by broker or MLS GRID. Supplied Open House Information is subject to change without notice. All information should be independently reviewed and verified for accuracy. Properties may or may not be listed by the office/agent presenting the information. Information deemed reliable but not guaranteed. Equal Housing Opportunity.
Listing information © 2026 Canopy MLS. All rights reserved.