
$899,900
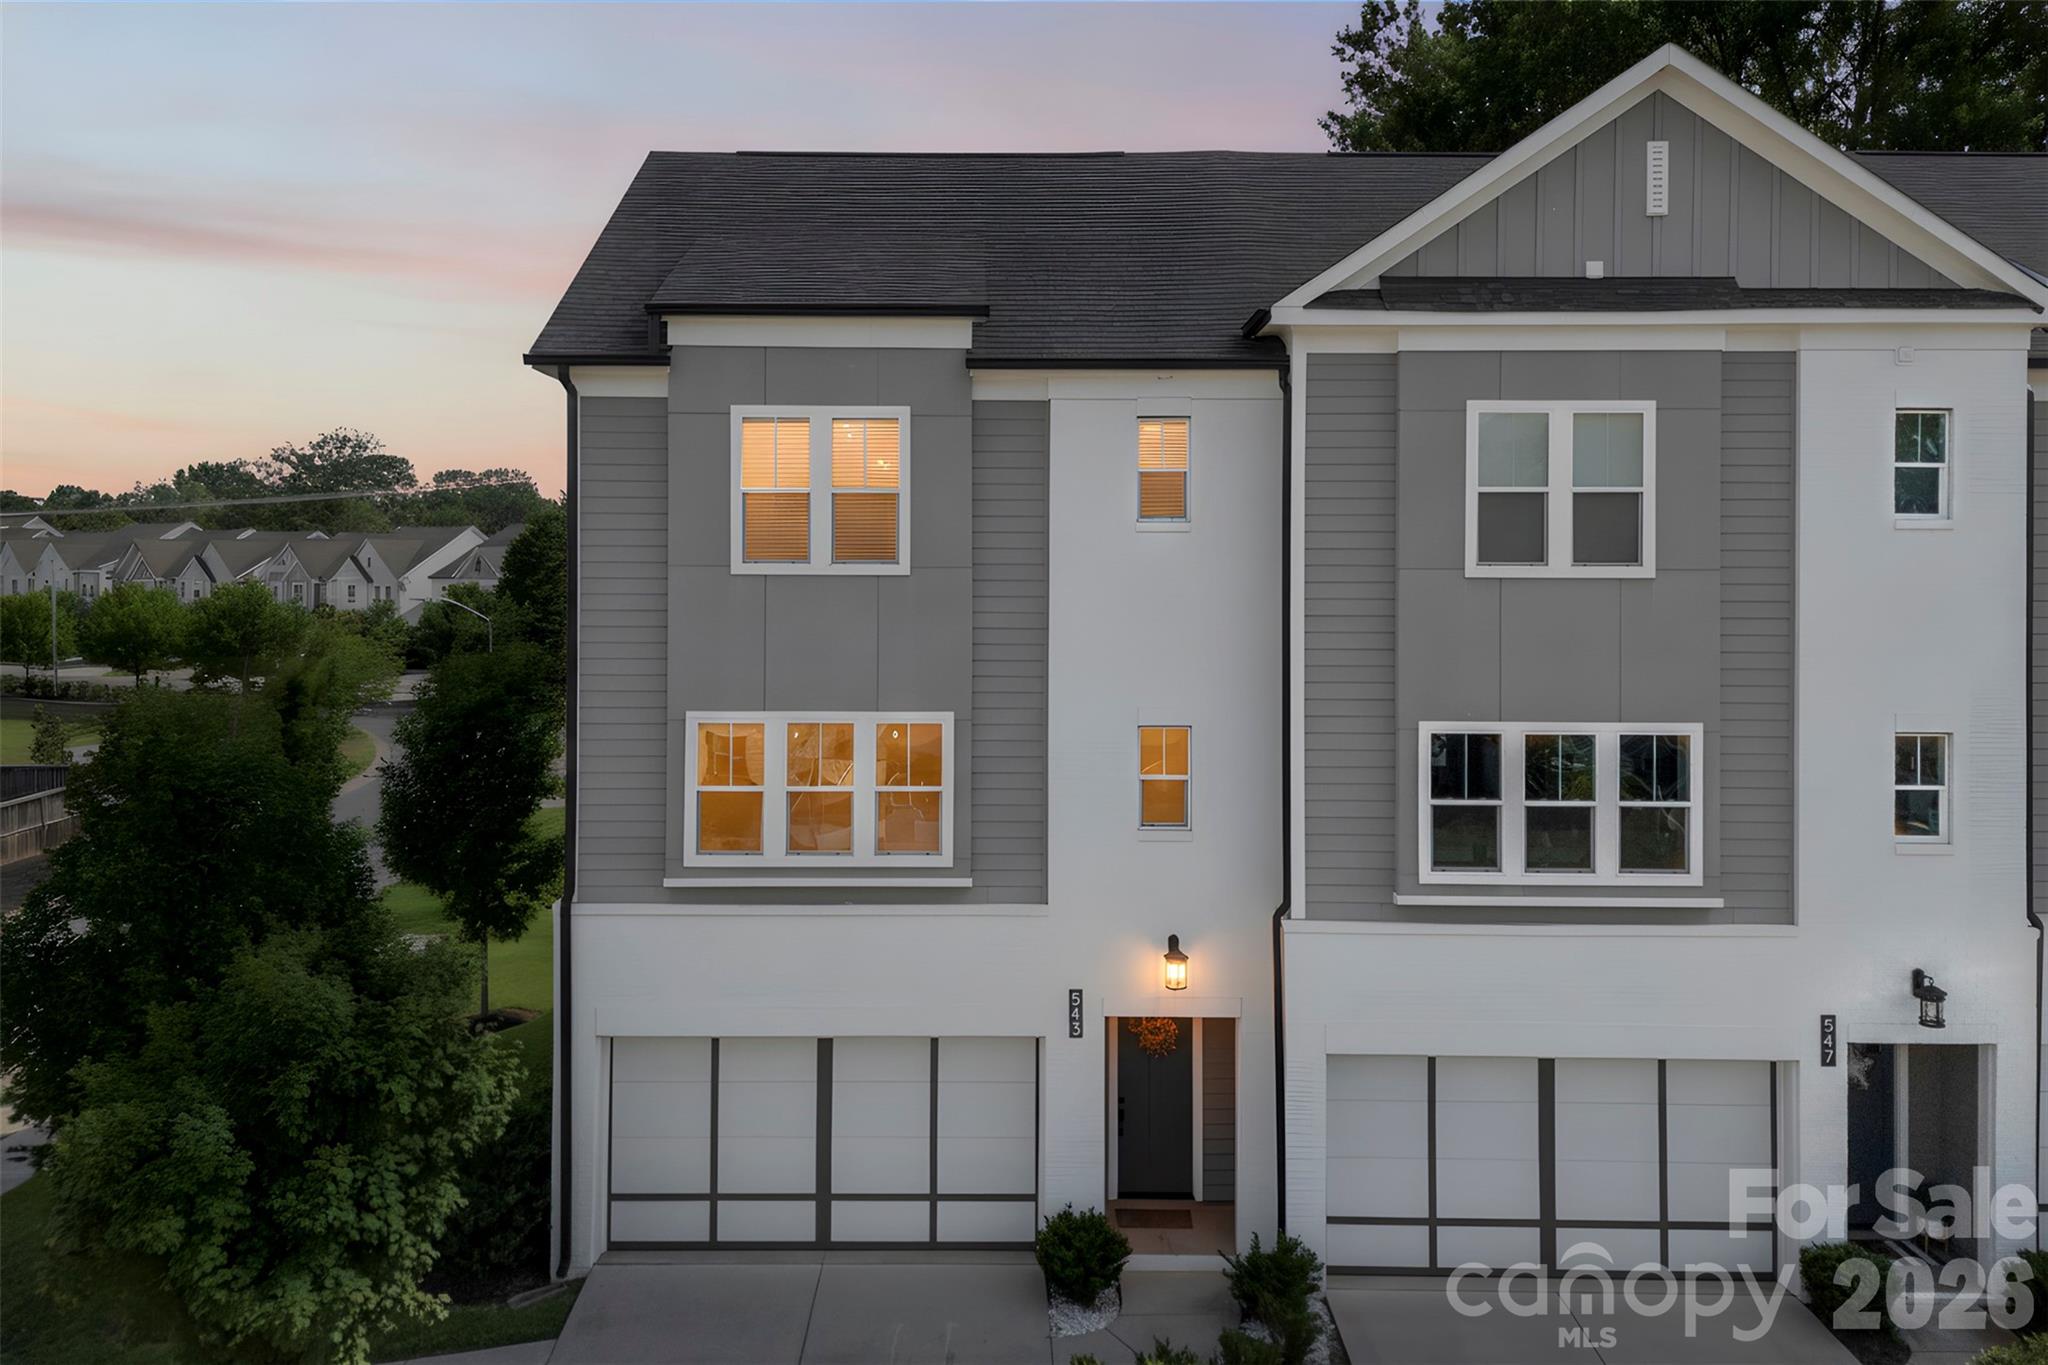
543 Greystone Rd, Charlotte, NC 28209
3 bed · 3.5 bath · 2,412 sq ft
3
bedrooms
3.5
baths
2,412
sq.ft.
$373
price per sf
Presented by Citadel Cofield · Office (980) 272-8547
About This Property
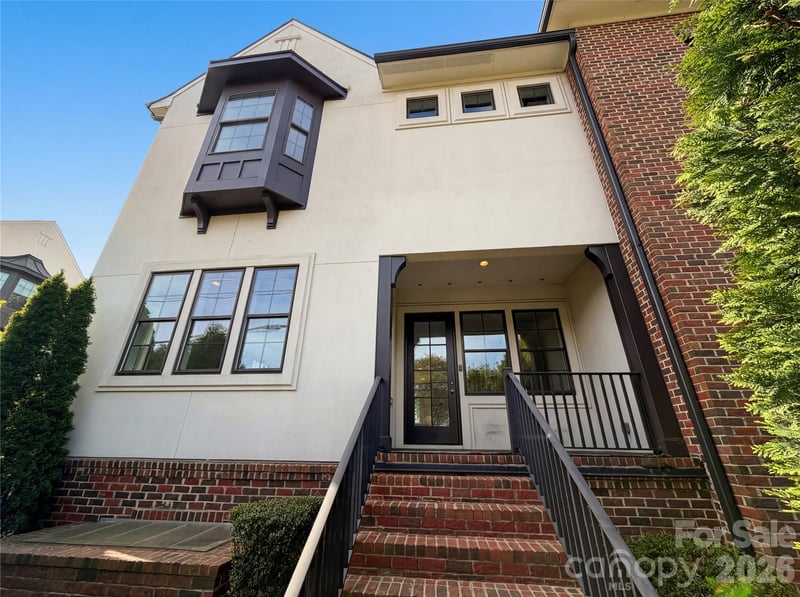
Discover luxury living in prime Sedgefield with this stunning custom townhome on a rare corner lot with generous lawn space. This end-unit gem delivers 3 bedrooms, 3.5 baths, NO HOA and over 2,400 sq ft of sophisticated finishes in an unbeatable location—just steps from SouthEnd's restaurants, breweries, and shops, yet perfectly positioned for top-rated schools. Soaring 10-foot ceilings fill the property with natural light. The chef's kitchen boasts quartz counters, oversized island, walk-in pantry and flows seamlessly into the spacious living and dining areas. Premium site-finished hardwood flooring throughout. A luxurious retreat with tray ceiling, generous walk-in closet, and spa-like ensuite featuring dual vanities and custom tile shower. Upper-level laundry room with electric dryer hookup, walk-in pantry, walk-in closets, open floor plan with cable prewire, and tray ceilings. The lower level includes a full bedroom and bath. Covered deck off the main level for entertaining, plus a generous patio below. Two-car garage with dedicated storage room. Walkable to SouthEnd dining & nightlife. Zoned for top-rated schools! Prime Sedgefield address. Modern finishes. No HOA. Pure convenience.
About the Neighborhood
Homes for sale in 28209 deliver one of Charlotte's most compelling combinations of walkable neighborhood charm and geographic convenience, spanning the sought-after communities of Myers Park South, Sedgefield, and Quail Hollow. The architectural character is defined by mid-century brick ranches and traditional Cape Cods alongside a growing inventory of thoughtfully designed new construction and expanded renovations that preserve neighborhood scale. Residents enjoy walkable proximity to Park Road Shopping Center, one of Charlotte's original retail anchors, as well as the trails and athletic facilities of Park Road Park, a beloved Mecklenburg County green space. The SouthPark Mall employment and retail corridor is a five-minute drive via Woodlawn Road, and Uptown Charlotte is accessible in under 15 minutes via South Boulevard, with the LYNX Blue Line's Woodlawn and Tyvola stations providing convenient rail alternatives. The 28209 real estate market draws consistent demand from buyers seeking established neighborhood aesthetics, mature tree canopy, and a central location that keeps the entire Charlotte metro within easy reach.
Property Features
Property Description
- Beds Total: 3
- Bathrooms: 3 Full | 1 Half
- Year Built: 2020
- Living Area: 2,412 sqft
- New Construction: No
- MLS #: 4405427
Additional Home Features
- Subdivision: Sedgefield
- Neighborhood: Sedgefield
Association
- HOA Required: No
Utilities
- Cable Connected
- Electricity Connected
- Underground Power Lines
- Wired Internet Available
Interior Features
- Attic Stairs Pulldown
- Built-in Features
- Entrance Foyer
- Kitchen Island
- Open Floorplan
- Pantry
- Split Bedroom
- Walk-In Closet(s)
- Walk-In Pantry
- Heating: Central, Forced Air, Heat Pump
- Cooling: Ceiling Fan(s), Central Air, Electric, Zoned
- Electric Dryer Hookup
- Laundry Closet
- Upper Level
- Washer Hookup
Appliances
- Dishwasher
- Disposal
- Electric Range
- Electric Water Heater
- Exhaust Fan
- Ice Maker
- Microwave
- Plumbed For Ice Maker
- Refrigerator with Ice Maker
- Washer/Dryer
Construction Materials
- Brick Full
- Fiber Cement
- Foundation: Slab
- Roof: Architectural Shingle
Cooling
- Ceiling Fan(s)
- Central Air
- Electric
- Zoned
Foundation Details
- Slab
Heating
- Central
- Forced Air
- Heat Pump
Laundry Features
- Electric Dryer Hookup
- Laundry Closet
- Upper Level
- Washer Hookup
Levels
- Three
Parking Features
- Driveway
- Attached Garage
- Garage Door Opener
- Garage Faces Front
- Garage Spaces: 2
Exterior Features
- Fencing: Partial, Wood
- Patio/Porch: Balcony, Covered, Deck, Front Porch, Patio, Rear Porch
Other Structures
- None
Pets Allowed
- Yes
Road
- Road Responsibility: Publicly Maintained Road
- Road Surface Type: Concrete, Paved
Sewer
- Public Sewer
WaterSource
- City
Community Features
- Sidewalks
- Street Lights
Architectural Style
- Traditional
Security Features
- Carbon Monoxide Detector(s)
- Smoke Detector(s)
Flooring
- Carpet
- Tile
- Wood
Window Features
- Insulated Window(s)
- Window Treatments
Fireplace
- Fireplace: No
Tax and Financial Info
- Listing Terms: Cash, Conventional, Nonconforming Loan
Location
Similar homes nearby
LISTING COURTESY OF: EXP REALTY LLC BALLANTYNE
980-221-5152

$899,900
Est. Payment: $4,625/mo
Adjust down payment, rate & terms
Charlotte, NC 28209
3
bedrooms
3.5
baths
2,412
sq.ft.
$373
price per sf

Presented By
Carnarri Cofield
REALTOR®
Office: (980) 272-8547
Listings courtesy of Canopy MLS as distributed by MLS GRID
No guarantee, warranty or representation of any kind is made regarding the completeness or accuracy of descriptions or measurements (including square footage measurements and property condition), such should be independently verified, and Citadel Cofield, its subsidiaries, affiliates and their agents and associated third parties expressly disclaims any liability in connection therewith. Photos may be virtually staged or digitally enhanced and may not reflect actual property conditions. Offers of compensation are subject to change at the discretion of the seller. No financial or legal advice provided. Equal Housing Opportunity.
Listing Courtesy of EXP Realty LLC Ballantyne
Properties displayed may be listed or sold by various participants in the MLS. Based on information submitted to the MLS GRID. All data is obtained from various sources and may not have been verified by broker or MLS GRID. Supplied Open House Information is subject to change without notice. All information should be independently reviewed and verified for accuracy. Properties may or may not be listed by the office/agent presenting the information.