
$1,025,000
5637 Fairway View Dr, Charlotte, NC 28277
4 bed · 3.5 bath · 3,211 sq ft
4
bedrooms
3.5
baths
3,211
sq.ft.
$319
price per sf
Presented by Citadel Cofield · Office (980) 272-8547
About This Property
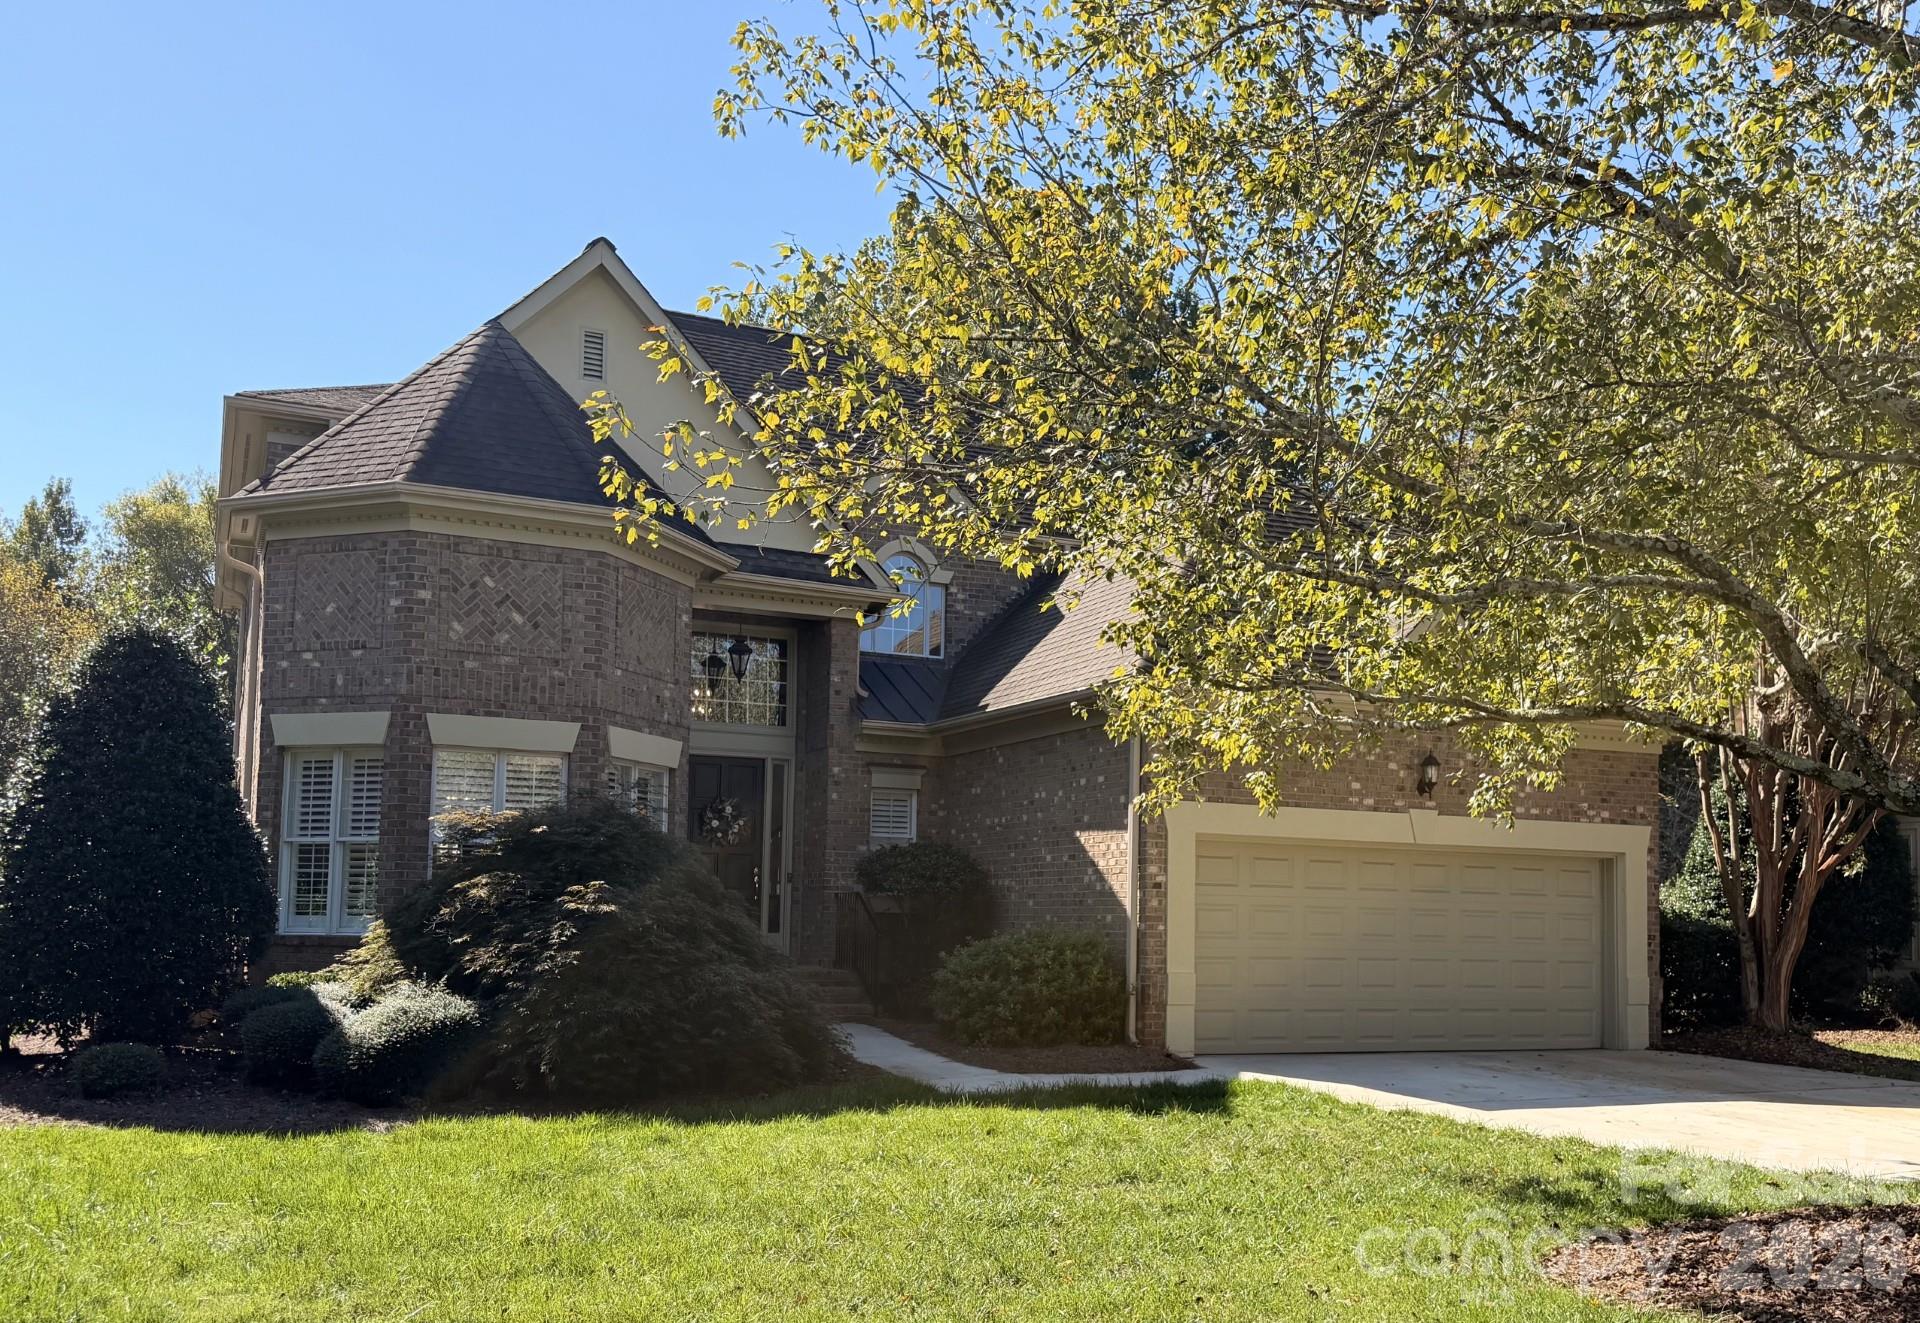
Golf Enthusiast's Dream in The Enclave at Piper Glen! This custom-built Simonini home sits on a quiet cul-de-sac and backs directly to TPC Piper Glen. It offers sweeping views of the 10th green and 11th tee. Step inside to an open, inviting layout made for relaxed living and easy entertaining. Outside, a covered veranda is a perfect spot for morning coffee or an evening gathering. The second-story porch gives you an even better vantage point over the course, ideal for watching the sunset or the action on the green. Some amazing highlights: 4 bedrooms and 3.5 baths with the Primary Suite located on the main, custom Simonini craftsmanship, open floor plan with seamless flow, covered veranda and second-story porch with golf course views, quiet cul-de-sac setting, lawn maintenance included in HOA dues, so you can spend more time enjoying the view and less time on yardwork. Location, location, location: You're minutes from the Trader Joe's shopping center, the Greenway, Stonecrest, and the Arboretum. Dining and shopping options are close by, so you can eat and shop to your heart's content. Membership to TPC Piper Glen is additional. Call 704-846-1212 for membership details.
LISTING COURTESY OF: REAL BROKER, LLC
dawn@homefetchcarolinas.com

About the Neighborhood
Homes for sale in 28277 place buyers in the heart of Charlotte's premier south suburban corridor, spanning the planned communities of Ballantyne, Stonecrest, and Providence Country Club. The area is characterized by large-scale traditional and transitional architecture. brick-front colonials, craftsman-influenced executive homes, and newer construction featuring open-concept layouts on generous cul-de-sac lots. The Ballantyne Corporate Park houses major employers including Synchrony and LendingTree, making 28277 a true live-work destination for Charlotte's corporate professional community. Residents enjoy walkable access to the Stonecrest Shopping Center, Blakeney Town Center, and an extensive network of community greenways and preserved natural areas including Rea Road Athletic Complex. Commutes to Uptown Charlotte run approximately 25–35 minutes via I-485 and US-521, with the interstate loop providing seamless connectivity to Charlotte Douglas International Airport and the broader metro. The 28277 real estate market is among the most active in the region, driven by consistent demand for move-in ready executive homes in one of Mecklenburg County's most sought-after suburban addresses.
Property Features
Property Description
- Beds Total: 4
- Bathrooms: 3 Full | 1 Half
- Year Built: 1996
- Living Area: 3,211 sqft
- New Construction: No
- MLS #: 4436815
Additional Home Features
- Subdivision: Piper Glen
- Neighborhood: Piper Glen
Association
- Association Fee: $345
- Association Fee Frequency: Monthly
- Association Name: Enclave Homeowners Association
- Association Phone: 404-441-1566
- HOA Required: Yes
Utilities
- Cable Available
- Electricity Connected
- Natural Gas
- Underground Utilities
Interior Features
- Attic Other
- Built-in Features
- Entrance Foyer
- Garden Tub
- Kitchen Island
- Open Floorplan
- Pantry
- Sauna
- Storage
- Walk-In Closet(s)
- Heating: Central, Natural Gas
- Cooling: Central Air, Electric
- Laundry Room
- Main Level
Appliances
- Dishwasher
- Disposal
Construction Materials
- Brick Full
- Foundation: Crawl Space
- Roof: Architectural Shingle
Cooling
- Central Air
- Electric
Foundation Details
- Crawl Space
Heating
- Central
- Natural Gas
Laundry Features
- Laundry Room
- Main Level
Levels
- Two
Parking Features
- Driveway
- Attached Garage
- Garage Door Opener
- Garage Spaces: 2
Exterior Features
- Lawn Maintenance
- Patio/Porch: Rear Porch, Terrace
Road
- Road Responsibility: Publicly Maintained Road
- Road Surface Type: Concrete, Paved
Sewer
- Public Sewer
WaterSource
- City
Community Features
- Clubhouse
- Golf
- Outdoor Pool
- Pond
- Putting Green
- Street Lights
- Tennis Court(s)
Architectural Style
- Transitional
View
- Golf Course
Flooring
- Carpet
- Tile
- Wood
Window Features
- Insulated Window(s)
Fireplace
- Fireplace: Yes
- Gas Log
- Great Room
Tax and Financial Info
- Listing Terms: Cash, Conventional, VA Loan
Location
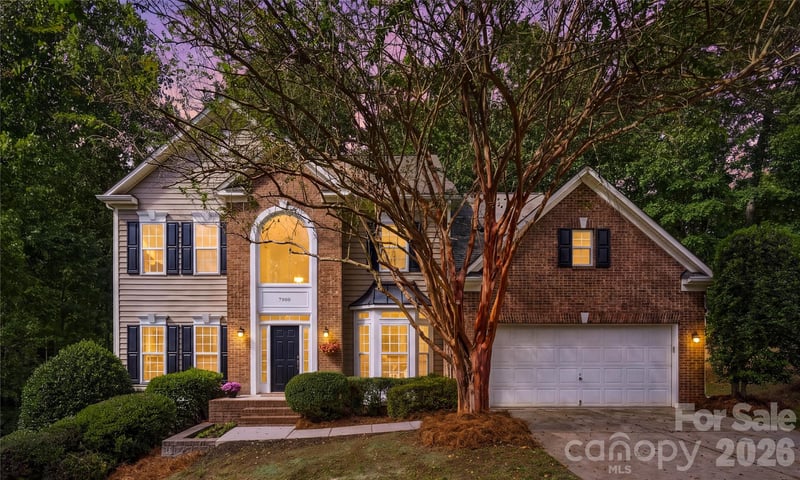
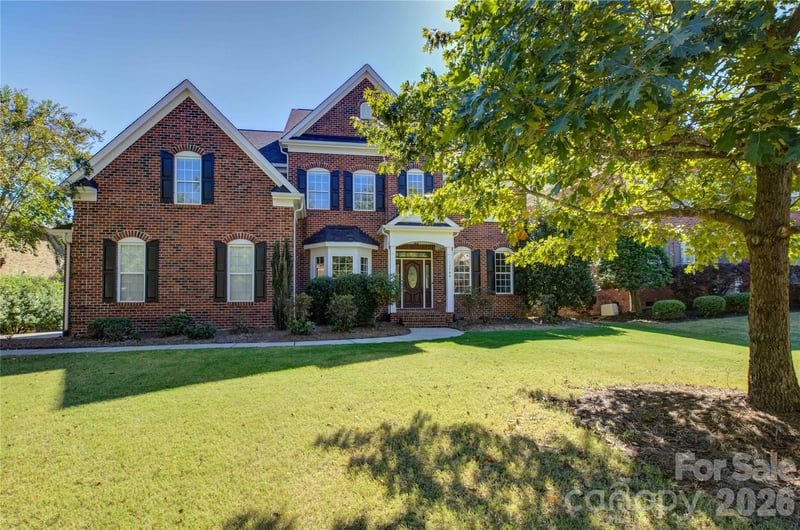
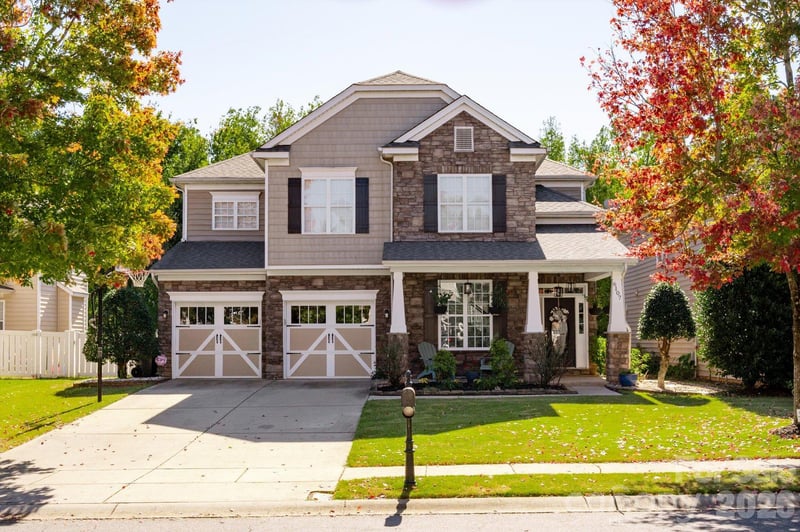
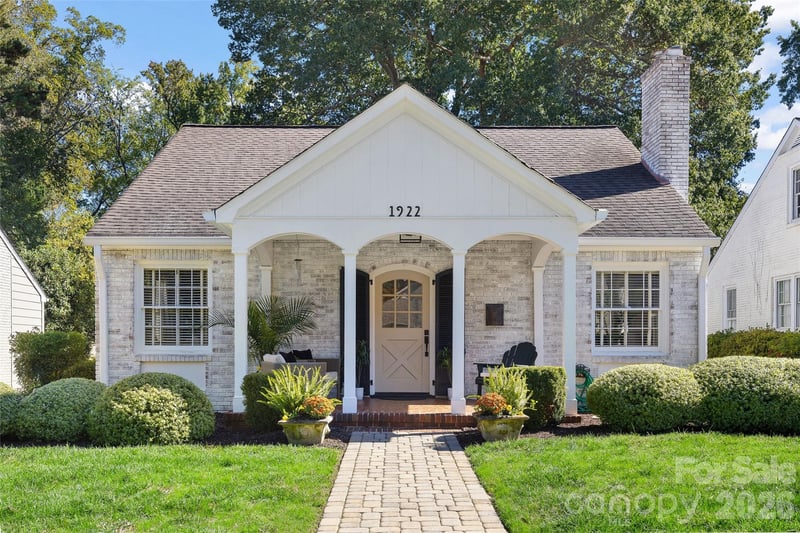
Similar homes nearby
$1,025,000
Est. Payment: $5,268/mo
Illustrative estimate only, not an offer of credit. Assumes 20% down and a 30-year fixed loan at 6.5%, plus estimated property tax, insurance, and HOA. Actual rate, APR, and payment will vary.
Adjust down payment, rate & terms
Charlotte, NC 28277
4
bedrooms
3.5
baths
3,211
sq.ft.
$319
price per sf

Presented By
Carnarri Cofield
REALTOR®
Office: (980) 272-8547
Listings courtesy of Canopy MLS as distributed by MLS GRID.
No guarantee, warranty or representation of any kind is made regarding the completeness or accuracy of descriptions or measurements (including square footage measurements and property condition), such should be independently verified, and Citadel Cofield, its subsidiaries, affiliates and their agents and associated third parties expressly disclaims any liability in connection therewith. Photos may be virtually staged or digitally enhanced and may not reflect actual property conditions. Offers of compensation are subject to change at the discretion of the seller. No financial or legal advice provided.
Listing Courtesy of Real Broker, LLC
Properties displayed may be listed or sold by various participants in the MLS. Based on information submitted to the MLS GRID. All data is obtained from various sources and may not have been verified by broker or MLS GRID. Supplied Open House Information is subject to change without notice. All information should be independently reviewed and verified for accuracy. Properties may or may not be listed by the office/agent presenting the information. Information deemed reliable but not guaranteed. Equal Housing Opportunity.
Listing information © 2026 Canopy MLS. All rights reserved.