
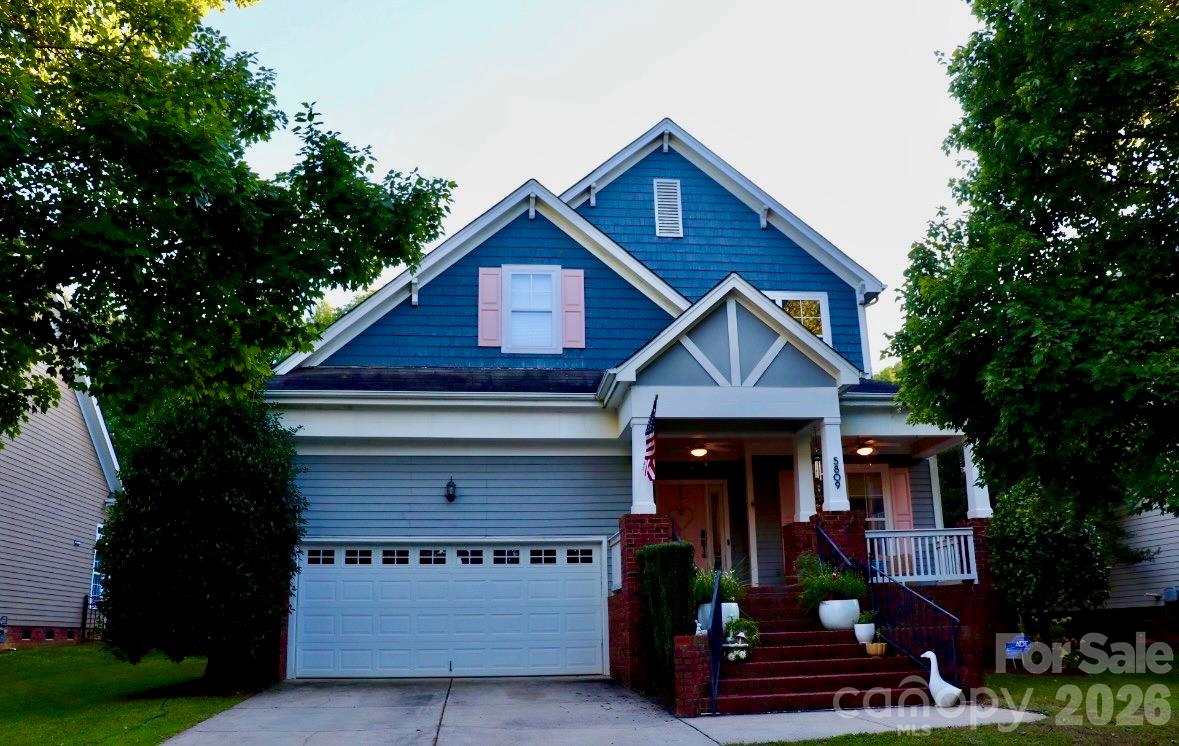
$495,000
5809 Mantario Dr, Charlotte, NC 28269
4 bed · 3.5 bath · 2,623 sq ft
4
bedrooms
3.5
baths
2,623
sq.ft.
$189
price per sf
Presented by Citadel Cofield · Office (980) 272-8547
About This Property
Welcome to 5809 Mantario Drive, a Saussy Burbank-built home where a charming covered front porch, spacious two-story layout, and main-level primary suite come together in an inviting Charlotte setting. With 4 bedrooms, 3.5 baths, a generous amount of living space, an upstairs bonus room, and an attached two-car garage equipped with an EV charger, this home offers plenty of flexibility for everyday living, entertaining, working from home, and hosting guests. Inside, the main level features comfortable gathering spaces centered around a living room with a fireplace, along with a dining area and kitchen with a breakfast bar that creates an easy flow for both casual meals and entertaining. The main-level primary suite offers the convenience of first-floor living, while three additional bedrooms and a versatile bonus room upstairs provide space for family, guests, a home office, media room, playroom, or hobby area. The covered front porch adds to the home’s welcoming curb appeal and provides a relaxing spot to enjoy the established neighborhood setting. Conveniently positioned in north Charlotte, the home offers easy access to I-485 and I-85, along with nearby shopping, dining, and entertainment at Concord Mills and throughout University City, with UNC Charlotte also just a short drive away.
About the Neighborhood
Homes for sale in 28269 are in Charlotte's north corridor, spanning the established planned community of Highland Creek, the Mallard Creek technology district, and the University City area about 12 miles from Uptown Charlotte via I-85 and I-485. The residential landscape includes late 1990s and 2000s brick-front subdivisions with larger lots, plus newer townhome communities and single-family neighborhoods. Highland Creek includes a golf course, a clubhouse, and a greenway trail network that connects to Clarks Creek Greenway. The University of North Carolina Charlotte and University Research Park sit in this zip, along with technology and financial services employers. I-485 and I-85 connect the zip to Uptown Charlotte in about 20 to 25 minutes and to Charlotte Douglas International Airport.
Property Features
Property Description
- Beds Total: 4
- Bathrooms: 3 Full | 1 Half
- Year Built: 2002
- Living Area: 2,623 sqft
- New Construction: No
- MLS #: 4430751
Additional Home Features
- Subdivision: Masters Hill
- Neighborhood: Masters Hill
Association
- HOA Required: Yes
Interior Features
- Breakfast Bar
- Walk-In Closet(s)
- Heating: Forced Air, Natural Gas
- Cooling: Ceiling Fan(s), Central Air
- Laundry Room
- Main Level
Appliances
- Dishwasher
- Disposal
- Electric Cooktop
- Gas Water Heater
- Microwave
- Oven
Construction Materials
- Wood
- Foundation: Crawl Space
Cooling
- Ceiling Fan(s)
- Central Air
Foundation Details
- Crawl Space
Heating
- Forced Air
- Natural Gas
Laundry Features
- Laundry Room
- Main Level
Levels
- Two
Parking Features
- Attached Garage
- Garage Faces Front
- Garage Spaces: 2
Exterior Features
- Patio/Porch: Covered, Front Porch
Road
- Road Responsibility: Publicly Maintained Road
- Road Surface Type: Concrete, Paved
Sewer
- Public Sewer
WaterSource
- City
Community Features
- Outdoor Pool
- Playground
- Tennis Court(s)
Fireplace
- Fireplace: Yes
- Living Room
Location
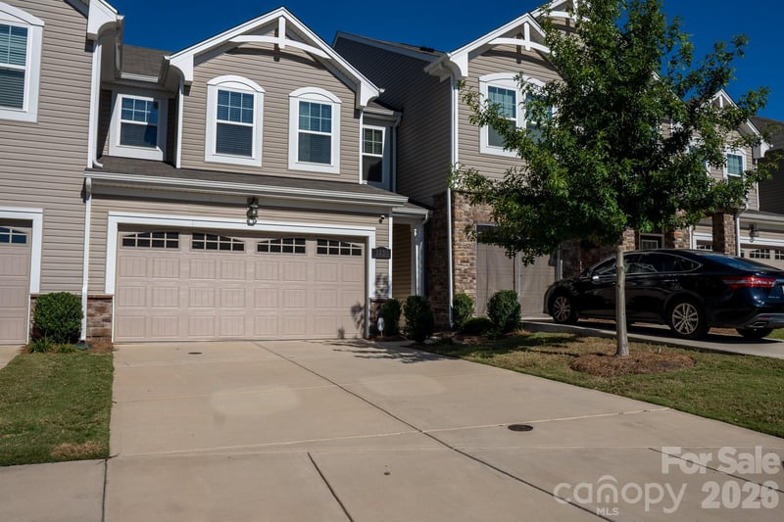
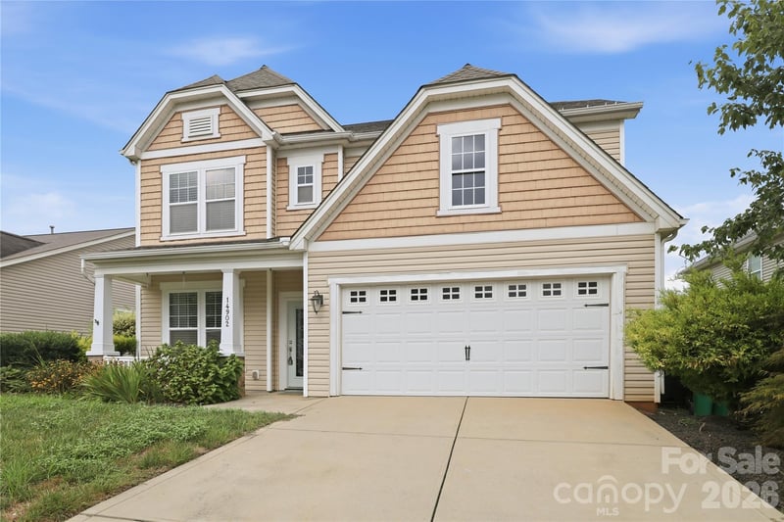
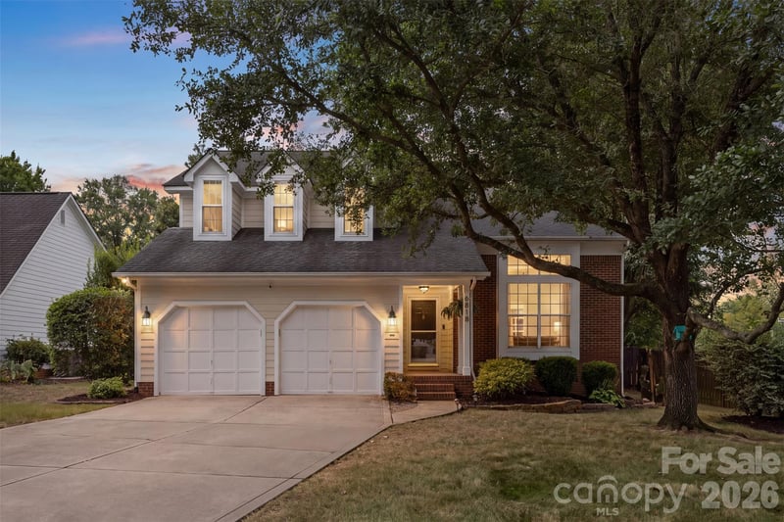
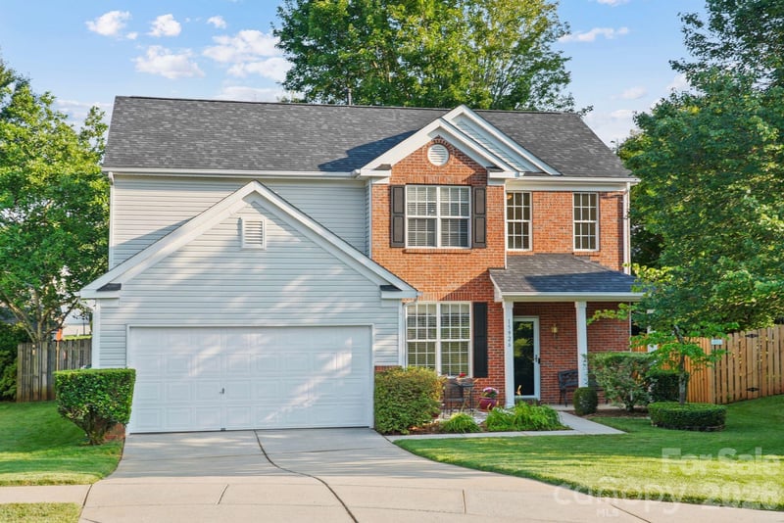
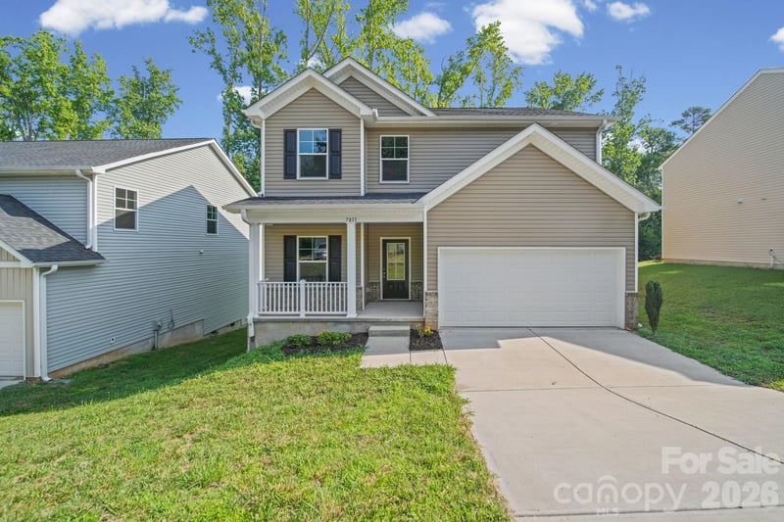
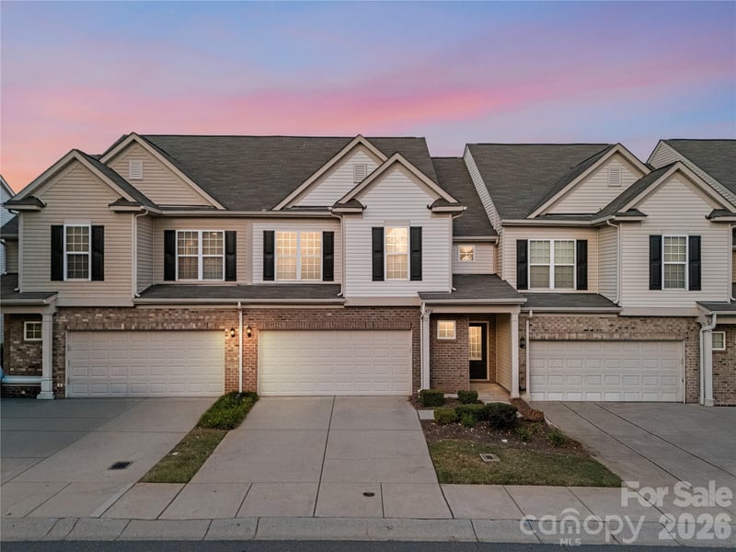
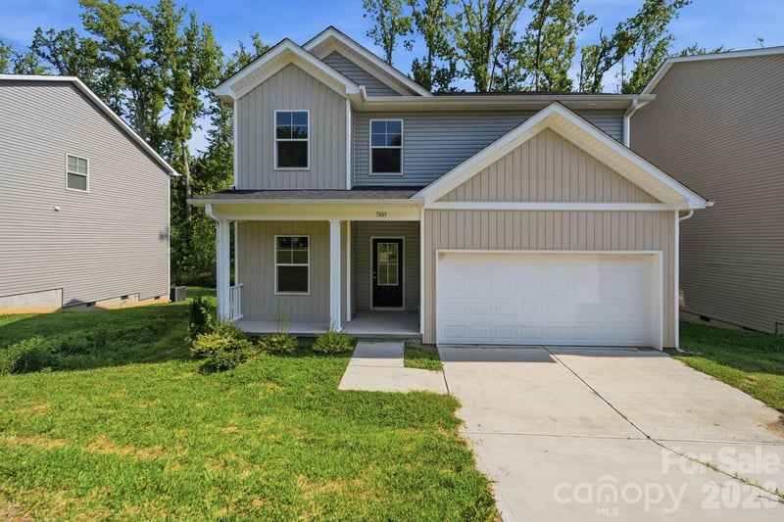
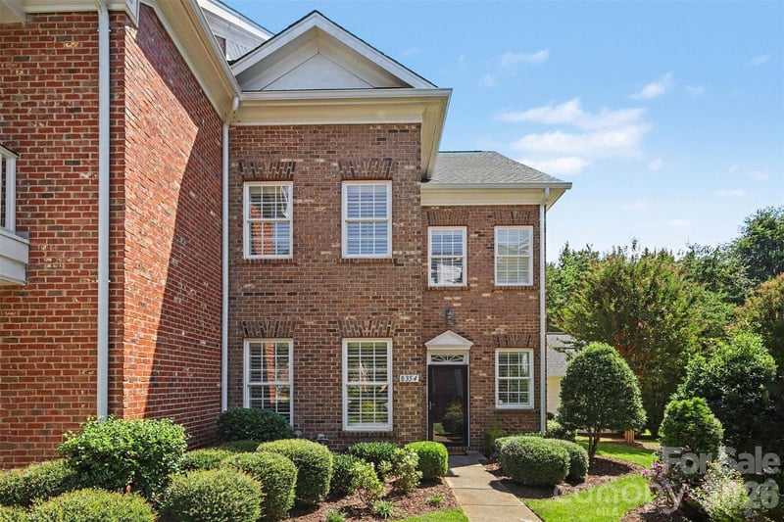
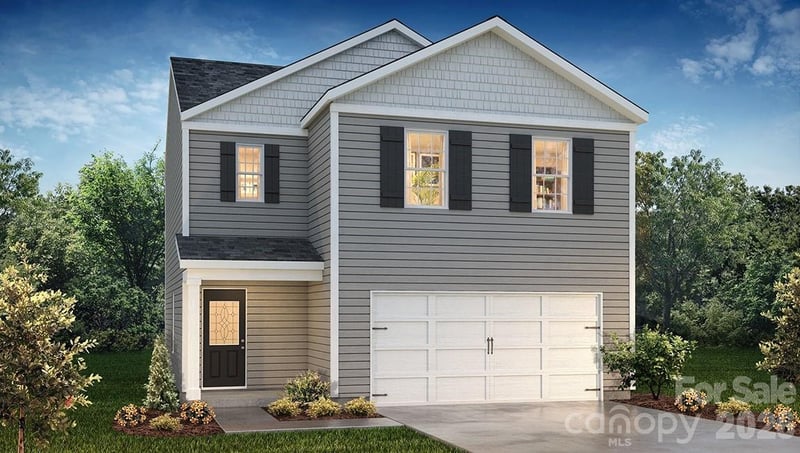
Similar homes nearby
LISTING COURTESY OF: KELLER WILLIAMS SOUTH PARK
wanda-keitt@kw.com

$495,000
Est. Payment: $2,544/mo
Illustrative estimate only, not an offer of credit. Assumes 20% down and a 30-year fixed loan at 6.5%, plus estimated property tax, insurance, and HOA. Actual rate, APR, and payment will vary.
Adjust down payment, rate & terms
Charlotte, NC 28269
4
bedrooms
3.5
baths
2,623
sq.ft.
$189
price per sf

Presented By
Carnarri Cofield
REALTOR®
Office: (980) 272-8547
Listings courtesy of Canopy MLS as distributed by MLS GRID.
No guarantee, warranty or representation of any kind is made regarding the completeness or accuracy of descriptions or measurements (including square footage measurements and property condition), such should be independently verified, and Citadel Cofield, its subsidiaries, affiliates and their agents and associated third parties expressly disclaims any liability in connection therewith. Photos may be virtually staged or digitally enhanced and may not reflect actual property conditions. Offers of compensation are subject to change at the discretion of the seller. No financial or legal advice provided.
Listing Courtesy of Keller Williams South Park
Properties displayed may be listed or sold by various participants in the MLS. Based on information submitted to the MLS GRID. All data is obtained from various sources and may not have been verified by broker or MLS GRID. Supplied Open House Information is subject to change without notice. All information should be independently reviewed and verified for accuracy. Properties may or may not be listed by the office/agent presenting the information. Information deemed reliable but not guaranteed. Equal Housing Opportunity.
Listing information © 2026 Canopy MLS. All rights reserved.