
$599,999
6029 Landry Ln, Indian Land, SC 29707
5 bed · 4.5 bath · 3,360 sq ft

5
bedrooms
4.5
baths
3,360
sq.ft.
$179
price per sf
Presented by Citadel Cofield · Office (980) 272-8547
About This Property
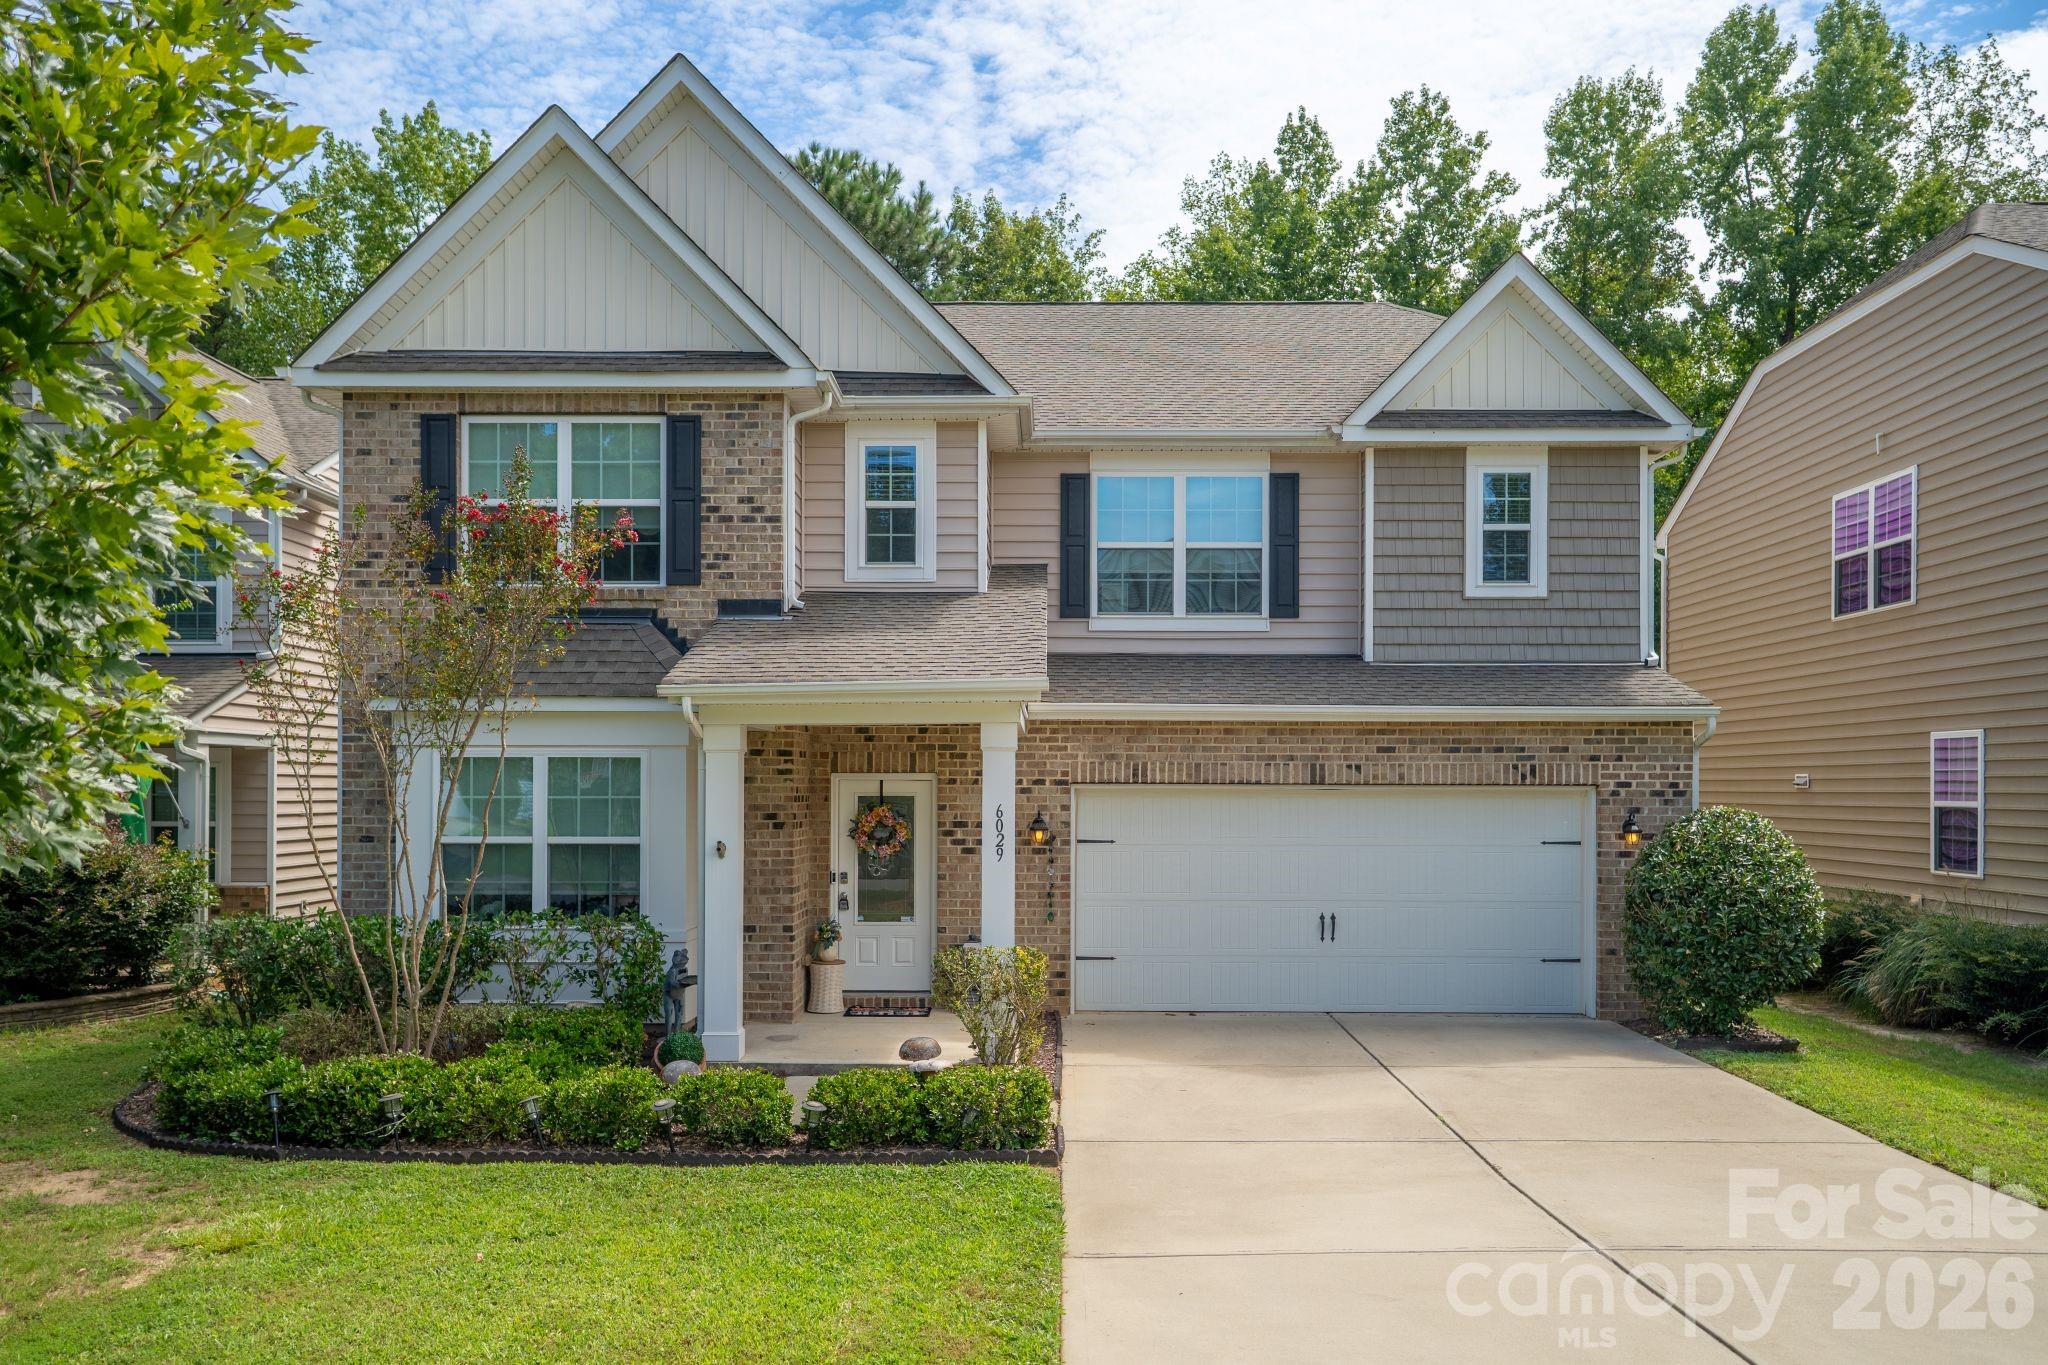
Stunning open-floor-plan home loaded with fine touches throughout. Step inside to breathtaking reclaimed barn-wood engineered flooring, a welcoming living room with gas fireplace, a private office with French doors, a full kitchen featuring an island and pantry, and an inviting main-level guest suite with its own full bath. Storage is truly abundant in this home, with walk-in closets in every bedroom. Upstairs offers a spacious loft and four generously sized bedrooms. Two bedrooms share a beautifully designed Jack & Jill bath, while the remaining bedrooms each enjoy their own private baths. The expansive primary suite provides a true retreat with a luxurious soaking tub and separate shower—perfect for unwinding after a long day. Conveniently located just south of Ballantyne and I-485, this home delivers all the perks of Charlotte living with the value of Indian Land pricing. Less than 5 minutes to 521 and TONS of shopping! (TJ maxx, Home Goods, Costco, Target ,etc) Community amenities include a clubhouse, fitness center, pool, walking trail, two dog parks, and a scenic pond. Home can be sold furnished, offering an effortless move-in experience. This beautiful home is ready for its next owner… could it be you?
This listing shows the Down Payment Resource indicator in Canopy MLS. Explore programs through the link above. Eligibility is not guaranteed. Browse all homes with down payment assistance.
About the Neighborhood
Homes for sale in 29707 place buyers in Indian Land, one of the most remarkable growth stories in the entire Charlotte metro, a Lancaster County community that has transformed from rural South Carolina farmland into a thriving master-planned residential destination in less than two decades, situated just 12–15 miles south of Uptown Charlotte via US-521. The residential landscape is defined almost entirely by newer construction, with master-planned communities featuring Craftsman, transitional, and traditional architecture on well-amenitized streets reflecting the zip code's sustained development momentum. The Sun City Carolina Lakes active adult community anchors a significant portion of Indian Land's residential identity, while newer mixed-use and retail development along US-521 and Harrisburg Road continues to build out the zip code's commercial infrastructure. Major employers in the I-77 Fort Mill corporate corridor and the broader Charlotte south metro are within 20–25 minutes. The 29707 real estate market leverages South Carolina's favorable tax structure, Lancaster County's competitive price points relative to York and Mecklenburg counties, and exceptional US-521 Charlotte connectivity to deliver one of the region's strongest value propositions for buyers seeking newer construction in a rapidly maturing community.
Property Features
Property Description
- Beds Total: 5
- Bathrooms: 4 Full | 1 Half
- Year Built: 2014
- Living Area: 3,360 sqft
- New Construction: No
- MLS #: 4418855
Additional Home Features
- Subdivision: Carolina Reserve
- Neighborhood: Carolina Reserve
Association
- HOA Required: Yes
Interior Features
- Attic Stairs Pulldown
- Breakfast Bar
- Cable Prewire
- Garden Tub
- Kitchen Island
- Open Floorplan
- Pantry
- Split Bedroom
- Storage
- Walk-In Closet(s)
- Heating: Forced Air, Natural Gas, Zoned
- Cooling: Ceiling Fan(s), Central Air, Zoned
- Laundry Room
- Upper Level
- Washer Hookup
Appliances
- Dishwasher
- Gas Range
Construction Materials
- Brick Partial
- Vinyl
- Foundation: Slab
Cooling
- Ceiling Fan(s)
- Central Air
- Zoned
Foundation Details
- Slab
Heating
- Forced Air
- Natural Gas
- Zoned
Laundry Features
- Laundry Room
- Upper Level
- Washer Hookup
Levels
- Two
Parking Features
- Attached Garage
- Garage Door Opener
- Garage Spaces: 2
Exterior Features
- Fencing: Back Yard, Fenced
- Patio/Porch: Patio
Road
- Road Responsibility: Publicly Maintained Road
- Road Surface Type: Concrete, Paved
Sewer
- County Sewer
WaterSource
- County Water
Community Features
- Clubhouse
- Dog Park
- Fitness Center
- Outdoor Pool
- Pond
- Walking Trails
Architectural Style
- Transitional
Flooring
- Carpet
- Wood
Fireplace
- Fireplace: Yes
- Gas
- Living Room
Tax and Financial Info
- Listing Terms: Cash, Conventional, FHA, VA Loan
Location
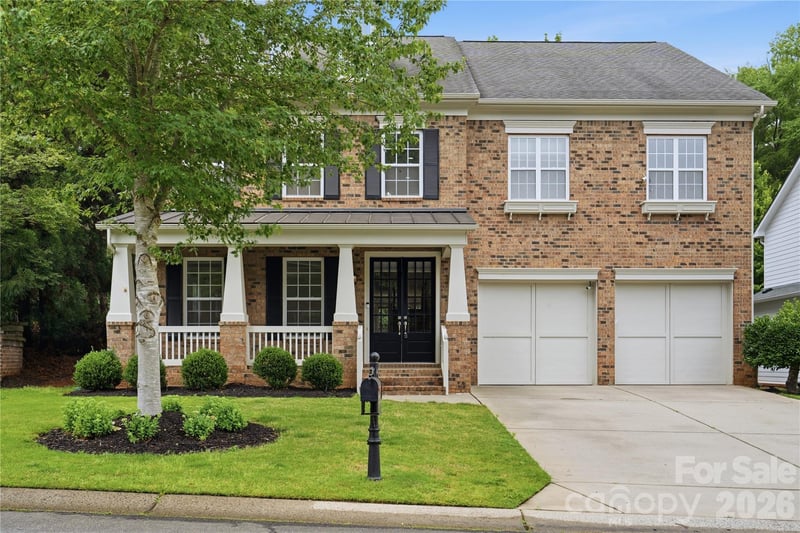
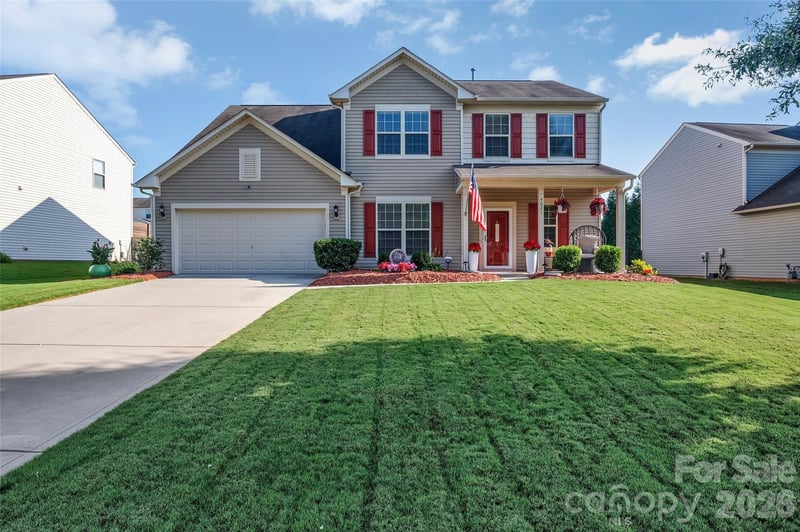
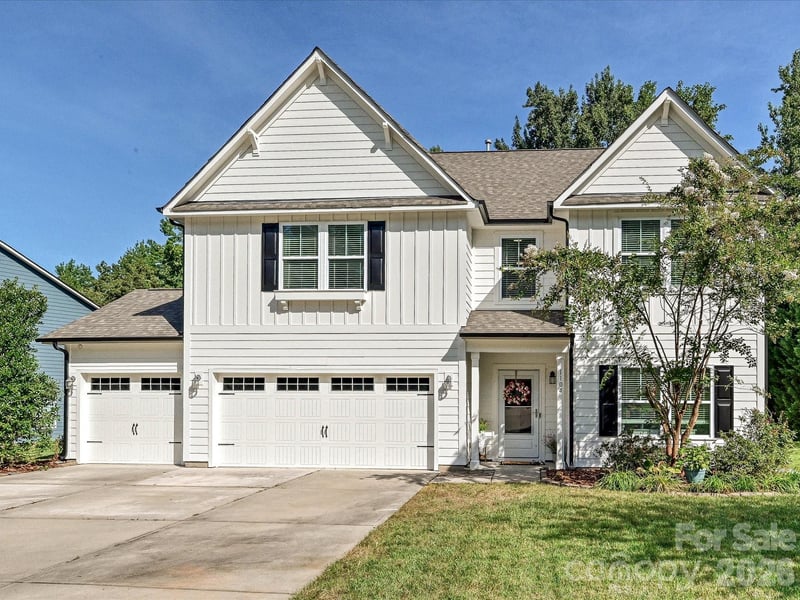
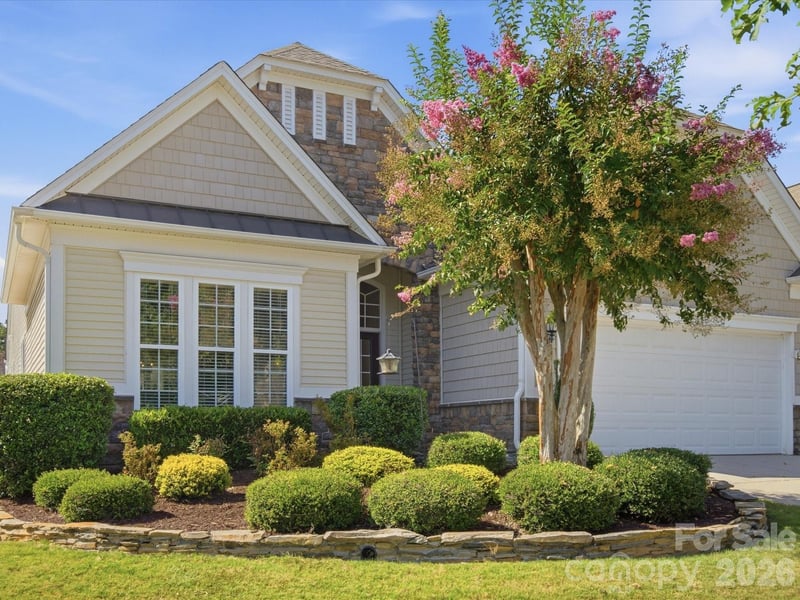
Similar homes nearby
LISTING COURTESY OF: CENTURY 21 FIRST CHOICE
elisencsc@gmail.com

$599,999
Est. Payment: $3,084/mo
Adjust down payment, rate & terms
Indian Land, SC 29707
5
bedrooms
4.5
baths
3,360
sq.ft.
$179
price per sf

Presented By
Carnarri Cofield
REALTOR®
Office: (980) 272-8547
Listings courtesy of Canopy MLS as distributed by MLS GRID
No guarantee, warranty or representation of any kind is made regarding the completeness or accuracy of descriptions or measurements (including square footage measurements and property condition), such should be independently verified, and Citadel Cofield, its subsidiaries, affiliates and their agents and associated third parties expressly disclaims any liability in connection therewith. Photos may be virtually staged or digitally enhanced and may not reflect actual property conditions. Offers of compensation are subject to change at the discretion of the seller. No financial or legal advice provided. Equal Housing Opportunity.
Listing Courtesy of Century 21 First Choice
Properties displayed may be listed or sold by various participants in the MLS. Based on information submitted to the MLS GRID. All data is obtained from various sources and may not have been verified by broker or MLS GRID. Supplied Open House Information is subject to change without notice. All information should be independently reviewed and verified for accuracy. Properties may or may not be listed by the office/agent presenting the information.