
$1,350,000
6129 Page Ct, Charlotte, NC 28270
4 bed · 2 bath · 2,739 sq ft
4
bedrooms
2
baths
2,739
sq.ft.
$493
price per sf
Presented by Citadel Cofield · Office (980) 272-8547
About This Property
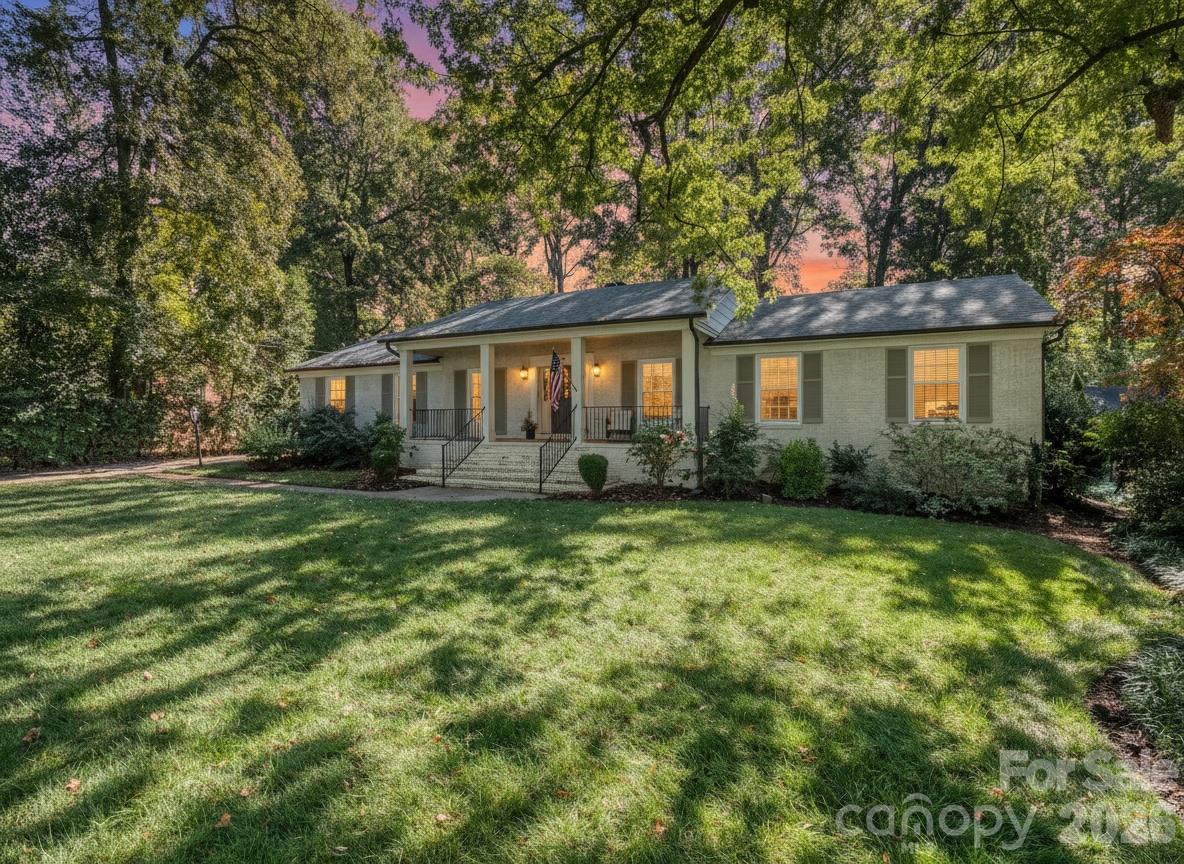
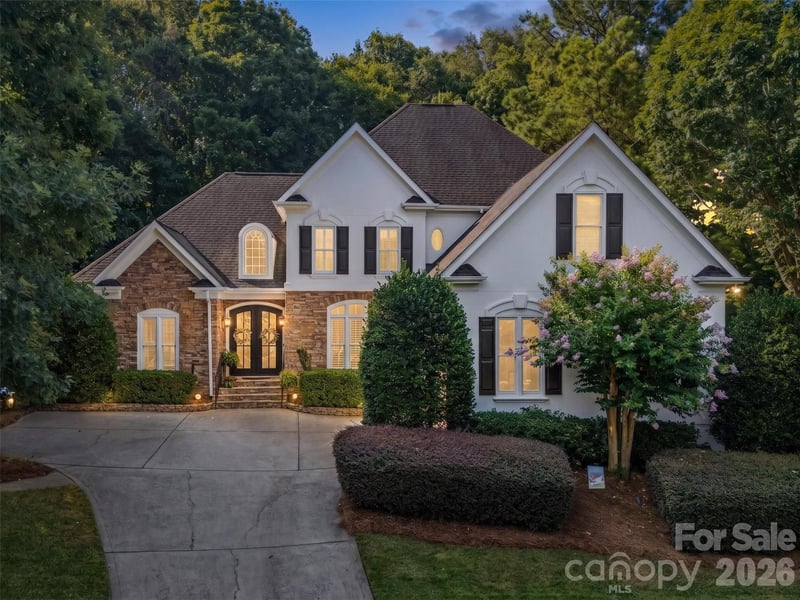
Discover Lansdowne & the Lifestyle of Resort Style Living in South Charlotte. A mere 2 blocks from the back gate of Providence Day School, This exquisitely appointed home has been completely updated inside & out & is ready for the most discerning buyer! From fresh new sod & new roof, to all new electrical, you will find that no stone was left unturned & That's before you step outside to discover the swimmingly designed pool & pool deck (see what we did there)! Living all on one level begins when you enter from the truly Carolina Rocking Chair Front Porch into the stunning foyer. From there you will instantly discover that this offers old word charm with modern luxuries which include an incredibly open floorplan! The oversized great room has site finished hardwood floors, recessed lighting, & is open to the formal dining room & parlor which is perfect for a home office or piano room. The gourmet kitchen is simply to die for & features brand new gas range, island with quartz tops, hardwood floors, stainless appliances, recessed lighting & ample cabinet space. The formal dining room is perfect for entertaining guests or large family gatherings & it showcases gas log fireplace & custom shelving. The primary suite has been recently expanded & is absolutely stunning! It features access to a private patio perfect for morning coffee or for heading down to a few quick laps in the pool. The custom fireplace creates great ambiance while you step into the newly designed primary bath with custom dual vanity, soaking tub, & walk-in shower. The 2 spacious guest rooms are perfect for long staying guests who can get their morning workouts done in the oversized 4th bedroom that could be a gym, Pilates studio, or whatever your heart desires. Here you will find an exceptionally large closet with enough space to add a 3rd Full Bath! Another feature is a uniquely large laundry room. There was no detail left to chance! & the coup de gras is the spectacular sunroom that spills out onto the pool deck where you will enjoy the sounds of guests splashing & enjoying weather in the Carolinas in the newly built custom pool & hot tub! Does it really get any better than this? We think not! Call today for your private viewing!
LISTING COURTESY OF: COLDWELL BANKER REALTY
sgrogan@cbcarolinas.com

About the Neighborhood
Looking for the perfect Residential in Charlotte? The 28270 zip code offers a unique blend of local amenities, convenient transit, and community charm, making it a fantastic area to call home. Reach out to learn more about the local real estate market in this specific neighborhood.
Property Features
Property Description
- Beds Total: 4
- Bathrooms: 2 Full
- Year Built: 1966
- Living Area: 2,739 sqft
- New Construction: No
- MLS #: 4432682
Additional Home Features
- Subdivision: Lansdowne
- Neighborhood: Lansdowne
Association
- HOA Required: No
Utilities
- Cable Available
- Electricity Connected
- Natural Gas
Interior Features
- Attic Stairs Pulldown
- Built-in Features
- Cable Prewire
- Drop Zone
- Garden Tub
- Kitchen Island
- Open Floorplan
- Walk-In Closet(s)
- Walk-In Pantry
- Heating: Forced Air, Natural Gas
- Cooling: Ceiling Fan(s), Central Air
- Inside
- Laundry Room
- Main Level
Appliances
- Dishwasher
- Double Oven
- Electric Water Heater
- Gas Range
Construction Materials
- Brick Full
- Foundation: Crawl Space
- Roof: Architectural Shingle
Cooling
- Ceiling Fan(s)
- Central Air
Foundation Details
- Crawl Space
Heating
- Forced Air
- Natural Gas
Laundry Features
- Inside
- Laundry Room
- Main Level
Levels
- One
Parking Features
- Detached Garage
- Garage Faces Front
- Garage Spaces: 2
Exterior Features
- Fire Pit
- Fencing: Fenced
- Patio/Porch: Covered, Deck, Front Porch
- Pool: Heated, In Ground, Outdoor Pool, Pool/Spa Combo, Salt Water
Other Structures
- Shed(s)
Road
- Road Responsibility: Publicly Maintained Road
- Road Surface Type: Concrete, Paved
Sewer
- Public Sewer
WaterSource
- City
Architectural Style
- Ranch
Security Features
- Carbon Monoxide Detector(s)
- Smoke Detector(s)
Flooring
- Tile
- Wood
Fireplace
- Fireplace: Yes
- Gas Log
Tax and Financial Info
- Listing Terms: Cash, Conventional
Location
Similar homes nearby
$1,350,000
Est. Payment: $6,939/mo
Illustrative estimate only, not an offer of credit. Assumes 20% down and a 30-year fixed loan at 6.5%, plus estimated property tax, insurance, and HOA. Actual rate, APR, and payment will vary.
Adjust down payment, rate & terms
Charlotte, NC 28270
4
bedrooms
2
baths
2,739
sq.ft.
$493
price per sf

Presented By
Carnarri Cofield
REALTOR®
Office: (980) 272-8547
Listings courtesy of Canopy MLS as distributed by MLS GRID.
No guarantee, warranty or representation of any kind is made regarding the completeness or accuracy of descriptions or measurements (including square footage measurements and property condition), such should be independently verified, and Citadel Cofield, its subsidiaries, affiliates and their agents and associated third parties expressly disclaims any liability in connection therewith. Photos may be virtually staged or digitally enhanced and may not reflect actual property conditions. Offers of compensation are subject to change at the discretion of the seller. No financial or legal advice provided.
Listing Courtesy of Coldwell Banker Realty
Properties displayed may be listed or sold by various participants in the MLS. Based on information submitted to the MLS GRID. All data is obtained from various sources and may not have been verified by broker or MLS GRID. Supplied Open House Information is subject to change without notice. All information should be independently reviewed and verified for accuracy. Properties may or may not be listed by the office/agent presenting the information. Information deemed reliable but not guaranteed. Equal Housing Opportunity.
Listing information © 2026 Canopy MLS. All rights reserved.