
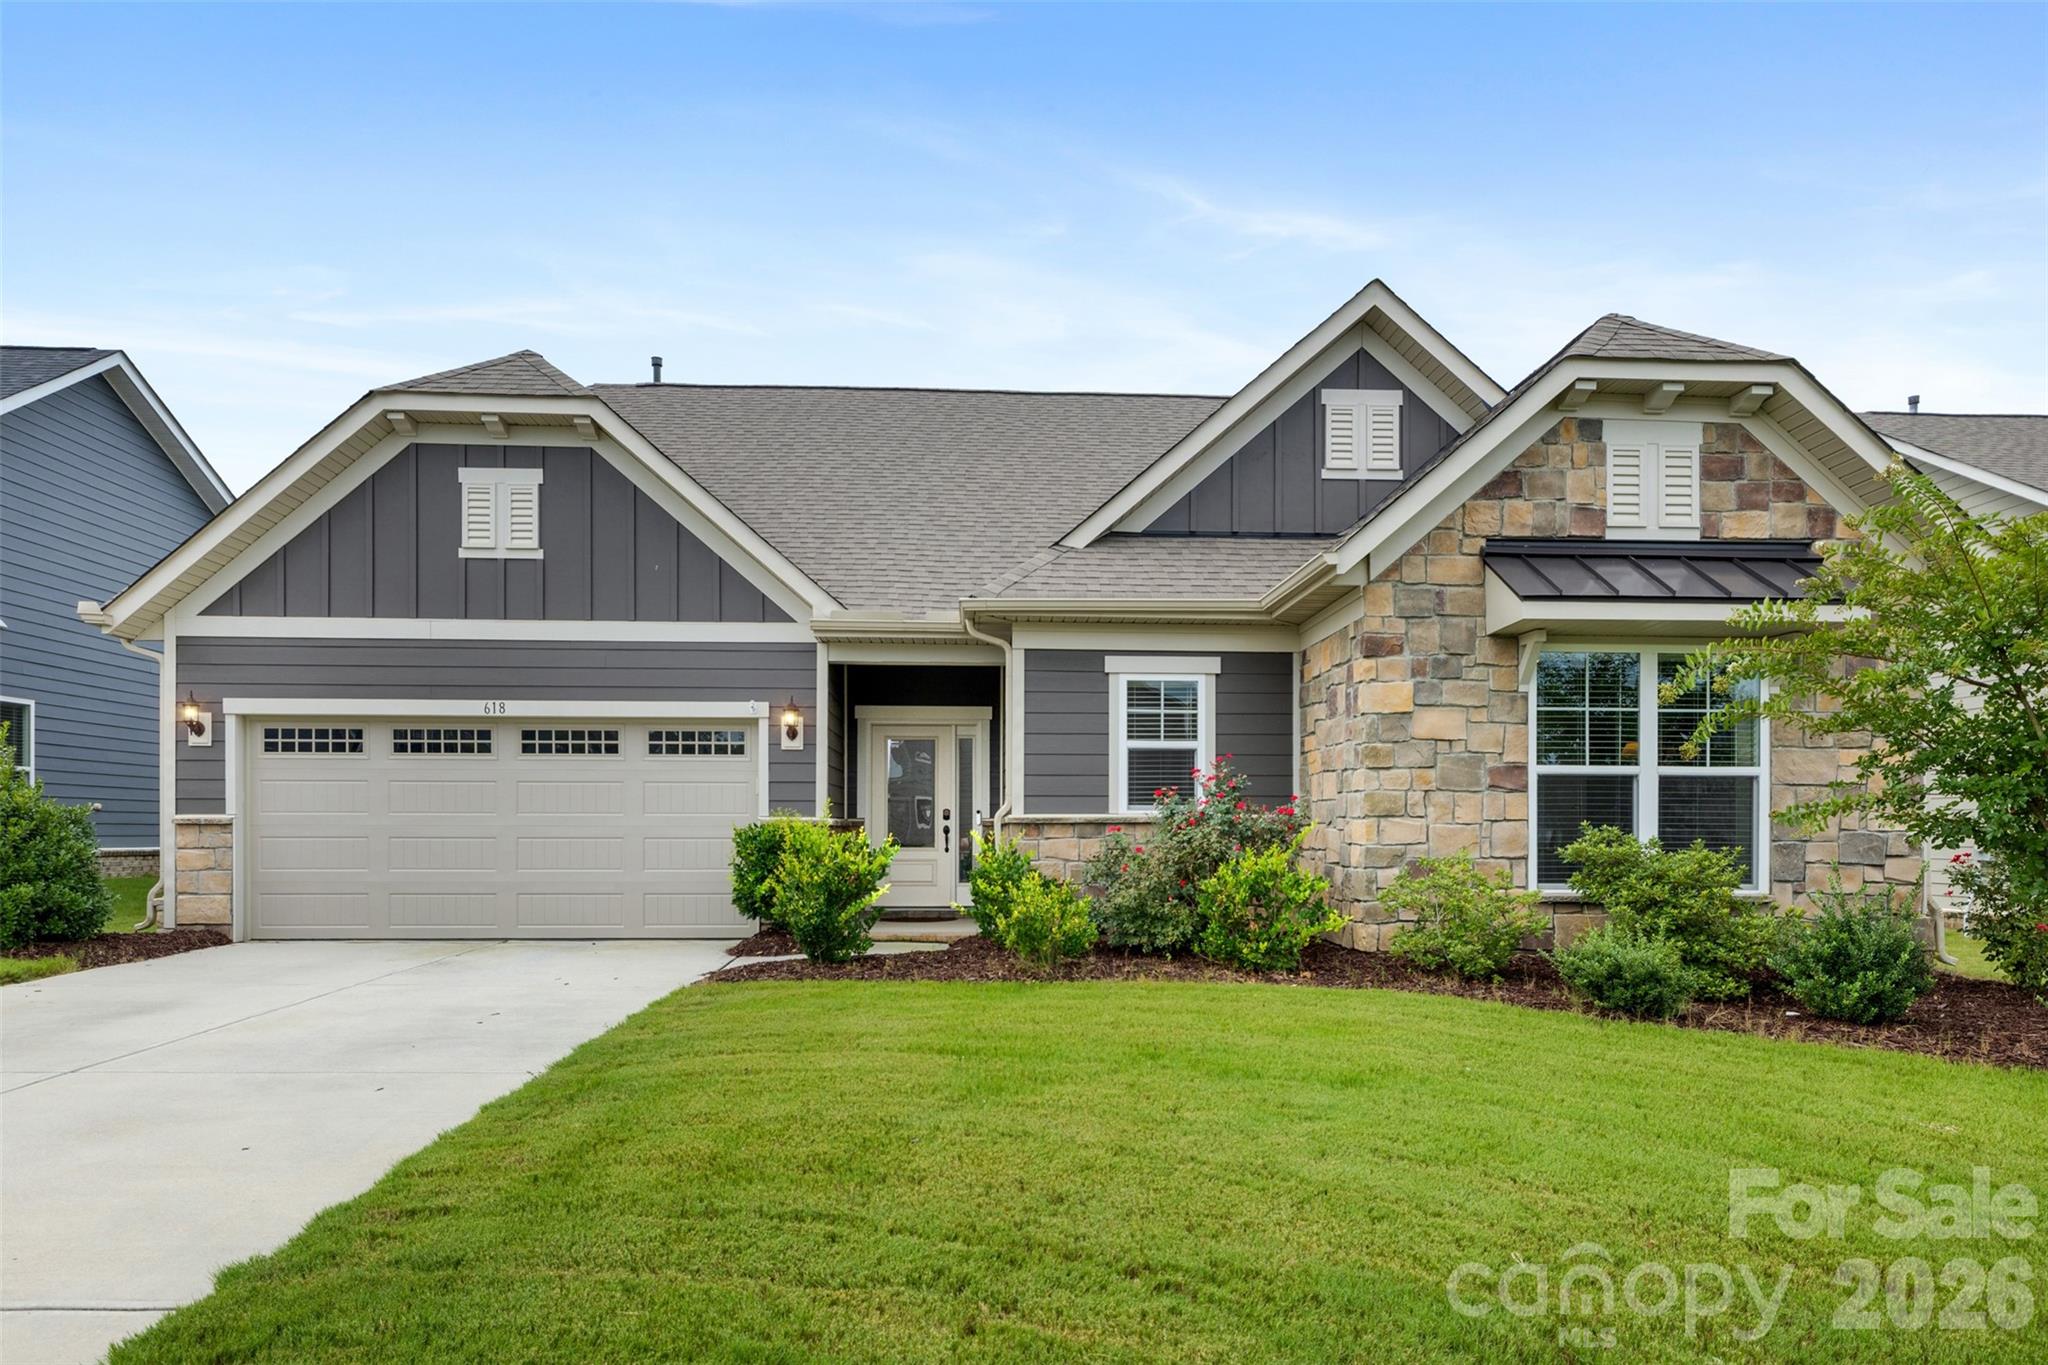
$575,000
618 Hinterland Ln, Matthews, NC 28104
3 bed · 2 bath · 2,106 sq ft

3
bedrooms
2
baths
2,106
sq.ft.
$273
price per sf
Presented by Citadel Cofield · Office (980) 272-8547
About This Property
Welcome Home to SouthStone! Built by Pulte in 2022, this beautifully upgraded home offers a rare combination of style, comfort, and thoughtful design. From the moment you step inside, you’ll appreciate the luxury vinyl plank flooring throughout, striking finishes, and beautiful custom molding that give the home an elegant, elevated feel. The open-concept floor plan is designed for both everyday living and entertaining. The spacious kitchen features a gas range, abundant workspace, and a versatile “mini-office” area that can function as a convenient workspace, coffee station, or stylish bar area. The well-appointed primary suite provides a relaxing retreat, while the additional living spaces offer plenty of room for family and guests. Step outside and discover your own private outdoor oasis. The oversized screened-in porch overlooks a peaceful pond and features a built-in gas grill and fire pit—creating the perfect setting for morning coffee, weekend gatherings, or relaxing evenings at home. Additional highlights include a dedicated laundry area with custom cabinetry and an oversized sink, plus a spacious two-car garage offering plenty of room for parking and storage. SouthStone residents enjoy fantastic community amenities, including a pool, sidewalks, and multiple neighborhood parks. Conveniently located near shopping, dining, I-485, and surrounding areas, this home offers the perfect blend of neighborhood living and easy access to everything you need.
This listing shows the Down Payment Resource indicator in Canopy MLS. Explore programs through the link above. Eligibility is not guaranteed. Browse all homes with down payment assistance.
About the Neighborhood
Homes for sale in 28104 place buyers in Matthews, one of the most consistently sought-after suburban communities in the entire Charlotte metro, situated approximately 12 miles southeast of Uptown via Independence Boulevard and I-485. The residential landscape reflects Matthews's evolution from a historic railroad town to a premier Charlotte suburb, blending beautifully preserved late Victorian and early Craftsman homes in the historic downtown core with mid-century ranches in established neighborhoods and newer construction executive communities on the town's expanding edges. The celebrated Downtown Matthews corridor along Trade Street anchors the community's identity with independent restaurants, boutique retailers, and the beloved Matthews Community Farmers Market, one of the most acclaimed farmers markets in the Carolinas. Squirrel Lake Park and the Four Mile Creek Greenway provide exceptional outdoor recreation woven directly into residential neighborhoods. The 28104 real estate market commands strong and consistent demand driven by the community's walkable town center, direct I-485 access, and a residential character that delivers genuine small-town authenticity within minutes of Charlotte's urban core.
Property Features
Property Description
- Beds Total: 3
- Bathrooms: 2 Full
- Year Built: 2022
- Living Area: 2,106 sqft
- New Construction: No
- MLS #: 4414165
Additional Home Features
- Subdivision: Southstone
- Neighborhood: Southstone
Association
- Association Fee: $359.1
- Association Fee Frequency: Quarterly
- Association Name: Cedar Mgmt Group
- HOA Required: Yes
Interior Features
- Heating: Central
- Cooling: Ceiling Fan(s), Central Air
- Laundry Room
- Main Level
- Sink
Appliances
- Dishwasher
- Disposal
- Gas Cooktop
- Gas Oven
- Gas Range
- Microwave
- Refrigerator with Ice Maker
Construction Materials
- Hardboard Siding
- Stone
- Stone Veneer
- Foundation: Slab
- Roof: Architectural Shingle
Cooling
- Ceiling Fan(s)
- Central Air
Foundation Details
- Slab
Heating
- Central
Laundry Features
- Laundry Room
- Main Level
- Sink
Levels
- One
Parking Features
- Driveway
- Attached Garage
- Garage Spaces: 2
Exterior Features
- Fire Pit
- Gas Grill
- Patio/Porch: Front Porch, Rear Porch, Screened
Road
- Road Responsibility: Publicly Maintained Road
- Road Surface Type: Concrete, Paved
Sewer
- Public Sewer
WaterSource
- City
Community Features
- Cabana
- Clubhouse
- Outdoor Pool
- Picnic Area
- Playground
- Sidewalks
View
- Water
Flooring
- Tile
- Vinyl
Fireplace
- Fireplace: No
Tax and Financial Info
- Listing Terms: Cash, Conventional, FHA, VA Loan
Location
Similar homes nearby
LISTING COURTESY OF: HELEN ADAMS REALTY
jay@helenadamsrealty.com

$575,000
Est. Payment: $2,955/mo
Adjust down payment, rate & terms
Matthews, NC 28104
3
bedrooms
2
baths
2,106
sq.ft.
$273
price per sf

Presented By
Carnarri Cofield
REALTOR®
Office: (980) 272-8547
Listings courtesy of Canopy MLS as distributed by MLS GRID
No guarantee, warranty or representation of any kind is made regarding the completeness or accuracy of descriptions or measurements (including square footage measurements and property condition), such should be independently verified, and Citadel Cofield, its subsidiaries, affiliates and their agents and associated third parties expressly disclaims any liability in connection therewith. Photos may be virtually staged or digitally enhanced and may not reflect actual property conditions. Offers of compensation are subject to change at the discretion of the seller. No financial or legal advice provided. Equal Housing Opportunity.
Listing Courtesy of Helen Adams Realty
Properties displayed may be listed or sold by various participants in the MLS. Based on information submitted to the MLS GRID. All data is obtained from various sources and may not have been verified by broker or MLS GRID. Supplied Open House Information is subject to change without notice. All information should be independently reviewed and verified for accuracy. Properties may or may not be listed by the office/agent presenting the information.