
$3,400,000
629 Wingrave Dr, Charlotte, NC 28270
5 bed · 6 bath · 6,421 sq ft
5
bedrooms
6
baths
6,421
sq.ft.
$530
price per sf
Presented by Citadel Cofield · Office (980) 272-8547
About This Property
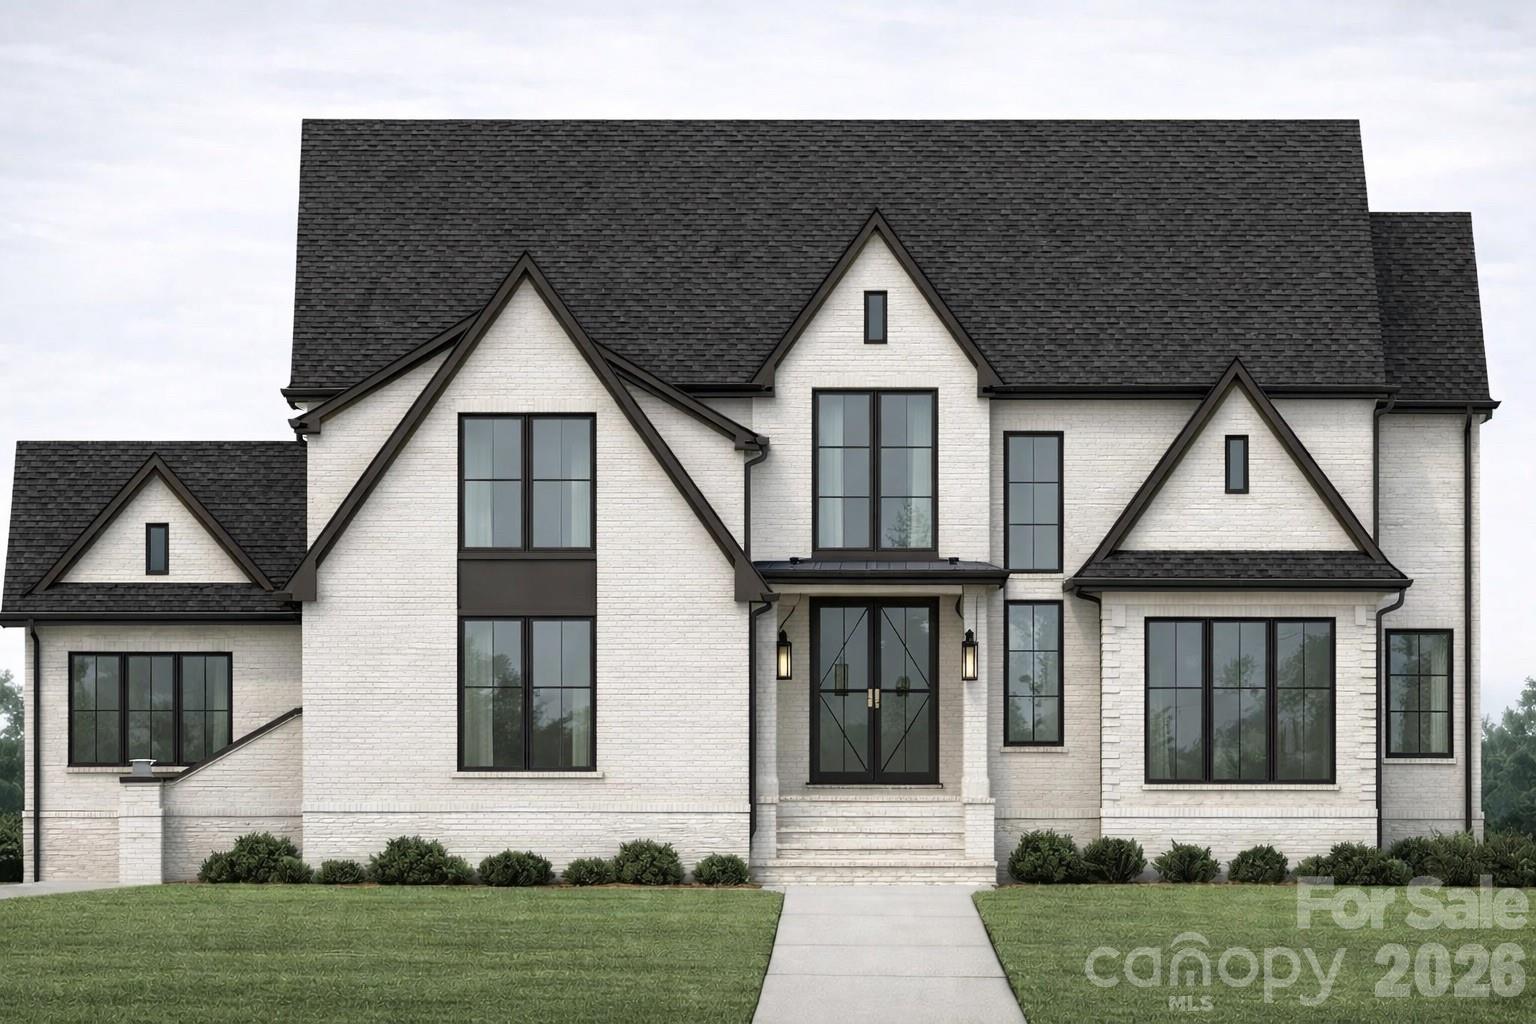
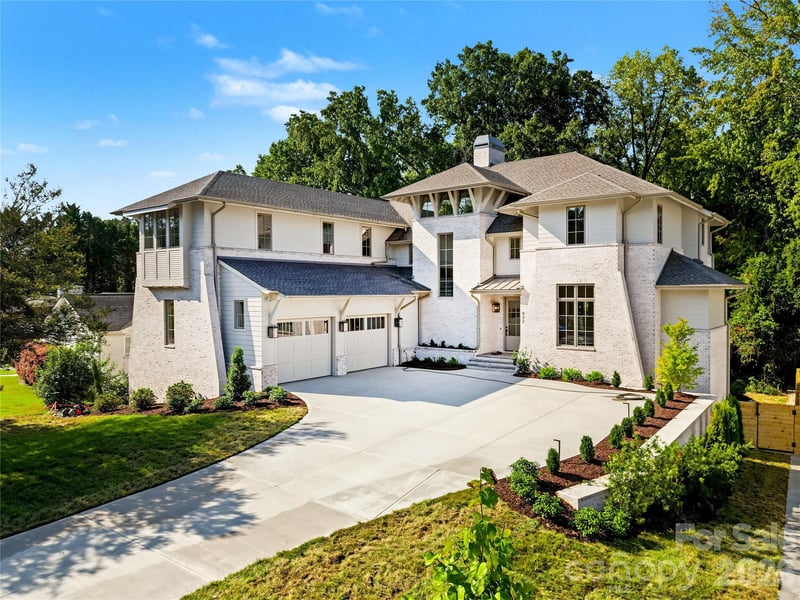
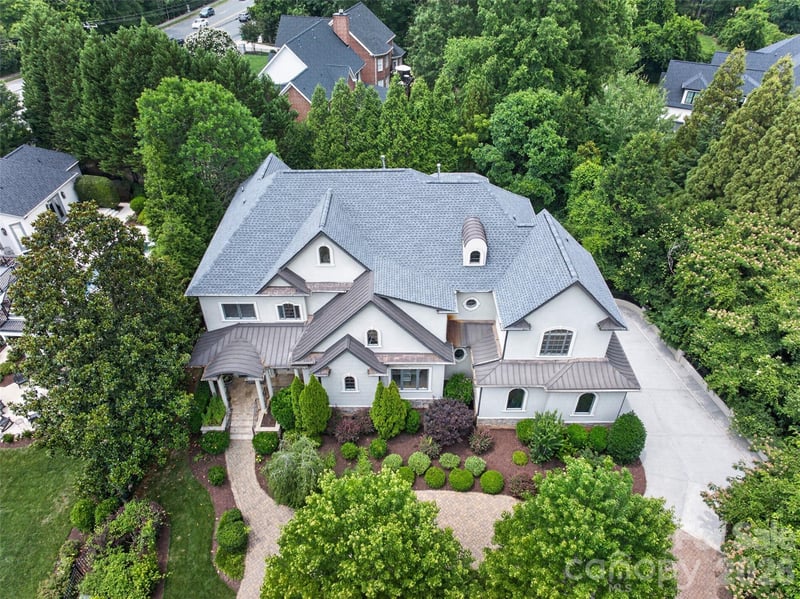
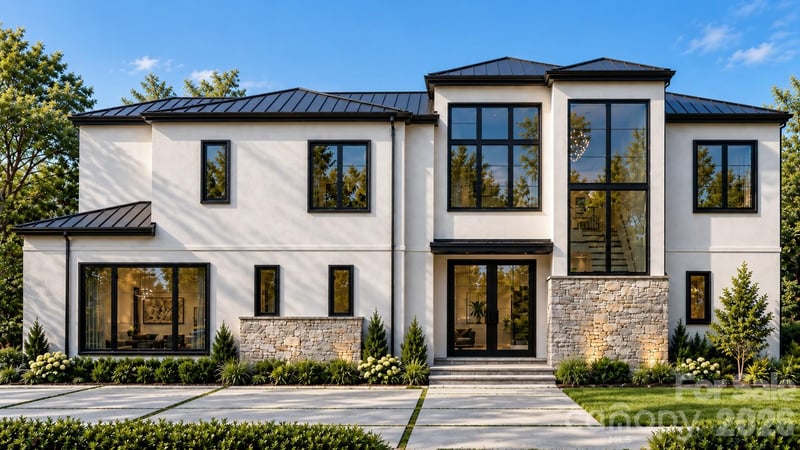
Thoughtfully Designed New Construction Delivers Luxurious 2 Story Living without Compromise. Stunning Curb Appeal From its Timeless Brick Exterior to its Carefully Curated Functional Interior, Every Detail Reflects Exceptional Craftsmanship and Enduring Design. Nestled in an Almost Perfect Level .59 Acre Lot on a Quiet Low Traffic Street the Location is One of the Best in the Community. This Stunning New Home Features 11-foot Ceilings Throughout 3,268 ft of Living on the Main Level, Elegant Vaulted Ceilings in the Foyer and Primary Suite, Wide Plank White Oak Flooring, Designer Lighting Inspired by RH, Custom Millwork, Amazing Functional Built-Ins and More. Start and End Your Days Right with an Abundance of Natural Light that Creates a Warm, Sophisticated Atmosphere. At the Heart of the Home is a Stunning Chef’s Kitchen Featuring Professional-Grade Appliances Including a 60" Paneled Refrigerator, Custom Cabinetry, Taj Mahal Quartz Countertops and an Oversized Island Truly Designed for Gathering and Entertaining. A Fully Equipped Scullery Offers its own Suite of Professional Appliances Including an Additional Full Sized Fridge, Dishwasher and Generous Prep Space Providing Exceptional Functionality for Entertaining and Everyday Living. Custom Bronze Iron and Glass Interior Door Walks into Built-in Pantry / Wine Room Showcasing a Level of Craftsmanship and Thoughtful Attention to Detail. Every Finish Has Been Intentionally Selected to Create a Warm, Refined and Timeless Aesthetic. Indoor-Outdoor Living is Seamless with a Pair of Double Glass Doors Opening to the Expansive Covered Rear Patio Area. Office Entry Features a Hidden Access Door for Some Added Fun! The Upper Level Features So Many Fun Spaces Including a Huge Recreation / Billiards Room with Built in Bar, Movie Theatre Area, Workout / Wellness Room, a Flex Space, 2nd Laundry and a True Guest Suite with its own Separate Staircase, Full Bath, Sitting Area and Kitchenette. Fully Fenced Private Backyard with Ample Space for a Future Pool + Pool House. The Neighborhood is Known for its Strong Sense of Community, Including an Elementary School, Food Trucks, Halloween Celebrations, Easter Egg Hunts, Soccer Shots, a Neighborhood Park and Large Field within Walking Distance. 629 Wingrave Delivers a Rare Quiet Oversized Lot with New Construction Crafted with Intention, Designed for Everyday Living, Built Strong and Timeless.
LISTING COURTESY OF: SOUTHEASTERN PREMIER PROPERTIES LLC
704-840-0923

About the Neighborhood
Looking for the perfect Residential in Charlotte? The 28270 zip code offers a unique blend of local amenities, convenient transit, and community charm, making it a fantastic area to call home. Reach out to learn more about the local real estate market in this specific neighborhood.
Property Features
Property Description
- Beds Total: 5
- Bathrooms: 5 Full | 2 Half
- Year Built: 2026
- Living Area: 6,421 sqft
- New Construction: Yes
- MLS #: 4436095
Additional Home Features
- Subdivision: Lansdowne
- Neighborhood: Lansdowne
Association
- HOA Required: Yes
Utilities
- Cable Available
- Electricity Connected
- Natural Gas
- Satellite Internet Available
- Wired Internet Available
Interior Features
- Heating: Central
- Cooling: Central Air
- Laundry Room
- Main Level
- Upper Level
Appliances
- Bar Fridge
- Dishwasher
- Disposal
- Exhaust Fan
- Exhaust Hood
- Freezer
- Gas Range
- Microwave
- Oven
- Refrigerator
- Tankless Water Heater
- Wine Refrigerator
Construction Materials
- Brick Partial
- Hardboard Siding
- Foundation: Crawl Space
Cooling
- Central Air
Foundation Details
- Crawl Space
Heating
- Central
Laundry Features
- Laundry Room
- Main Level
- Upper Level
Levels
- Two
Parking Features
- Attached Garage
- Garage Spaces: 3
- Covered Spaces: 3
Exterior Features
- In-Ground Irrigation
- Fencing: Back Yard
- Patio/Porch: Covered, Front Porch, Rear Porch
Road
- Road Responsibility: Publicly Maintained Road
- Road Surface Type: Concrete, Paved
Sewer
- Public Sewer
WaterSource
- City
Community Features
- Playground
- Recreation Area
- Sidewalks
- Street Lights
Flooring
- Stone
- Tile
- Wood
Window Features
- Insulated Window(s)
Fireplace
- Fireplace: Yes
- Gas
- Living Room
Tax and Financial Info
- Listing Terms: Cash, Conventional
Location
Similar homes nearby
$3,400,000
Est. Payment: $17,476/mo
Illustrative estimate only, not an offer of credit. Assumes 20% down and a 30-year fixed loan at 6.5%, plus estimated property tax, insurance, and HOA. Actual rate, APR, and payment will vary.
Adjust down payment, rate & terms
Charlotte, NC 28270
5
bedrooms
6
baths
6,421
sq.ft.
$530
price per sf

Presented By
Carnarri Cofield
REALTOR®
Office: (980) 272-8547
Listings courtesy of Canopy MLS as distributed by MLS GRID.
No guarantee, warranty or representation of any kind is made regarding the completeness or accuracy of descriptions or measurements (including square footage measurements and property condition), such should be independently verified, and Citadel Cofield, its subsidiaries, affiliates and their agents and associated third parties expressly disclaims any liability in connection therewith. Photos may be virtually staged or digitally enhanced and may not reflect actual property conditions. Offers of compensation are subject to change at the discretion of the seller. No financial or legal advice provided.
Listing Courtesy of Southeastern Premier Properties LLC
Properties displayed may be listed or sold by various participants in the MLS. Based on information submitted to the MLS GRID. All data is obtained from various sources and may not have been verified by broker or MLS GRID. Supplied Open House Information is subject to change without notice. All information should be independently reviewed and verified for accuracy. Properties may or may not be listed by the office/agent presenting the information. Information deemed reliable but not guaranteed. Equal Housing Opportunity.
Listing information © 2026 Canopy MLS. All rights reserved.