
$1,274,900
6296 Southlake Dr, Hickory, NC 28601
4 bed · 3 bath · 3,430 sq ft
4
bedrooms
3
baths
3,430
sq.ft.
$372
price per sf
Presented by Citadel Cofield · Office (980) 272-8547
About This Property
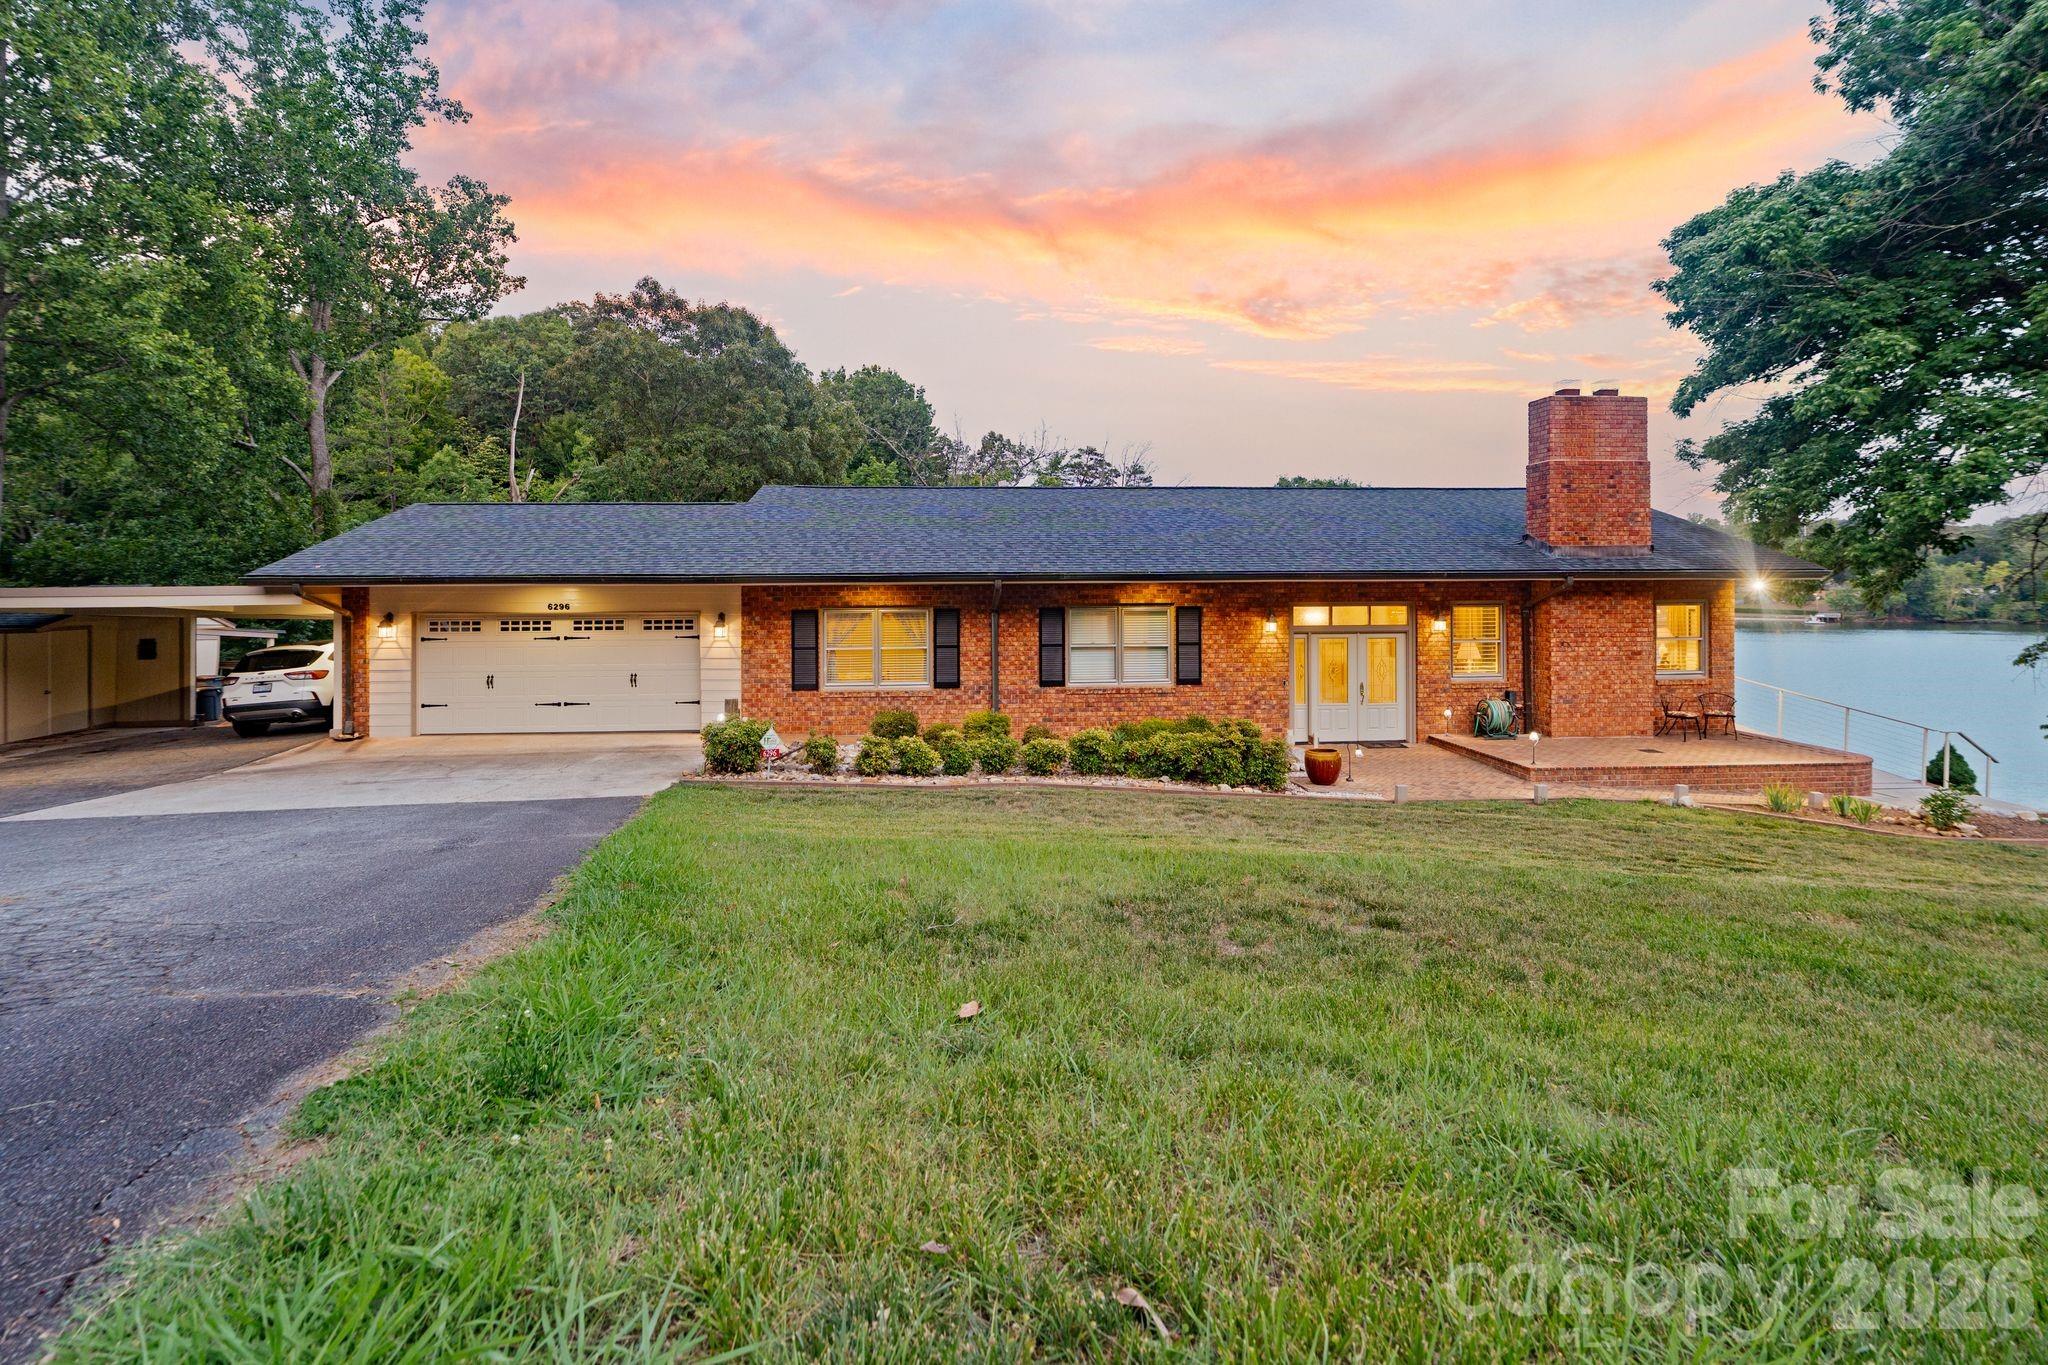
Welcome to 6296 Southlake Drive, where spectacular long-range views of Lake Hickory take center stage. Situated on approximately 1.51 acres, this waterfront property offers an exceptional setting with multiple outdoor living spaces, a private pier, mature landscaping, and countless opportunities to enjoy lake life from sunrise to sunset. 350 Feet of shoreline on the main channel of Lake Hickory! Designed with entertaining in mind, the split-foyer floor plan offers inviting spaces on both levels, each showcasing incredible lake views. The upper-level living room features crown molding and a brick fireplace, while the adjacent dining area is surrounded by windows and opens through two Anderson sliding doors, installed approximately six years ago, to a side brick patio overlooking the water and a second patio overlooking the backyard and lake. Whether enjoying your morning coffee or hosting friends for dinner, the views provide an unforgettable backdrop. The beautifully updated kitchen combines style and functionality with quartz countertops, custom cabinetry installed in 2006, a breakfast bar, pantry, recessed lighting, and a picturesque view of Lake Hickory from the kitchen sink. Appliances include a wall oven, smooth-top cooktop, microwave, dishwasher, refrigerator, and disposal. The upper level includes three bedrooms and two full bathrooms. The spacious primary suite overlooks the lake and features crown molding, a ceiling fan, and an updated en-suite bath with granite countertops, a walk-in tile shower, soft-close cabinetry, tile flooring, and linen storage. Additional bedrooms offer generous closet space, ceiling fans, and crown molding. The lower level creates even more possibilities with a large den featuring a second brick fireplace, an additional dining area with panoramic lake views, and another pair of Anderson sliding doors opening to the covered patio and outdoor entertaining areas. A second kitchen is equipped with Corian countertops, a breakfast bar, pull-out pantry, smooth-top range, refrigerator, and tile flooring, making the space ideal for hosting gatherings or accommodating extended guests. A billiards room, private office with a secure closet and lake views, mudroom, and full bathroom complete the lower level. Outdoor living is truly the highlight of this remarkable property. Multiple brick patios, a covered patio with a metal ceiling and tiled floor, extensive landscape lighting, and beautifully maintained grounds create inviting spaces to relax or entertain while taking in some of the most impressive views on Lake Hickory. The private pier offers convenient access to the water for boating, fishing, kayaking, or simply enjoying the peaceful surroundings. Additional features include a two-car garage currently utilized as a workshop, an attached carport, storage space, full-span steel trusses, walnut interior doors throughout, updated window sash balances, two heat pumps, including a two-stage 4-ton 14 SEER system, and a separate 2-ton heat pump serving the bedroom and billiards room areas. Properties offering this combination of panoramic Lake Hickory views, thoughtful updates, flexible living spaces, exceptional outdoor entertaining areas, and private waterfront access are truly rare. Don't miss the opportunity to experience one of Lake Hickory's most remarkable settings.
LISTING COURTESY OF: COMPASS
garrett@osbornereg.com

About the Neighborhood
Homes for sale in 28601 place buyers in Hickory, the Catawba County seat and one of the most economically diverse and culturally rich small cities in the North Carolina Piedmont, approximately 60 miles northwest of Charlotte via I-40. Hickory's residential landscape spans a remarkable architectural range, from the stately Colonial Revival and Craftsman homes of the Oakwood Historic District and the grand early 20th-century estates along Third Avenue NE to mid-century brick ranches in established neighborhoods and newer construction responding to continued growth. The revitalized Downtown Hickory corridor along Union Square delivers an increasingly celebrated independent restaurant and craft beverage scene, while the Hickory Metro Convention Center and Lenoir-Rhyne University anchor significant employment and cultural activity. The Catawba Science Center and the SALT Block cultural campus provide distinctive arts and educational anchors unique to the region. Major employers including Corning, CommScope, and a robust furniture and advanced manufacturing base make Hickory one of the most employment-diverse cities in western North Carolina. The 28601 real estate market delivers substantial architectural character and genuine urban amenity at price points that remain highly competitive relative to Charlotte's suburban markets.
Property Features
Property Description
- Beds Total: 4
- Bathrooms: 3 Full
- Year Built: 1973
- Living Area: 3,430 sqft
- New Construction: No
- MLS #: 4400740
Additional Home Features
- Subdivision: Northlakes
- Neighborhood: Northlakes
Association
- HOA Required: Yes
Utilities
- Cable Available
- Electricity Connected
Interior Features
- Breakfast Bar
- Built-in Features
- Cable Prewire
- Open Floorplan
- Pantry
- Walk-In Closet(s)
- Heating: Electric, Heat Pump, Natural Gas
- Cooling: Heat Pump
- Inside
- Laundry Closet
- Main Level
Appliances
- Dishwasher
- Disposal
- Electric Cooktop
- Electric Range
- Microwave
- Refrigerator
- Wall Oven
Construction Materials
- Brick Partial
- Wood
- Foundation: Basement
- Roof: Architectural Shingle
Cooling
- Heat Pump
Foundation Details
- Basement
Heating
- Electric
- Heat Pump
- Natural Gas
Laundry Features
- Inside
- Laundry Closet
- Main Level
Levels
- Split Level
Parking Features
- Detached Carport
- Driveway
- Attached Garage
- Garage Door Opener
- Garage Spaces: 2
- Carport Spaces: 2
Exterior Features
- Patio/Porch: Covered, Deck, Front Porch, Patio, Porch, Side Porch, Wrap Around
Road
- Road Responsibility: Private Maintained Road
- Road Surface Type: Asphalt, Gravel, Paved
Sewer
- Septic Installed
WaterSource
- County Water
View
- Long Range
- Water
Flooring
- Carpet
- Tile
Fireplace
- Fireplace: Yes
- Den
- Living Room
- Wood Burning
Tax and Financial Info
- Listing Terms: Cash, Conventional, VA Loan
Location
Similar homes nearby


$1,274,900
Est. Payment: $6,553/mo
Illustrative estimate only, not an offer of credit. Assumes 20% down and a 30-year fixed loan at 6.5%, plus estimated property tax, insurance, and HOA. Actual rate, APR, and payment will vary.
Adjust down payment, rate & terms
Hickory, NC 28601
4
bedrooms
3
baths
3,430
sq.ft.
$372
price per sf

Presented By
Carnarri Cofield
REALTOR®
Office: (980) 272-8547
Listings courtesy of Canopy MLS as distributed by MLS GRID.
No guarantee, warranty or representation of any kind is made regarding the completeness or accuracy of descriptions or measurements (including square footage measurements and property condition), such should be independently verified, and Citadel Cofield, its subsidiaries, affiliates and their agents and associated third parties expressly disclaims any liability in connection therewith. Photos may be virtually staged or digitally enhanced and may not reflect actual property conditions. Offers of compensation are subject to change at the discretion of the seller. No financial or legal advice provided.
Listing Courtesy of COMPASS
Properties displayed may be listed or sold by various participants in the MLS. Based on information submitted to the MLS GRID. All data is obtained from various sources and may not have been verified by broker or MLS GRID. Supplied Open House Information is subject to change without notice. All information should be independently reviewed and verified for accuracy. Properties may or may not be listed by the office/agent presenting the information. Information deemed reliable but not guaranteed. Equal Housing Opportunity.
Listing information © 2026 Canopy MLS. All rights reserved.