
$1,235,000
720 E Park Ave, Charlotte, NC 28203
3 bed · 2.5 bath · 2,090 sq ft
3
bedrooms
2.5
baths
2,090
sq.ft.
$591
price per sf
Presented by Citadel Cofield · Office (980) 272-8547
About This Property
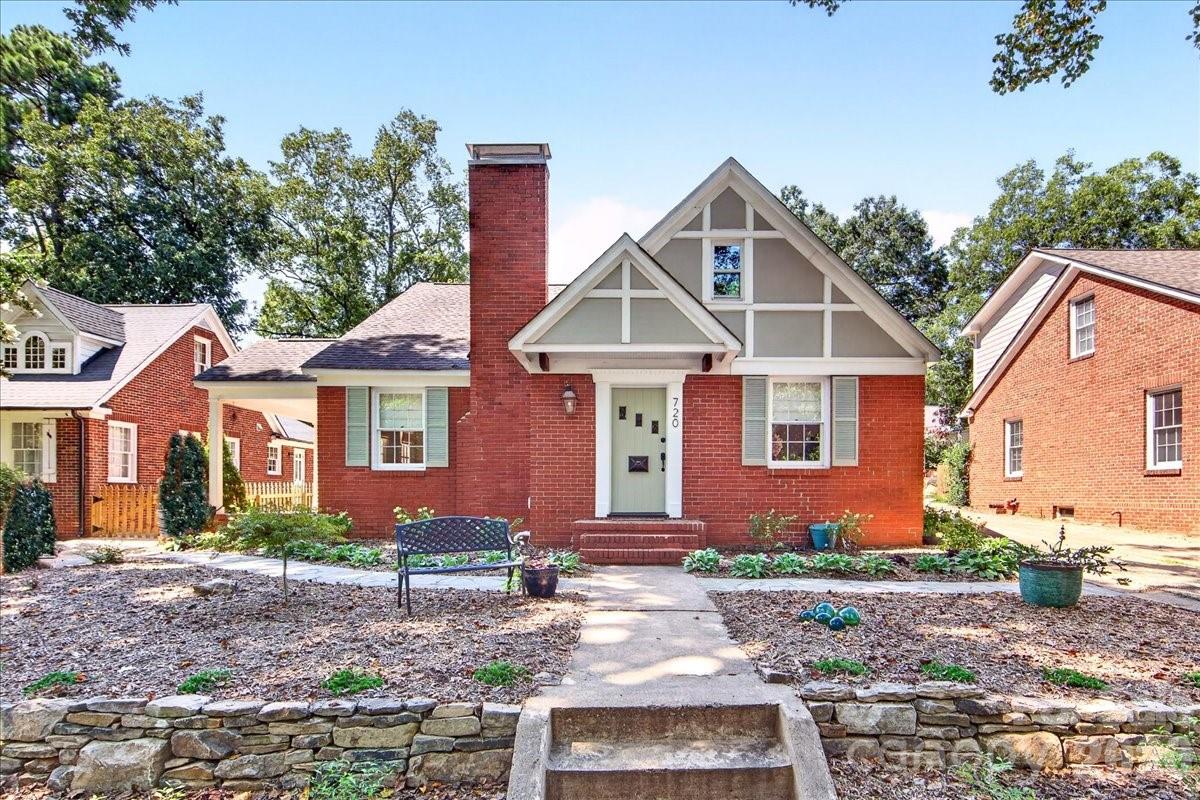
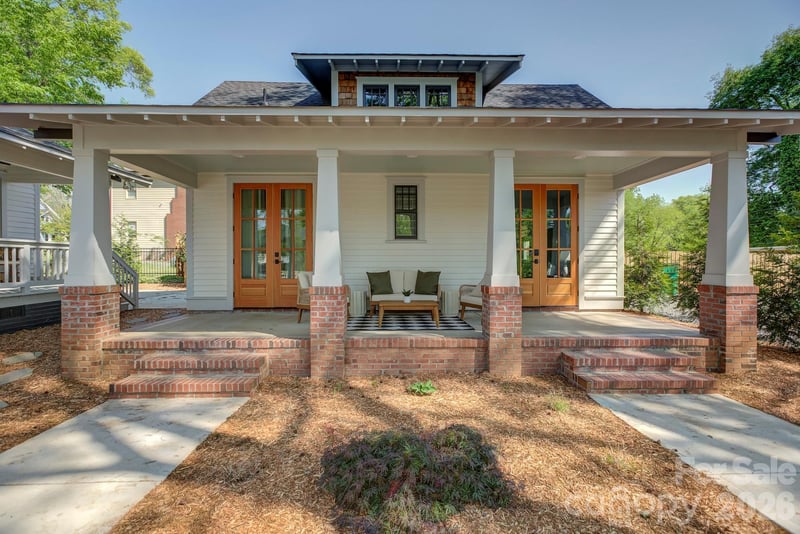
Classic Dilworth Home! Beautiful home situated on a knoll overlooking Latta Park. This fully renovated home is move-in ready and exudes Bungalow Charm. Convenient covered side porch that overlooks the front yard perennial garden. Recently painted both inside and out. Fully updated Chef's kitchen that opens up to a cozy family room with a wood burning fireplace. Primary bedroom on the main with large primary bath, two bedrooms up, and additional office space. All bathrooms have been completely redone. Spacious basement area with extra storage. Large rear patio with a flat and private backyard. Rear shed offers extra storage as well. Incredible location with serene park views. Steps away from East Blvd retail, restaurants, and grocery stores. Easy access to Uptown, Southend, 77/85, and all that Dilworth has to offer.
LISTING COURTESY OF: HELEN ADAMS REALTY
jack@helenadamsrealty.com

About the Neighborhood
Homes for sale in 28203 place you at the heart of some of Charlotte's most sought-after urban neighborhoods, including Dilworth, South End, and parts of Wilmore, all within 5–10 minutes of Uptown via South Boulevard or East Boulevard. The area is renowned for its beautifully preserved early 20th-century Craftsman bungalows, Victorian cottages, and Queen Anne-style homes, alongside newer infill townhomes and luxury condos catering to a walkable, urban lifestyle. Tree-lined streets lead to neighborhood staples like Summit Coffee on East Boulevard and Amelie's French Bakery, while Freedom Park, one of Charlotte's premier green spaces. anchors the eastern edge of the zip code. The 28203 real estate market consistently ranks among the most competitive in the metro, driven by direct access to the LYNX Blue Line, the booming South End brewery and retail corridor, and a dense network of protected bike lanes. Buyers drawn to architectural character, walkability, and immediate proximity to Uptown's employment centers consistently find 28203 one of Charlotte's most compelling urban investments.
Property Features
Property Description
- Beds Total: 3
- Bathrooms: 2 Full | 1 Half
- Year Built: 1941
- Living Area: 2,090 sqft
- New Construction: No
- MLS #: 4409263
Additional Home Features
- Subdivision: Dilworth
- Neighborhood: Dilworth
Association
- HOA Required: No
Utilities
- Natural Gas
Interior Features
- Drop Zone
- Kitchen Island
- Pantry
- Walk-In Pantry
- Heating: Forced Air, Natural Gas
- Cooling: Central Air
- Main Level
Appliances
- Bar Fridge
- Dishwasher
- Disposal
- Exhaust Fan
- Exhaust Hood
- Gas Cooktop
- Gas Oven
- Gas Water Heater
- Microwave
- Oven
- Plumbed For Ice Maker
Construction Materials
- Brick Full
- Foundation: Basement, Crawl Space
- Roof: Architectural Shingle
Cooling
- Central Air
Foundation Details
- Basement
- Crawl Space
Heating
- Forced Air
- Natural Gas
Laundry Features
- Main Level
Levels
- One and One Half
Parking Features
- Parking Space(s)
Exterior Features
- Patio/Porch: Covered, Patio
Other Structures
- Shed(s)
Road
- Road Responsibility: Publicly Maintained Road
- Road Surface Type: Concrete, Paved
Sewer
- Public Sewer
WaterSource
- City
Community Features
- Game Court
- Playground
- Sidewalks
- Street Lights
- Walking Trails
Architectural Style
- Tudor
Security Features
- Carbon Monoxide Detector(s)
Flooring
- Tile
- Wood
Fireplace
- Fireplace: Yes
- Living Room
Tax and Financial Info
- Listing Terms: Cash, Conventional
Location
Similar homes nearby
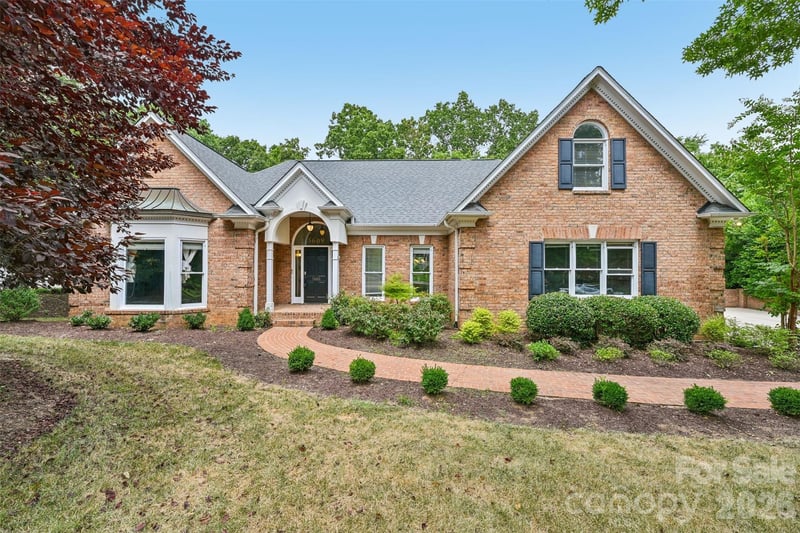
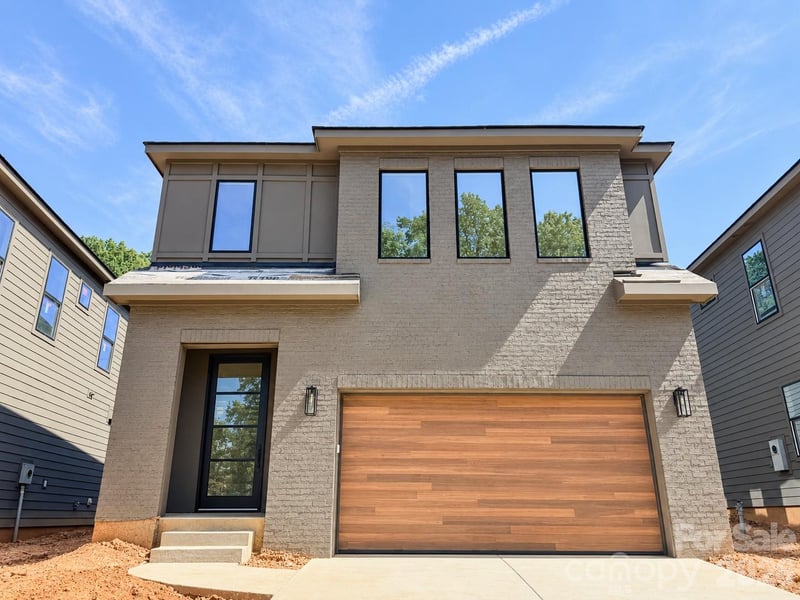
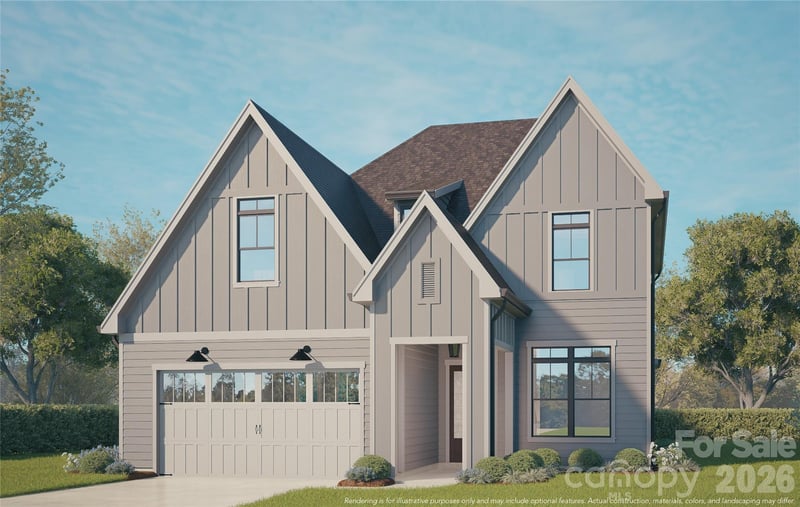
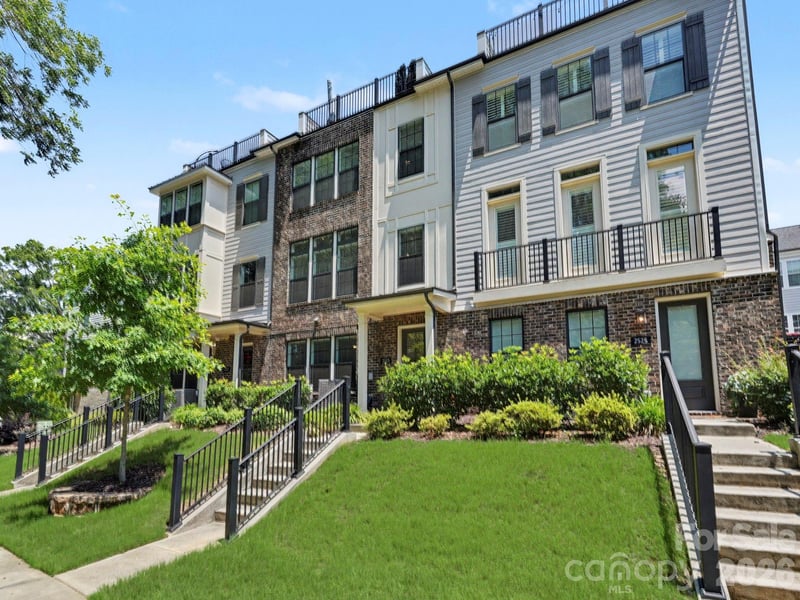
$1,235,000
Est. Payment: $6,348/mo
Illustrative estimate only, not an offer of credit. Assumes 20% down and a 30-year fixed loan at 6.5%, plus estimated property tax, insurance, and HOA. Actual rate, APR, and payment will vary.
Adjust down payment, rate & terms
Charlotte, NC 28203
3
bedrooms
2.5
baths
2,090
sq.ft.
$591
price per sf

Presented By
Carnarri Cofield
REALTOR®
Office: (980) 272-8547
Listings courtesy of Canopy MLS as distributed by MLS GRID.
No guarantee, warranty or representation of any kind is made regarding the completeness or accuracy of descriptions or measurements (including square footage measurements and property condition), such should be independently verified, and Citadel Cofield, its subsidiaries, affiliates and their agents and associated third parties expressly disclaims any liability in connection therewith. Photos may be virtually staged or digitally enhanced and may not reflect actual property conditions. Offers of compensation are subject to change at the discretion of the seller. No financial or legal advice provided.
Listing Courtesy of Helen Adams Realty
Properties displayed may be listed or sold by various participants in the MLS. Based on information submitted to the MLS GRID. All data is obtained from various sources and may not have been verified by broker or MLS GRID. Supplied Open House Information is subject to change without notice. All information should be independently reviewed and verified for accuracy. Properties may or may not be listed by the office/agent presenting the information. Information deemed reliable but not guaranteed. Equal Housing Opportunity.
Listing information © 2026 Canopy MLS. All rights reserved.