
$1,475,000
723 Romany Rd, Charlotte, NC 28203
4 bed · 4 bath · 2,783 sq ft
4
bedrooms
4
baths
2,783
sq.ft.
$530
price per sf
Presented by Citadel Cofield · Office (980) 272-8547
About This Property
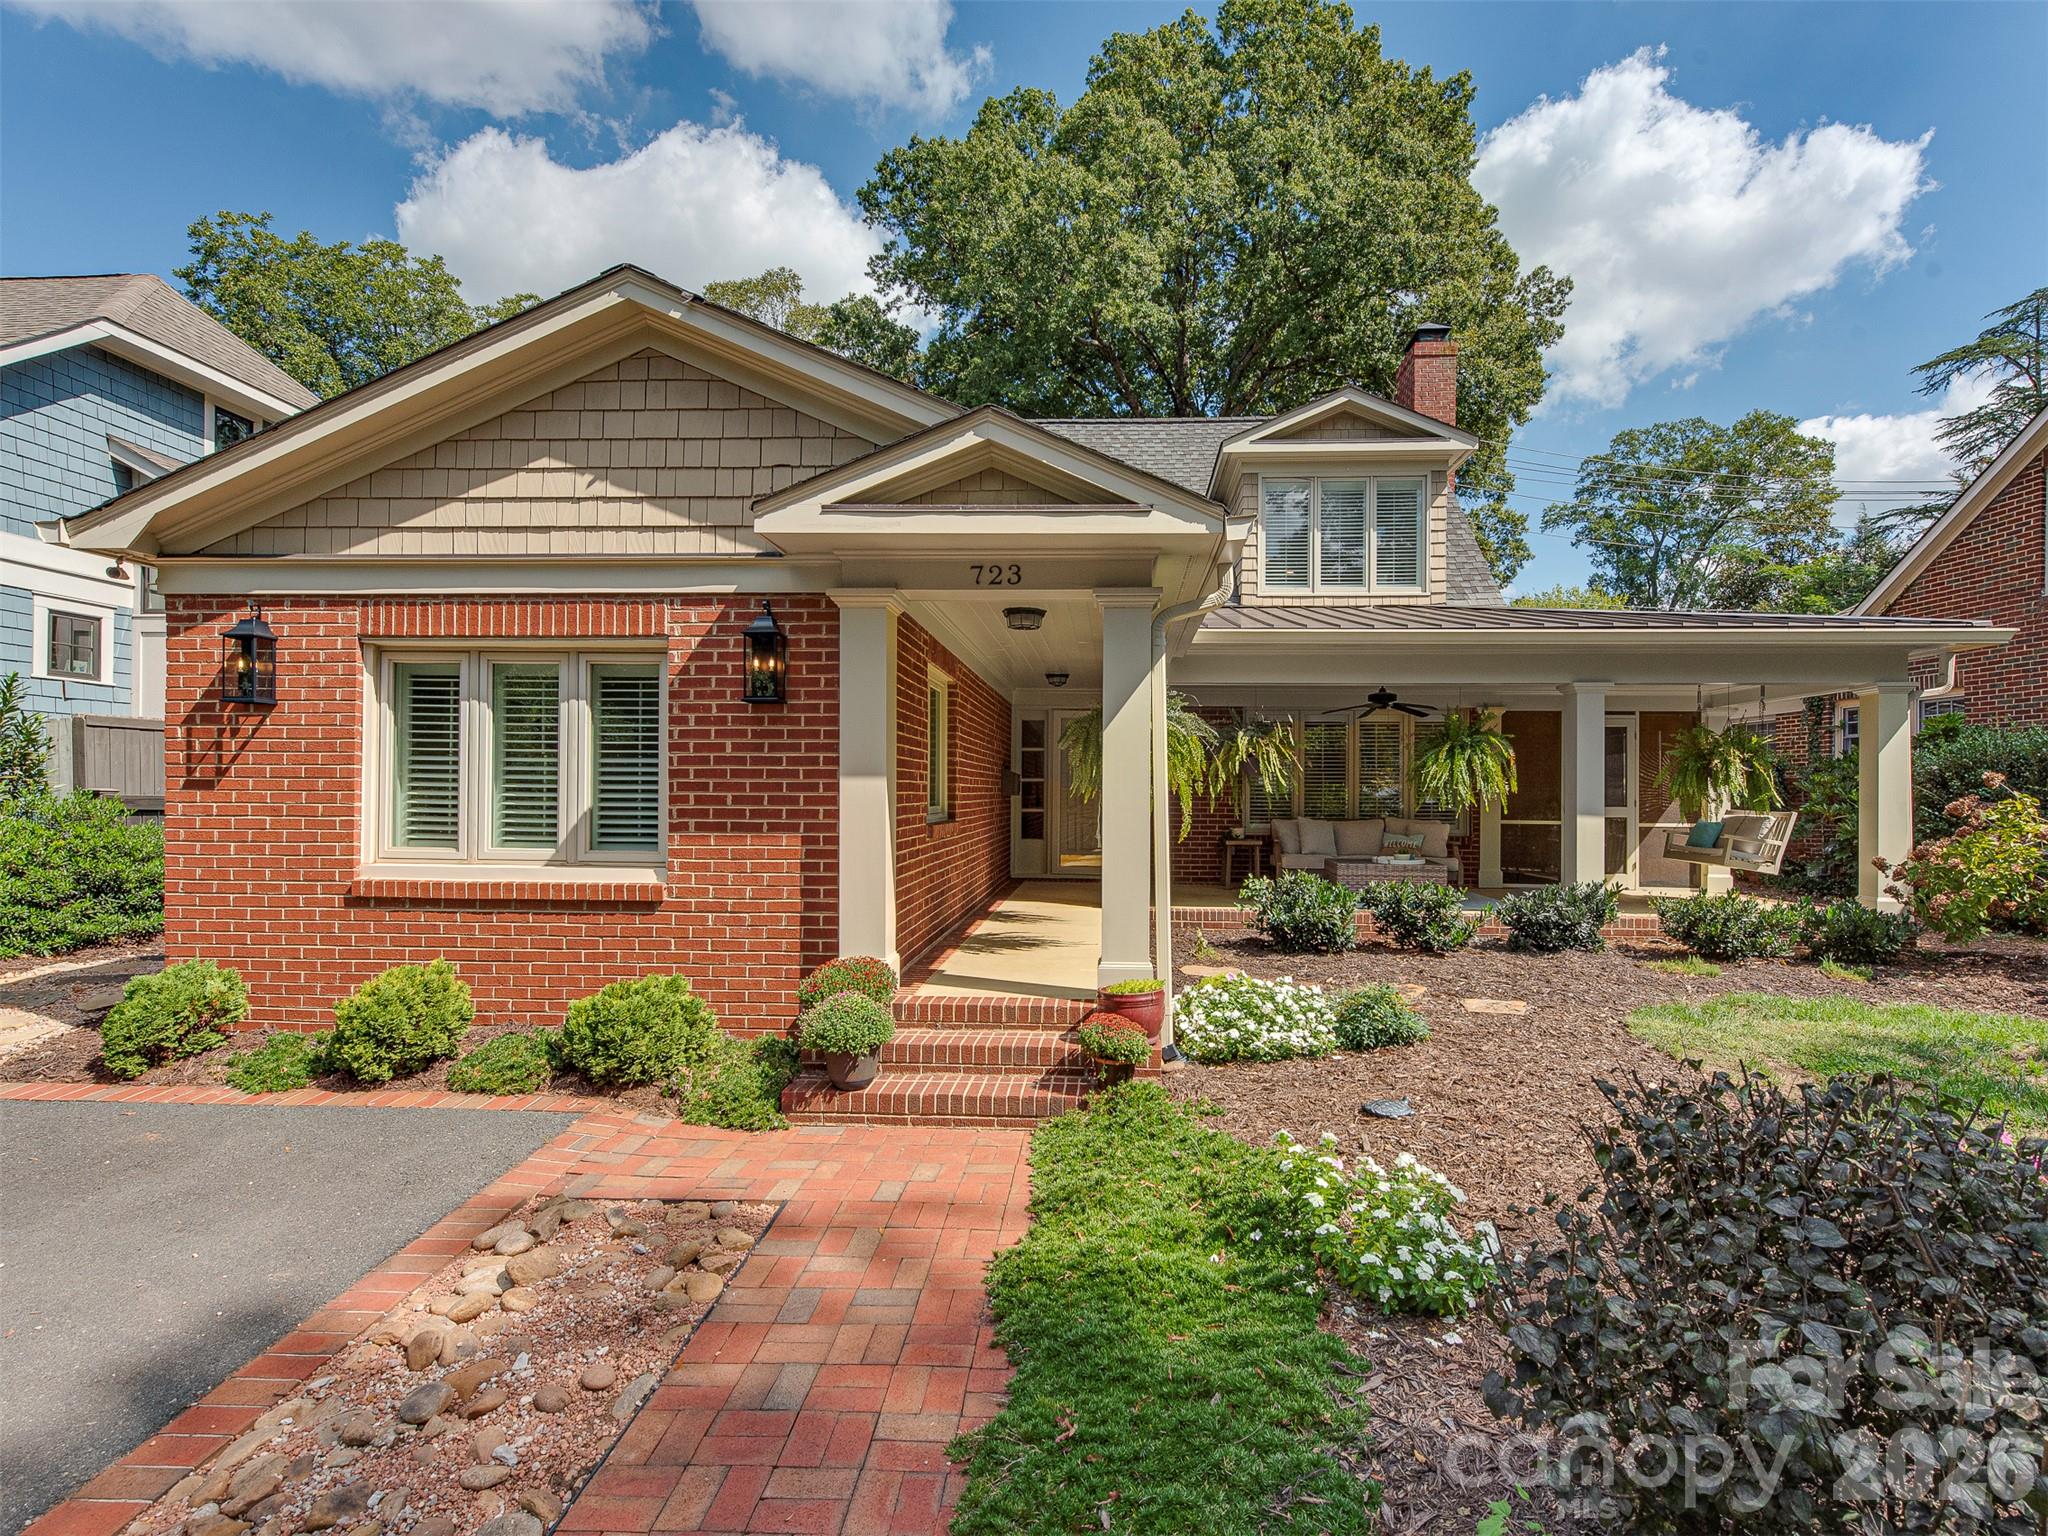
Overlooking Latta Park in the heart of Historic Dilworth, 723 Romany puts one of Charlotte's favorite neighborhoods right outside your front door! This 4-bedroom, 4-bath home is full of character, with welcoming front and side porches, refinished hardwood floors, crown molding throughout, plantation shutters, and light filled spaces that invite you to settle in and stay awhile! The updated kitchen features refreshed cabinetry, new countertops and appliances, while the flexible living spaces give you room to gather, entertain, work from home, or escape to a quiet corner of your own. Outside, the backyard has been thoughtfully leveled and enhanced with a retaining wall and Zoysia sod, with a built in irrigation system and a powered storage shed adding extra function to the space. Two HVAC systems were replaced in 2023, taking care of another significant home improvement. The real showstopper is what's waiting just beyond the front porch. Head outside to Latta Park and stroll the tree-lined streets of Historic Dilworth, or head to a neighborhood restaurant to enjoy a good meal with friends. At 723 Romany your haven extends well beyond your front door, so come home to 723 Romany Road and discover what makes the Dilworth lifestyle part of your everyday life!
LISTING COURTESY OF: SAVVY + CO REAL ESTATE
kim.parati@savvyandcompany.com

About the Neighborhood
Homes for sale in 28203 place you at the heart of some of Charlotte's most sought-after urban neighborhoods, including Dilworth, South End, and parts of Wilmore, all within 5–10 minutes of Uptown via South Boulevard or East Boulevard. The area is renowned for its beautifully preserved early 20th-century Craftsman bungalows, Victorian cottages, and Queen Anne-style homes, alongside newer infill townhomes and luxury condos catering to a walkable, urban lifestyle. Tree-lined streets lead to neighborhood staples like Summit Coffee on East Boulevard and Amelie's French Bakery, while Freedom Park, one of Charlotte's premier green spaces. anchors the eastern edge of the zip code. The 28203 real estate market consistently ranks among the most competitive in the metro, driven by direct access to the LYNX Blue Line, the booming South End brewery and retail corridor, and a dense network of protected bike lanes. Buyers drawn to architectural character, walkability, and immediate proximity to Uptown's employment centers consistently find 28203 one of Charlotte's most compelling urban investments.
Property Features
Property Description
- Beds Total: 4
- Bathrooms: 4 Full
- Year Built: 1952
- Living Area: 2,783 sqft
- New Construction: No
- MLS #: 4430250
Additional Home Features
- Subdivision: Dilworth
- Neighborhood: Dilworth
Association
- HOA Required: No
Interior Features
- Heating: Floor Furnace, Natural Gas
- Cooling: Central Air
- Lower Level
Appliances
- Dishwasher
- Disposal
- Exhaust Fan
- Exhaust Hood
- Freezer
- Gas Oven
- Gas Range
- Ice Maker
- Oven
- Plumbed For Ice Maker
- Refrigerator
- Refrigerator with Ice Maker
Construction Materials
- Brick Partial
- Wood
- Foundation: Crawl Space, Slab
Cooling
- Central Air
Foundation Details
- Crawl Space
- Slab
Heating
- Floor Furnace
- Natural Gas
Laundry Features
- Lower Level
Levels
- Split Level
Parking Features
- Driveway
- Parking Space(s)
Exterior Features
- Fencing: Back Yard, Fenced, Full
Other Structures
- Shed(s)
Road
- Road Responsibility: Publicly Maintained Road
- Road Surface Type: Asphalt, Paved
Sewer
- Public Sewer
WaterSource
- City
Community Features
- Game Court
- Playground
- Recreation Area
- Sidewalks
- Street Lights
- Walking Trails
Architectural Style
- Traditional
Flooring
- Tile
- Vinyl
- Wood
Fireplace
- Fireplace: Yes
- Gas
- Gas Vented
- Living Room
Tax and Financial Info
- Listing Terms: Cash, Conventional
Location
Want to know the moment a home like this hits the market? Enter your email.
$1,475,000
Est. Payment: $7,581/mo
Illustrative estimate only, not an offer of credit. Assumes 20% down and a 30-year fixed loan at 6.5%, plus estimated property tax, insurance, and HOA. Actual rate, APR, and payment will vary.
Adjust down payment, rate & terms
Charlotte, NC 28203
4
bedrooms
4
baths
2,783
sq.ft.
$530
price per sf

Presented By
Carnarri Cofield
REALTOR®
Office: (980) 272-8547
Listings courtesy of Canopy MLS as distributed by MLS GRID.
No guarantee, warranty or representation of any kind is made regarding the completeness or accuracy of descriptions or measurements (including square footage measurements and property condition), such should be independently verified, and Citadel Cofield, its subsidiaries, affiliates and their agents and associated third parties expressly disclaims any liability in connection therewith. Photos may be virtually staged or digitally enhanced and may not reflect actual property conditions. Offers of compensation are subject to change at the discretion of the seller. No financial or legal advice provided.
Listing Courtesy of Savvy + Co Real Estate
Properties displayed may be listed or sold by various participants in the MLS. Based on information submitted to the MLS GRID. All data is obtained from various sources and may not have been verified by broker or MLS GRID. Supplied Open House Information is subject to change without notice. All information should be independently reviewed and verified for accuracy. Properties may or may not be listed by the office/agent presenting the information. Information deemed reliable but not guaranteed. Equal Housing Opportunity.
Listing information © 2026 Canopy MLS. All rights reserved.