
$569,900
826 Silver Fox Dr, Concord, NC 28025
3 bed · 2 bath · 1,798 sq ft
3
bedrooms
2
baths
1,798
sq.ft.
$317
price per sf
Presented by Citadel Cofield · Office (980) 272-8547
About This Property
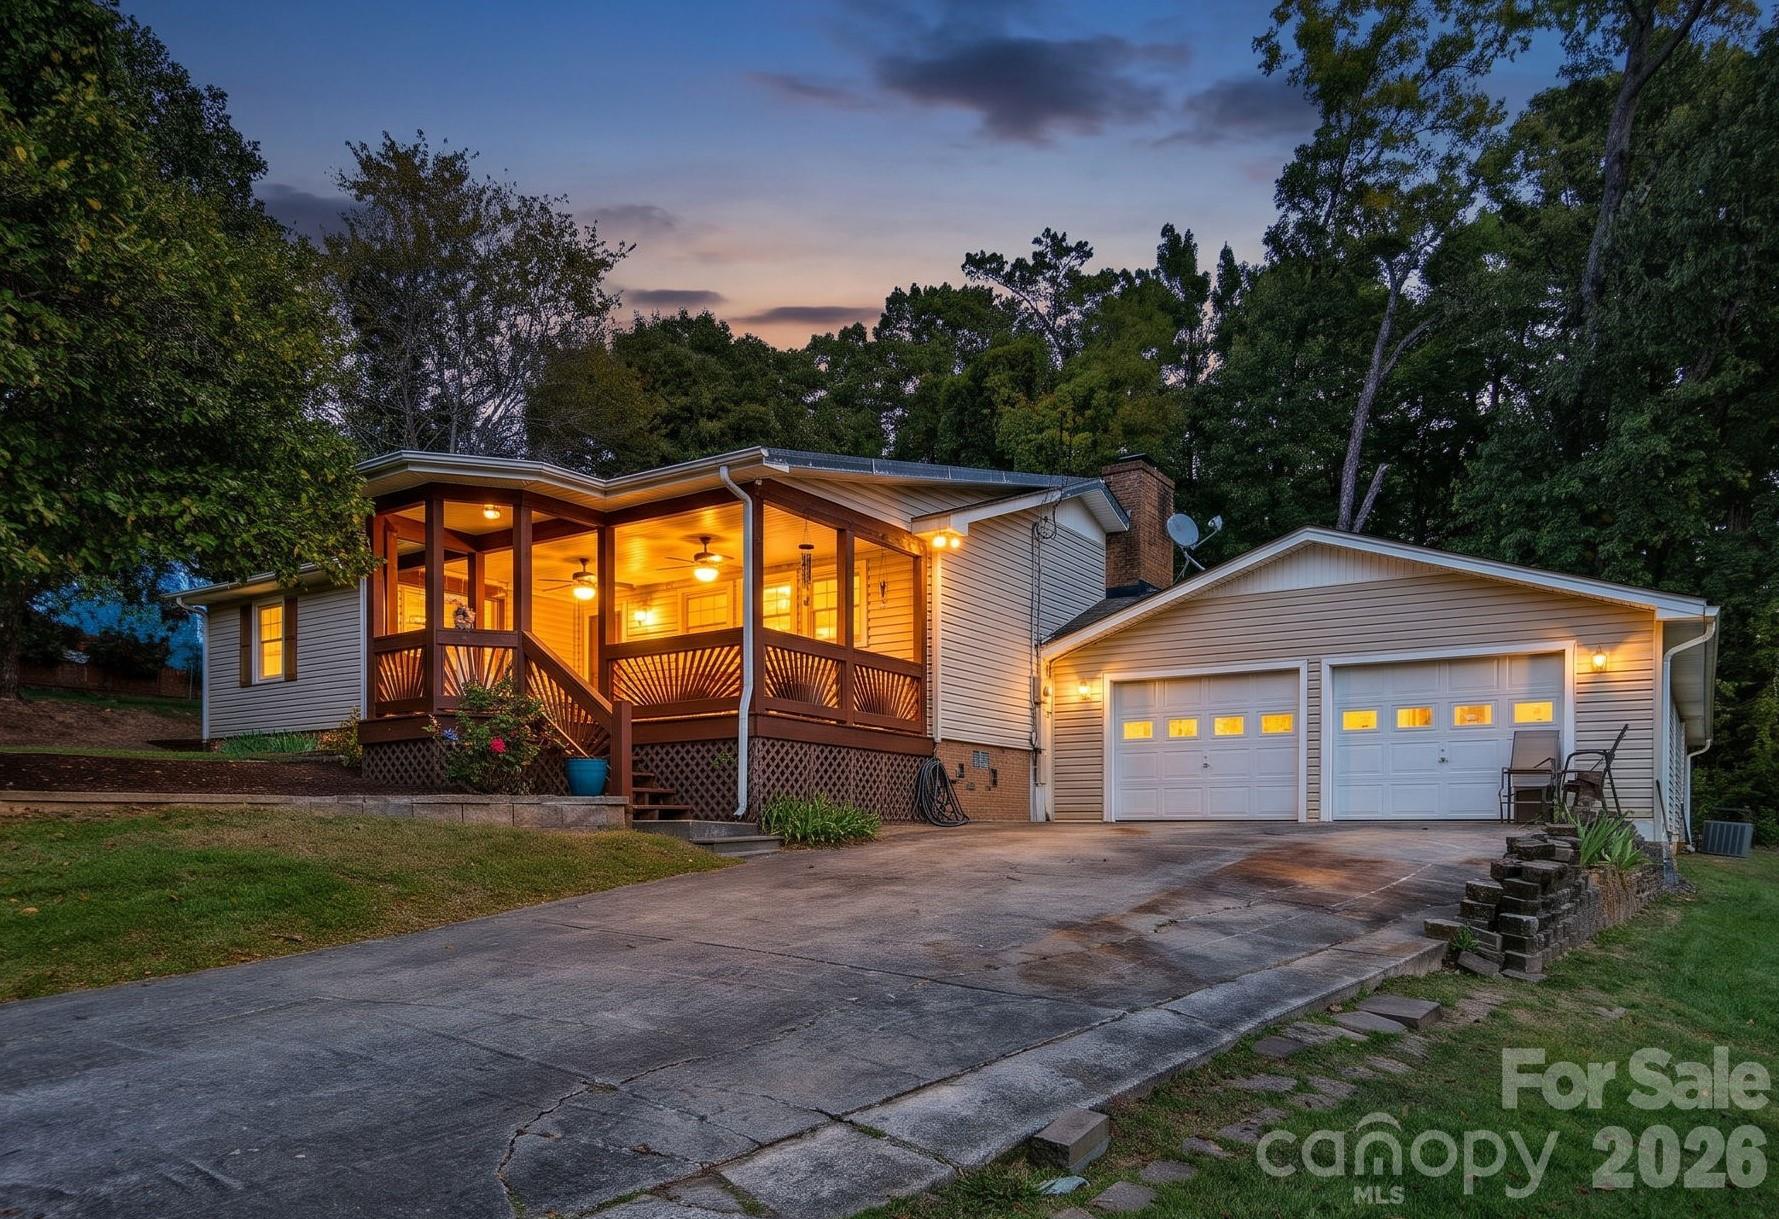
TWO PARCELS. ONE INCREDIBLE OPPORTUNITY! NO HOA! Discover the space, flexibility, and possibilities of this unique Concord property offering approximately 0.75 acres across two adjoining parcels! The main residence at 826 Silver Fox Drive features 3 bedrooms, 2 full bathrooms, a welcoming single-story layout, and an attached 1-car garage. Enjoy mornings on the covered front deck with ceiling fans, evenings grilling outdoors, and backyard fun with a NEW playground set! Even better, the refrigerator and washer/dryer are INCLUDED! But what truly sets this property apart is everything beyond the main living space! A separately accessed, approximately 959-square-foot finished addition offers five versatile rooms, an additional full bathroom, heating and cooling, fresh interior paint, beautiful new LVP flooring throughout most of the space, and a separate water heater installed in 2021. Accessible through the attached garage, this flexible space offers possibilities for creative pursuits, a home office, recreation, fitness, hobbies, or simply spreading out. And there's more! The adjoining parcel at 824 Silver Fox Drive features a substantial detached workshop/outbuilding with a spacious main work area and two additional rooms. Whether you envision a creative studio, hobby workshop, project space, or additional storage, the possibilities are exciting! A large 2-car covered carport and expansive driveway provide exceptional parking, with room for approximately 8 additional vehicles on the second parcel alone. The property is served by a longstanding shared well, with a formal agreement intended to be recorded by closing. City water connection is also reportedly available, subject to applicable tap fees and utility requirements. With NO HOA, multiple flexible spaces, generous parking, outdoor living areas, and two adjoining parcels, this property offers a rare opportunity to create a setup that truly works for your lifestyle. Both parcels are included in the sale. The separately accessed finished addition was constructed without permits and is not included in the main dwelling's reported heated living area. The property is served by a septic system permitted for 3 bedrooms. Square footage is based on prior appraisal information; professional measurements are scheduled to be uploaded by November 5, 2026. Buyers should verify square footage, permits, septic, zoning, utility availability, and intended uses.
LISTING COURTESY OF: REAL BROKER LFRO LLC
melanienoelrealtor@gmail.com

About the Neighborhood
Homes for sale in 28025 place buyers in the established northern and eastern corridors of Concord. Cabarrus County's historic seat and one of the Charlotte metro's fastest-growing cities. approximately 20 miles northeast of Uptown Charlotte via I-85. The residential landscape spans a broad architectural range, from late 19th and early 20th century Victorian and Colonial Revival homes in Concord's walkable historic downtown neighborhoods to mid-century brick ranches and 1980s–2000s traditional subdivisions that reflect decades of steady growth. The revitalized Downtown Concord corridor along Union Street South anchors the community's commercial identity with local restaurants and boutique retail, while Frank Liske Park, one of Cabarrus County's premier green spaces. provides athletic fields, a lake, and extensive outdoor amenities. Major employers including Cabarrus Health Alliance and the broader Concord Mills and Concord-Padgett Regional Airport employment corridor are within easy reach. Uptown Charlotte commutes run approximately 25–30 minutes via I-85, and the 28025 real estate market consistently delivers competitive price points relative to comparable Mecklenburg County addresses, making it a high-value entry point into the greater Charlotte metro.
Property Features
Property Description
- Beds Total: 3
- Bathrooms: 2 Full
- Year Built: 1976
- Living Area: 1,798 sqft
- New Construction: No
- MLS #: 4438909
Additional Home Features
- Subdivision: Foxwood Acres
- Neighborhood: Foxwood Acres
Association
- HOA Required: No
Interior Features
- Built-in Features
- Heating: Heat Pump, Propane
- Cooling: Ceiling Fan(s), Central Air
- Main Level
Appliances
- Dishwasher
- Electric Range
- Microwave
- Refrigerator with Ice Maker
- Washer/Dryer
Construction Materials
- Vinyl
- Foundation: Crawl Space, Slab
- Roof: Composition
Cooling
- Ceiling Fan(s)
- Central Air
Foundation Details
- Crawl Space
- Slab
Heating
- Heat Pump
- Propane
Laundry Features
- Main Level
Levels
- One
Parking Features
- Detached Carport
- Driveway
- Attached Garage
- On Street
- RV Access/Parking
- Garage Spaces: 1
- Carport Spaces: 2
Exterior Features
- Fencing: Fenced
- Patio/Porch: Covered, Deck, Front Porch
Other Structures
- Outbuilding
- Workshop
- Other - See Remarks
Road
- Road Responsibility: Publicly Maintained Road
- Road Surface Type: Concrete, Paved
Sewer
- Septic Installed
WaterSource
- Shared Well
- Other - See Remarks
Security Features
- Carbon Monoxide Detector(s)
- Smoke Detector(s)
Flooring
- Vinyl
- Wood
Fireplace
- Fireplace: Yes
- Living Room
Tax and Financial Info
- Listing Terms: Cash, Conventional, FHA
Location
Similar homes nearby

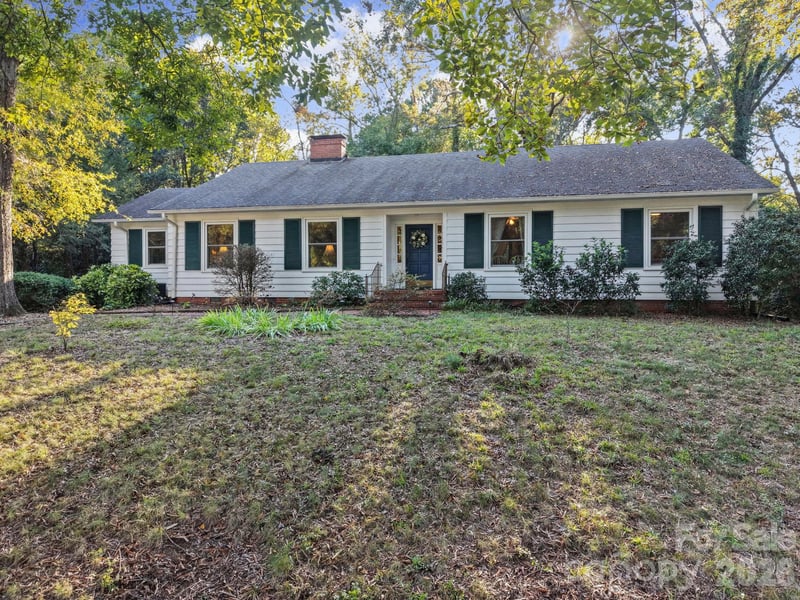
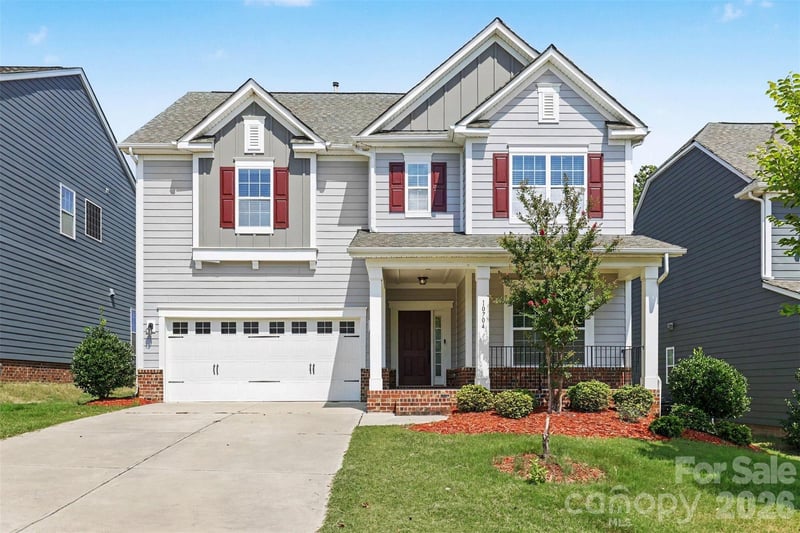

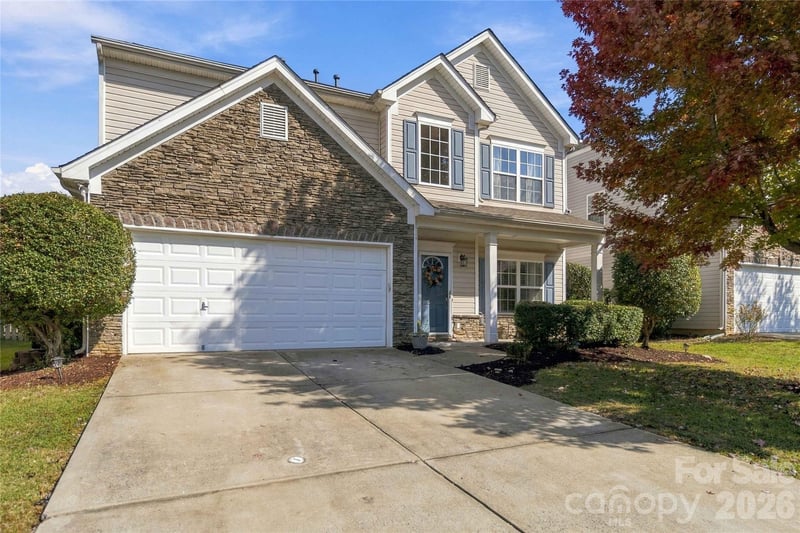
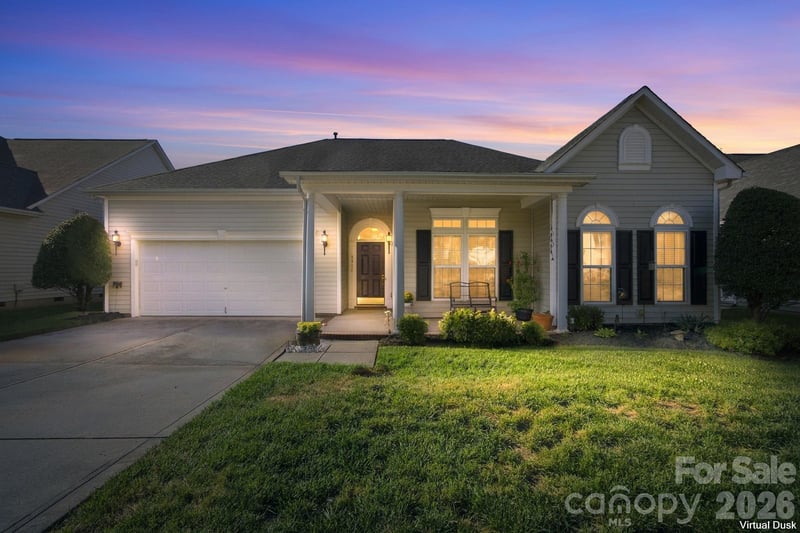
$569,900
Est. Payment: $2,929/mo
Illustrative estimate only, not an offer of credit. Assumes 20% down and a 30-year fixed loan at 6.5%, plus estimated property tax, insurance, and HOA. Actual rate, APR, and payment will vary.
Adjust down payment, rate & terms
Concord, NC 28025
3
bedrooms
2
baths
1,798
sq.ft.
$317
price per sf

Presented By
Carnarri Cofield
REALTOR®
Office: (980) 272-8547
Listings courtesy of Canopy MLS as distributed by MLS GRID.
No guarantee, warranty or representation of any kind is made regarding the completeness or accuracy of descriptions or measurements (including square footage measurements and property condition), such should be independently verified, and Citadel Cofield, its subsidiaries, affiliates and their agents and associated third parties expressly disclaims any liability in connection therewith. Photos may be virtually staged or digitally enhanced and may not reflect actual property conditions. Offers of compensation are subject to change at the discretion of the seller. No financial or legal advice provided.
Listing Courtesy of REAL BROKER LFRO LLC
Properties displayed may be listed or sold by various participants in the MLS. Based on information submitted to the MLS GRID. All data is obtained from various sources and may not have been verified by broker or MLS GRID. Supplied Open House Information is subject to change without notice. All information should be independently reviewed and verified for accuracy. Properties may or may not be listed by the office/agent presenting the information. Information deemed reliable but not guaranteed. Equal Housing Opportunity.
Listing information © 2026 Canopy MLS. All rights reserved.