
$1,240,000
832 Asheville Hwy, Sylva, NC 28779
4 bed · 4.5 bath · 5,105 sq ft
4
bedrooms
4.5
baths
5,105
sq.ft.
$243
price per sf
Presented by Citadel Cofield · Office (980) 272-8547
About This Property
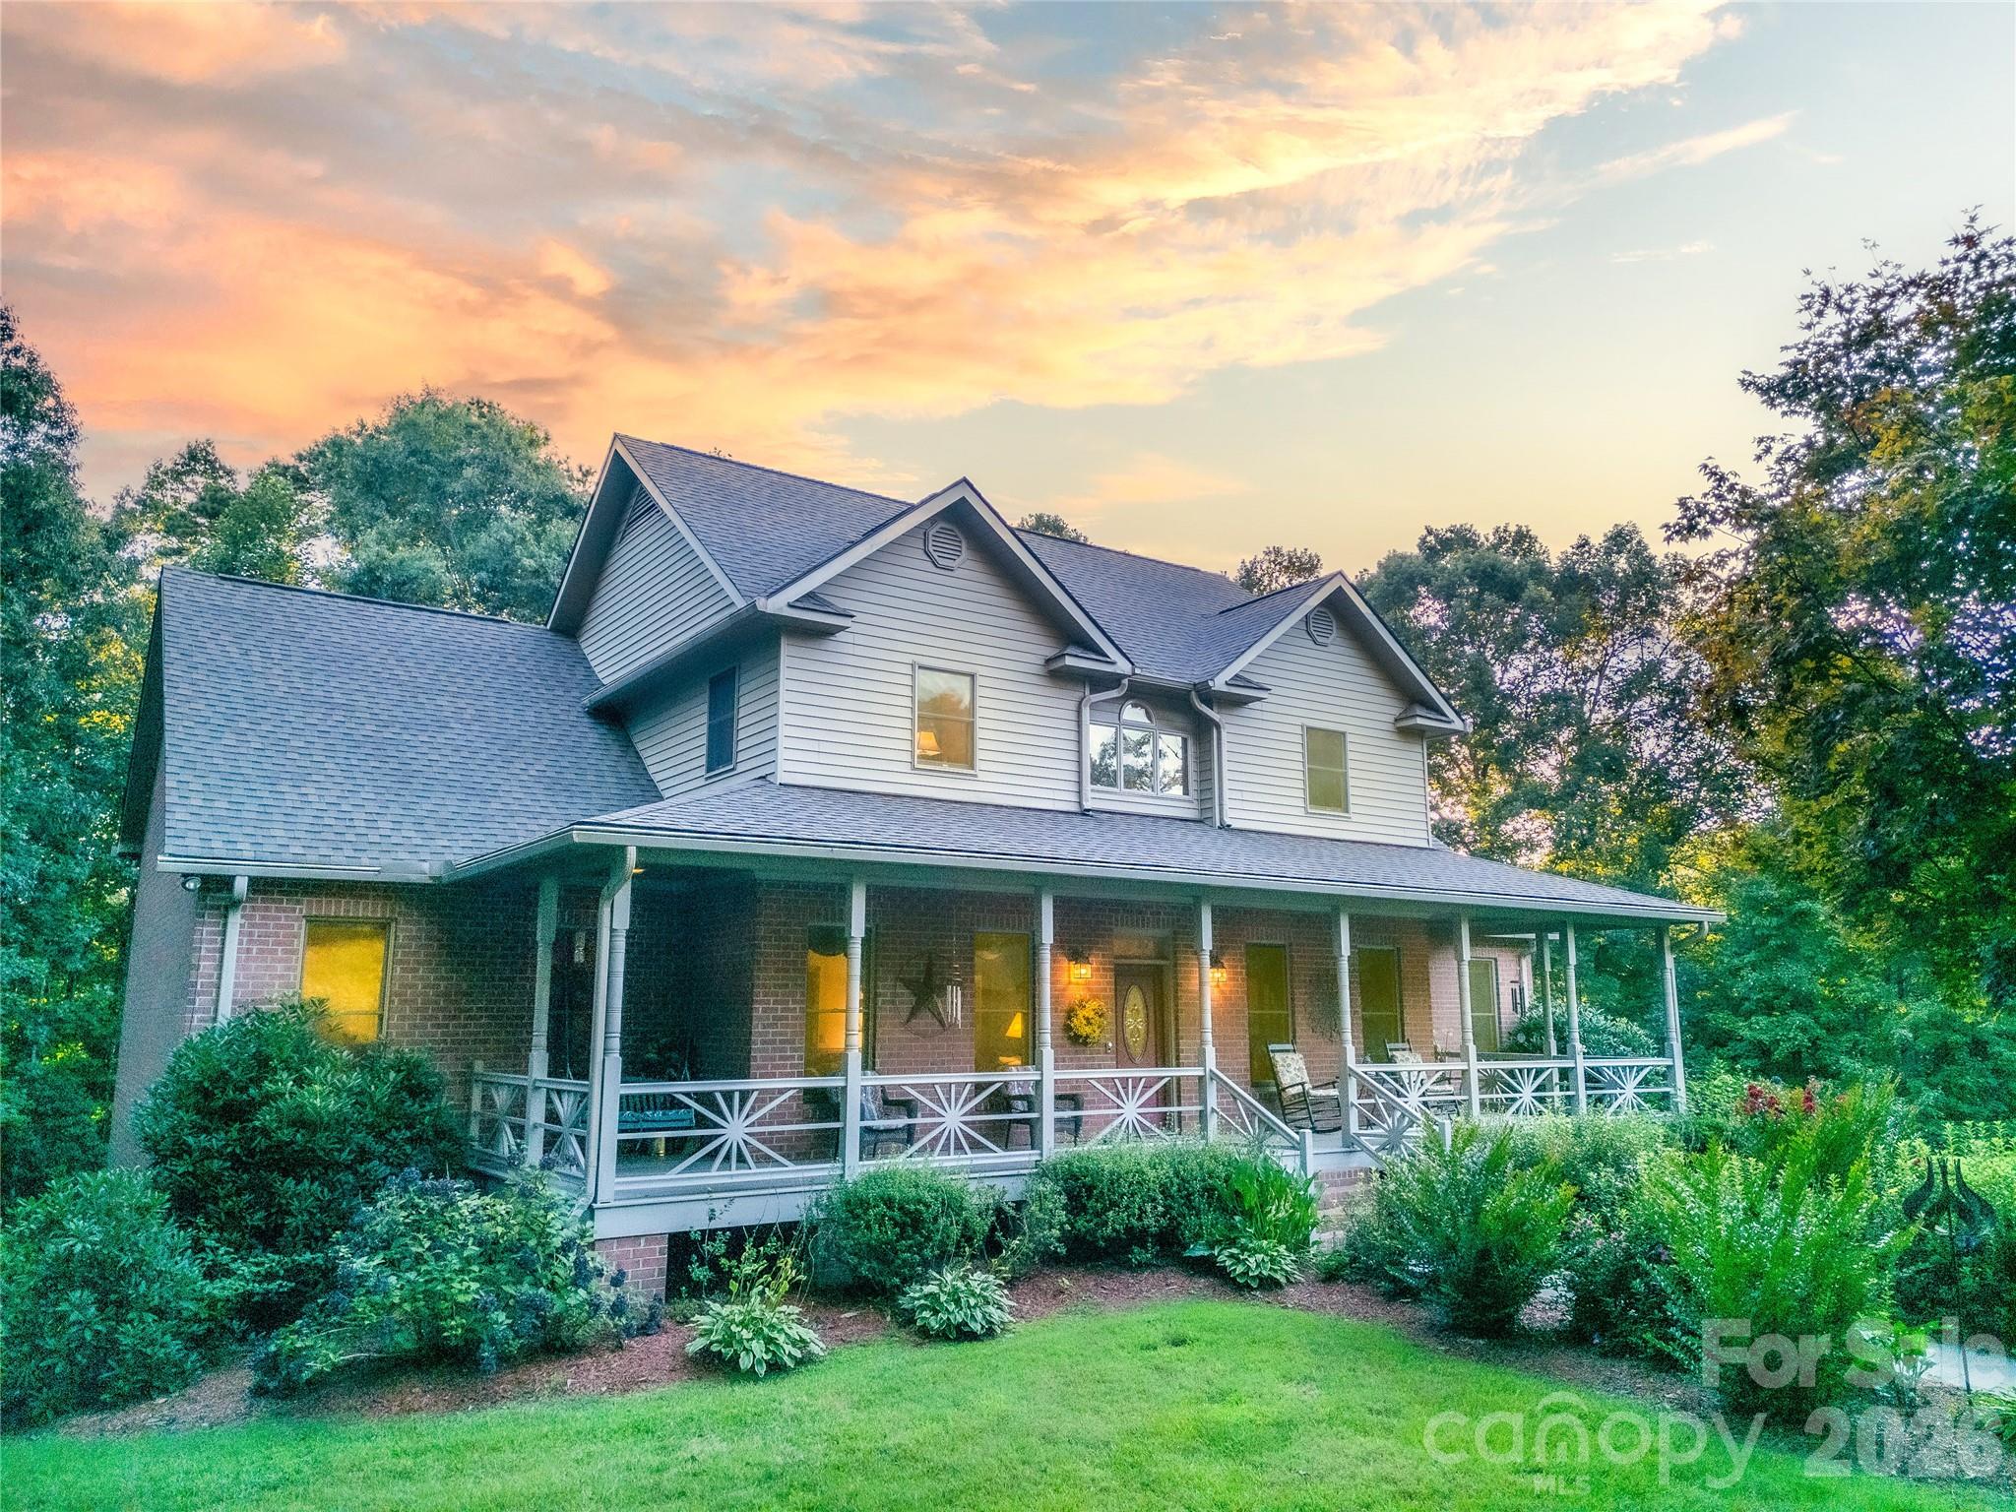
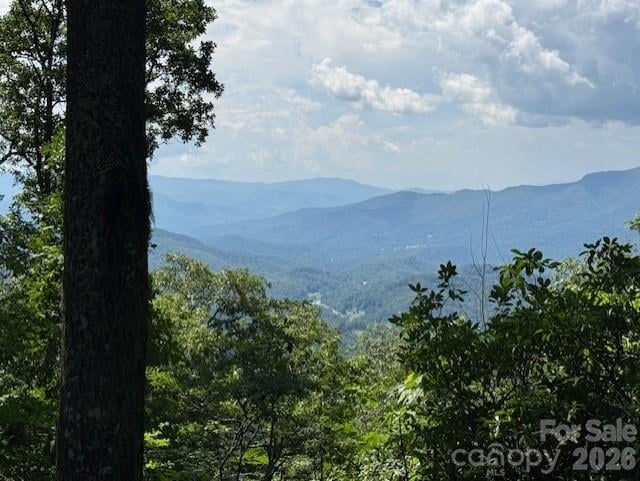
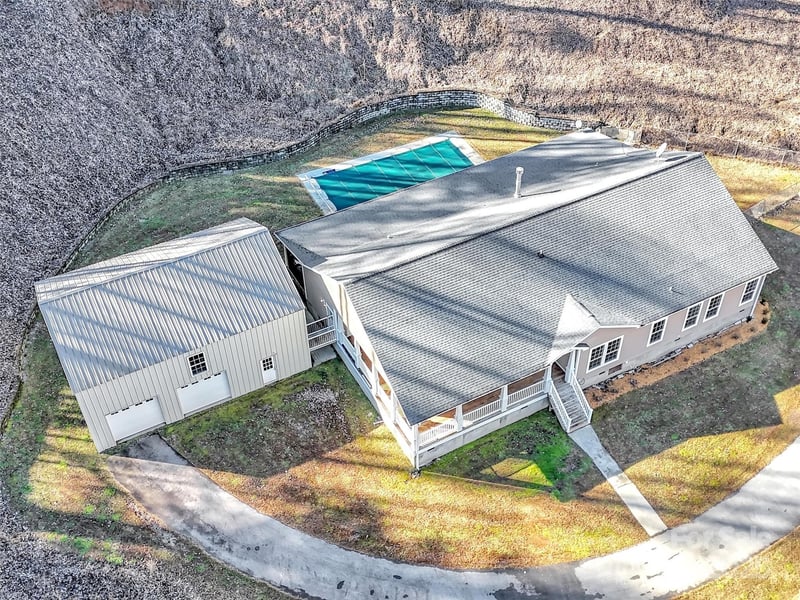
If it is your own oasis near all amenities is what you are desiring, then look no further. This 5,000+ sq foot home on 4.45 acre property has it all. There are four bedrooms with at least 4 other bonus rooms to use as you desire. A living room with beautiful stone fireplace to enjoy your morning beverage by, a large enough kitchen to host a cooking show or your whole family and/or friends, with solid surface countertops, wall oven and microwave, and a Jenn Air gas downdraft stove top,. If you need to have your own space to talk, there is the keeping room. In the dining room, there is enough space to continue the celebration of family and/or friends. In the laundry room, you have plenty of space to sort and hang dry if wanted. You will need places to store some of the goodies, no problem, plenty of storage at the breezeway. The primary ensuite is a true retreat itself. Large bedroom, large double vanity bathroom with jet tub, two closets, etc…. If you have that family member or friend who likes their privacy, they can walk across the breezeway into their own sanctuary. For those friends and family who like to hang-out, two of the bedrooms upstairs are only separated by a Jack-and-Jill bathroom along with another bedroom and bathroom. Downstairs there is so much room that it is hard to describe. There is a family room with another stone fireplace. Off of this room are three other bonus rooms, one with lots of open space, maybe a great place for a media room with comfy recliners. The bathroom downstairs let’s everyone have their own privacy and space across all three levels. There is flex space that will lead you to your garage and workshop. Outside there is plenty of flat cleared area to play croquet, volleyball, chase lightning bugs, or play hide and seek. There is plenty of space for parking, even designated parking for special guest. If you have friends who desire to live in their RV’s when visiting, there is a spacious 2 Bay RV Garage with a full bathroom is perfect for them. Supposedly, there is enough space for 9 cars. With all of this, you don’t have to worry about being stuck in your oasis during freezing weather. The driveway is heated. In the winter, you have beautiful mountain views. In the summer, when everyone is enjoying the delightful evenings, the trees keep the noise to a barely detectible level. Don’t let this rare opportunity go by, make it yours!
LISTING COURTESY OF: SUNDOG REALTY, INC.
shelly.white@sundogrealty.com

About the Neighborhood
Looking for the perfect Residential in Sylva? The 28779 zip code offers a unique blend of local amenities, convenient transit, and community charm, making it a fantastic area to call home. Reach out to learn more about the local real estate market in this specific neighborhood.
Property Features
Property Description
- Beds Total: 4
- Bathrooms: 4 Full | 1 Half
- Year Built: 1994
- Living Area: 5,105 sqft
- New Construction: No
- MLS #: 4417137
Additional Home Features
- Subdivision: None
- Neighborhood: None
Association
- HOA Required: No
Utilities
- Electricity Connected
- Propane
- Underground Utilities
- Wired Internet Available
Interior Features
- Kitchen Island
- Pantry
- Storage
- Walk-In Closet(s)
- Heating: Baseboard, Central, Electric, Heat Pump, Propane
- Cooling: Central Air, Electric, Heat Pump
- Electric Dryer Hookup
- Laundry Room
- Main Level
Appliances
- Dishwasher
- Down Draft
- Dryer
- Electric Oven
- Electric Water Heater
- Freezer
- Gas Cooktop
- Gas Water Heater
- Microwave
- Propane Water Heater
- Refrigerator
- Wall Oven
- Washer
Construction Materials
- Brick Partial
- Vinyl
- Foundation: Basement
- Roof: Composition
Cooling
- Central Air
- Electric
- Heat Pump
Foundation Details
- Basement
Heating
- Baseboard
- Central
- Electric
- Heat Pump
- Propane
Laundry Features
- Electric Dryer Hookup
- Laundry Room
- Main Level
Levels
- Two and a Half
Parking Features
- Basement
- Driveway
- Attached Garage
- Detached Garage
- Garage Door Opener
- Other - See Remarks
- Garage Spaces: 1
Exterior Features
- Storage
- Fencing: Chain Link, Fenced
- Patio/Porch: Covered, Deck, Front Porch, Rear Porch
Other Structures
- Other - See Remarks
Road
- Road Responsibility: Publicly Maintained Road
- Road Surface Type: Asphalt, Concrete, Paved
Sewer
- Septic Installed
WaterSource
- Well
Architectural Style
- Traditional
Flooring
- Tile
- Wood
Window Features
- Insulated Window(s)
Fireplace
- Fireplace: Yes
- Family Room
- Gas Log
- Living Room
Tax and Financial Info
- Listing Terms: Cash, Conventional
Location
Similar homes nearby
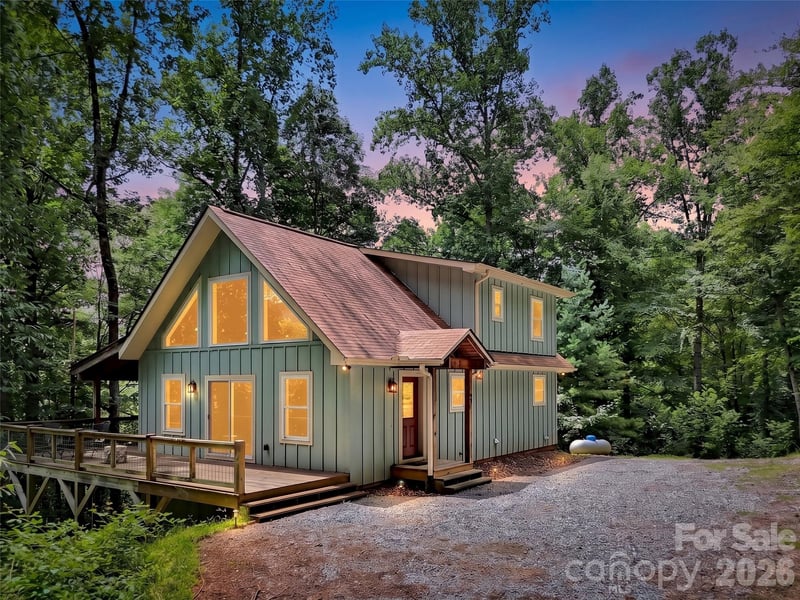
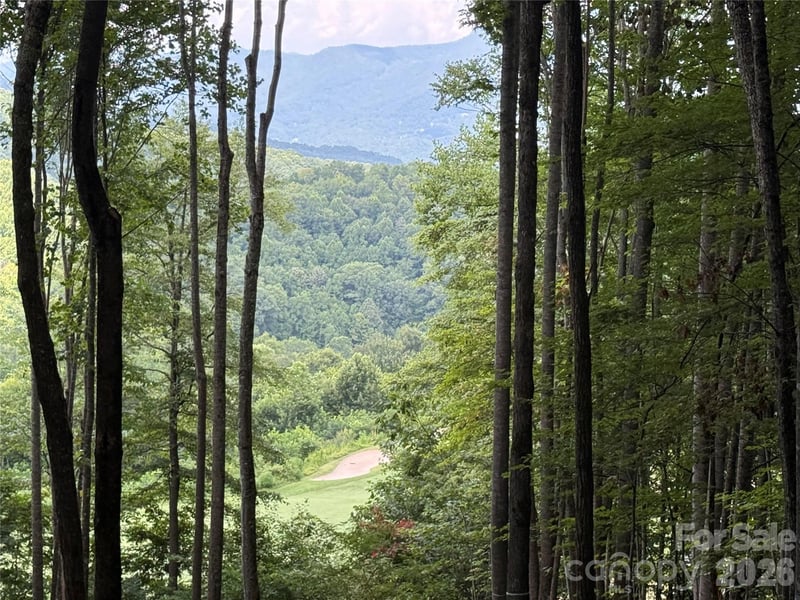
$1,240,000
Est. Payment: $6,373/mo
Illustrative estimate only, not an offer of credit. Assumes 20% down and a 30-year fixed loan at 6.5%, plus estimated property tax, insurance, and HOA. Actual rate, APR, and payment will vary.
Adjust down payment, rate & terms
Sylva, NC 28779
4
bedrooms
4.5
baths
5,105
sq.ft.
$243
price per sf

Presented By
Carnarri Cofield
REALTOR®
Office: (980) 272-8547
Listings courtesy of Canopy MLS as distributed by MLS GRID.
No guarantee, warranty or representation of any kind is made regarding the completeness or accuracy of descriptions or measurements (including square footage measurements and property condition), such should be independently verified, and Citadel Cofield, its subsidiaries, affiliates and their agents and associated third parties expressly disclaims any liability in connection therewith. Photos may be virtually staged or digitally enhanced and may not reflect actual property conditions. Offers of compensation are subject to change at the discretion of the seller. No financial or legal advice provided.
Listing Courtesy of Sundog Realty, Inc.
Properties displayed may be listed or sold by various participants in the MLS. Based on information submitted to the MLS GRID. All data is obtained from various sources and may not have been verified by broker or MLS GRID. Supplied Open House Information is subject to change without notice. All information should be independently reviewed and verified for accuracy. Properties may or may not be listed by the office/agent presenting the information. Information deemed reliable but not guaranteed. Equal Housing Opportunity.
Listing information © 2026 Canopy MLS. All rights reserved.