
$999,000
Est. Payment: $5,135/mo
Adjust down payment, rate & terms
8670 US 601 Hwy, Salisbury, NC 28147
Salisbury, NC 28147
3
bedrooms
2.5
baths
2,768
sq.ft.
$361
price per sf

Presented By
Carnarri Cofield
REALTOR®
Office: (980) 272-8547
About This Property
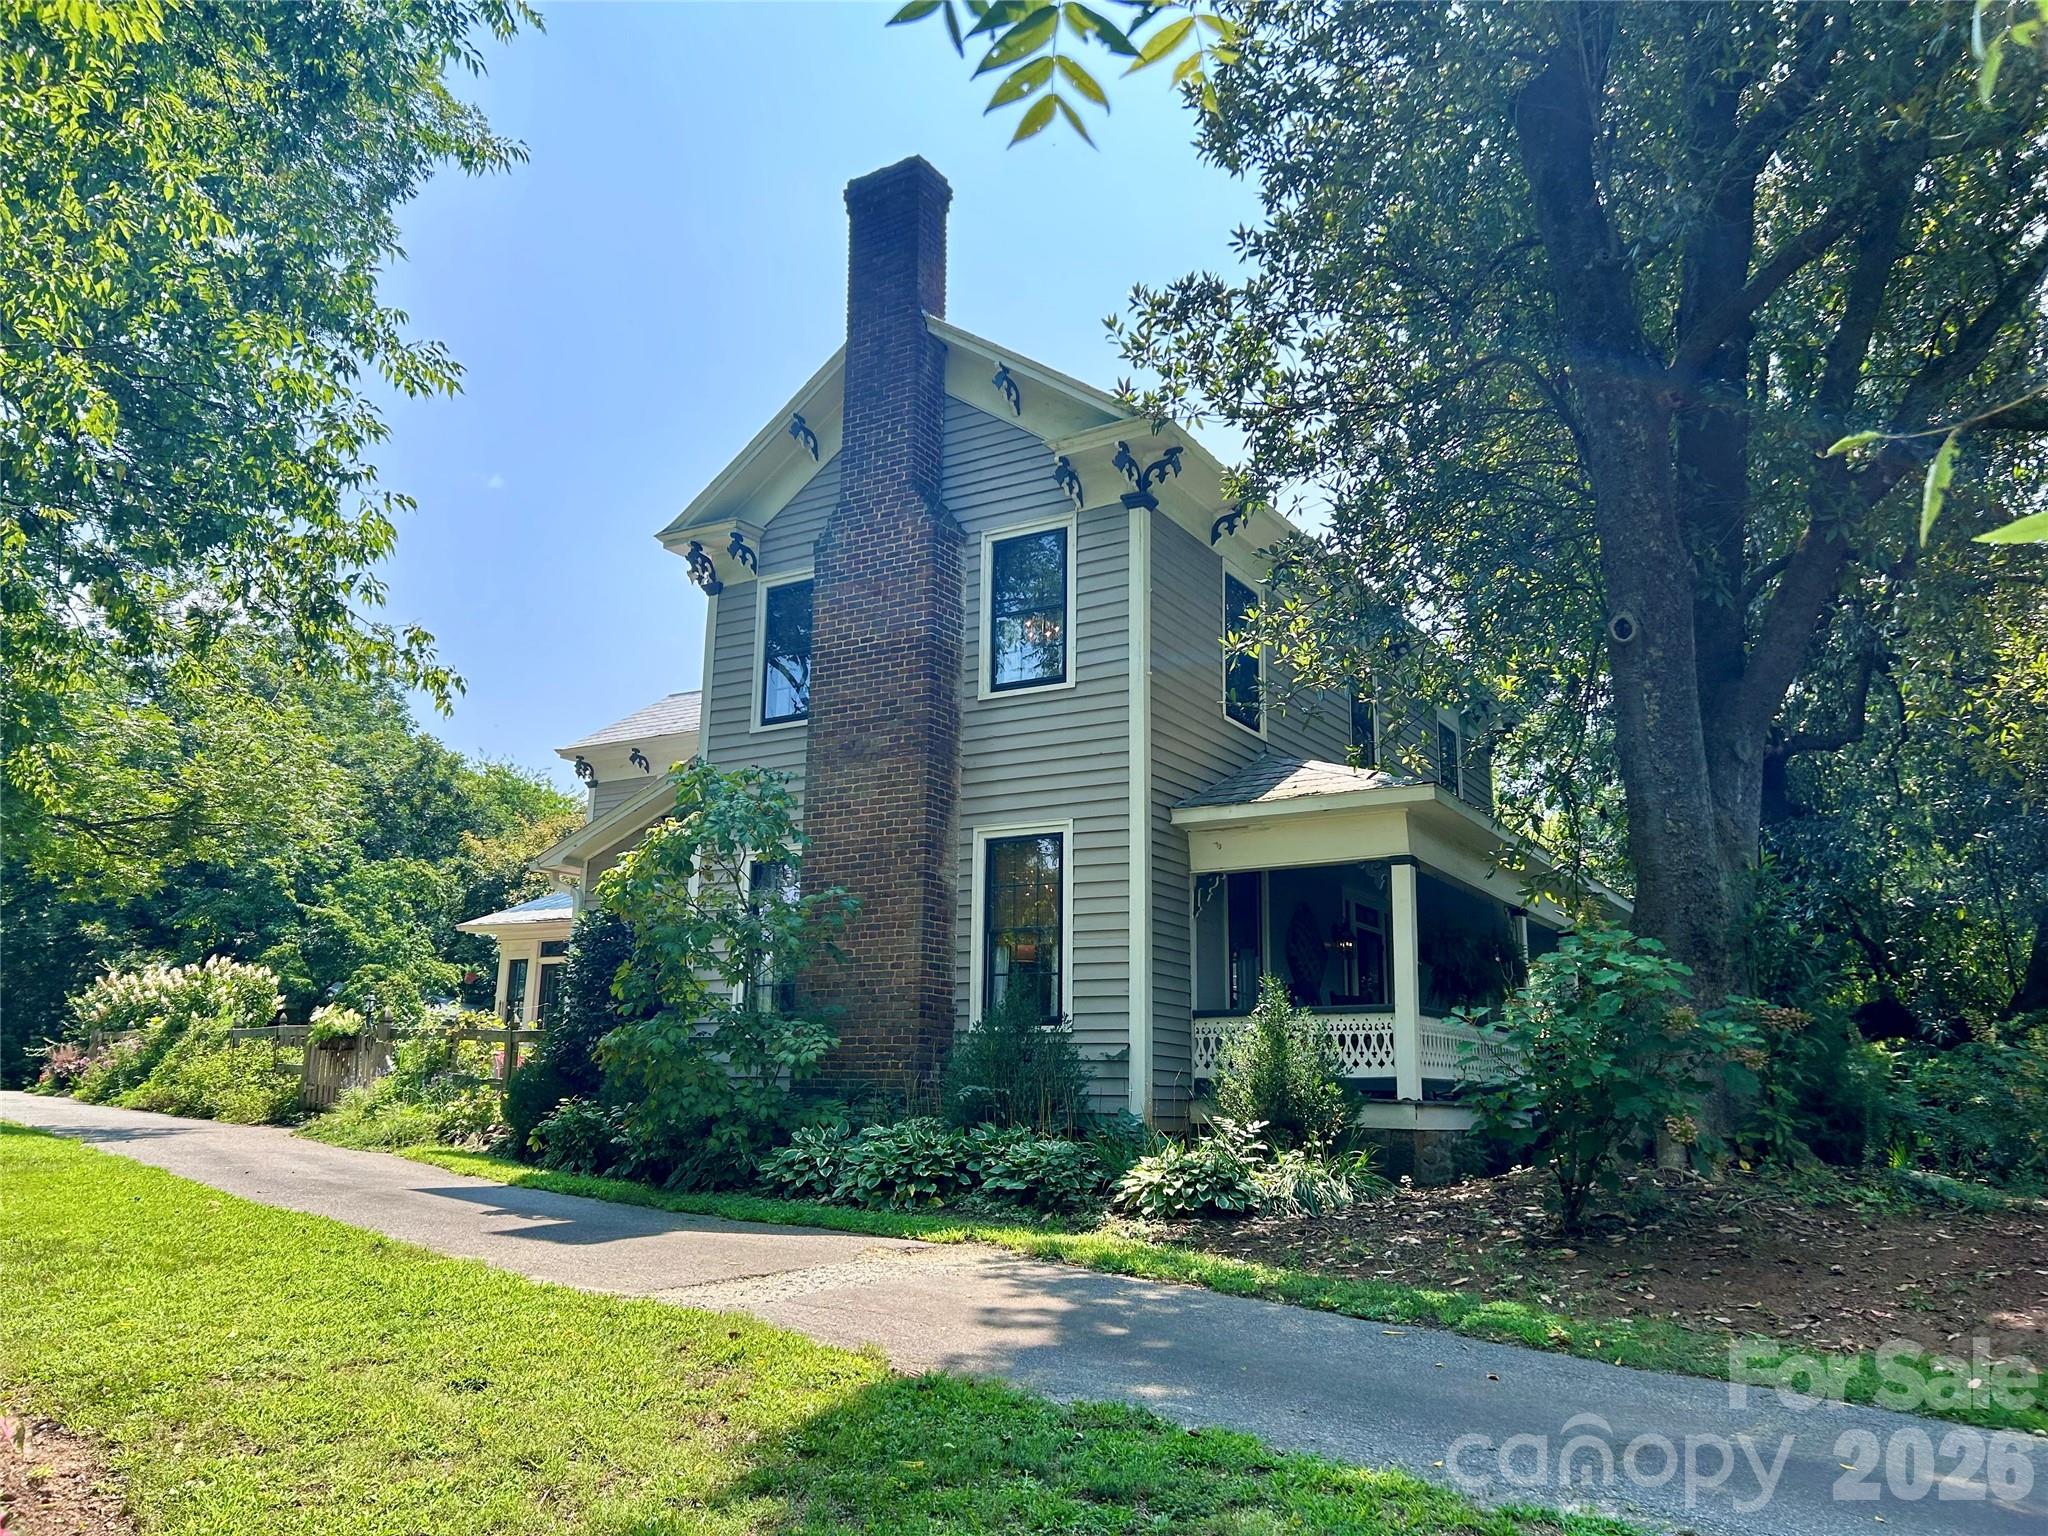
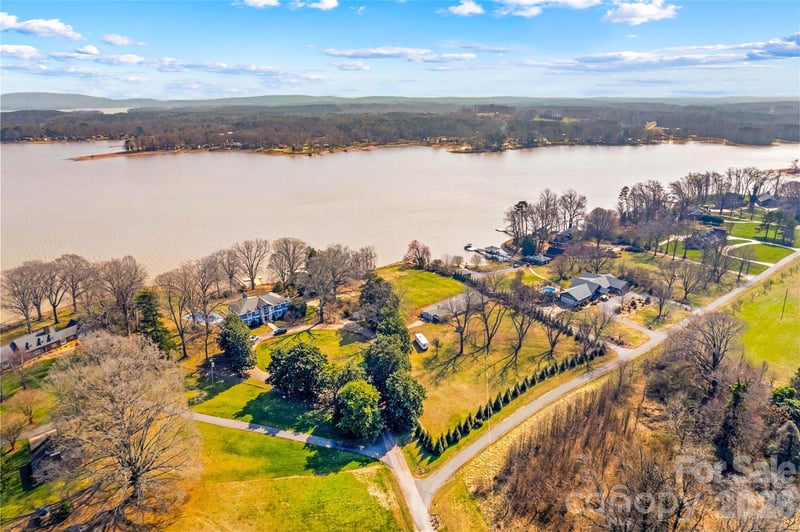
Lindsay–Tatum–Wyatt House (c. 1876) — Fully Restored Historic Riverfront Estate A once-in-a-lifetime opportunity to own a piece of Rowan County and South River history: the Lindsay–Tatum–Wyatt House, circa 1876, now fully restored. Built by John “Captain Jack” Lindsay, this two-story wood-frame 'centennial' home remains remarkably close to its original footprint. The home features a lovely pierced wood railing wrapping the 34' front porch, along with original eave brackets and unusual decorative ornamentation—details that reflect extraordinary pride in workmanship. The house, situated on the southeast side of the South Yadkin (South River) with approximately 1,600 feet of river frontage, follows an L-shaped plan with a center hallway. The property includes a historic 1,173 sq. ft. original bathhouse overlooking a sandy beach area below at the river—a popular bathing and picnic spot in the late 1800s. This jaw-dropping rustic space showcases open-span design, exposed truss ceilings, and a porch with seasonal river views. The bathhouse historically served double duty as a Mason's lodge and beach house, making it extremely rare as it is beautiful. Only a septic repair permit is on file with the County, and it does not state size of tank, therefore, the capacity of the system can not be verified. Circa 2017-2019, the home received sensitive restoration and permitted major updates, including but not limited to: New Kitchen with granite countertops, dual-fuel range, farmhouse sink and custom cabinetry; New Bathrooms; New Electrical service; New Plumbing and HVAC; original wide heart-of-pine floors throughout; Gas Fireplaces with remote control. The home is designed with a flexible layout and guest-ready space, with TWO primary suites: one on the first floor, and a truly stunning, second-floor primary suite that includes its own private sitting room with exposed brick fireplace—a perfect retreat. You'll note original shiplap walls and ceilings in many of the rooms. In the living room and upstairs ensuite sitting room, the shiplap walls are unpainted and stained to a warm glow. Accents like exposed brick behind the kitchen stove and at the upstairs bath are unique features of the house. The two-car garage has been thoughtfully converted into a boutique floral shop, complete with a dog-wash station and a mini-split HVAC system. The property also includes a barn with 8 stalls, a tack room/utility room, permanent stairs to a hayloft, and solar panels installed on the roof. Additional Property Notes: This property is approximately 18 acres (much of this is floodplain) along the river, with the house and garage safely on higher ground, above the flood zone. The property adjoins state game land for an added buffer. The neighboring property has a private airfield.
About the Neighborhood
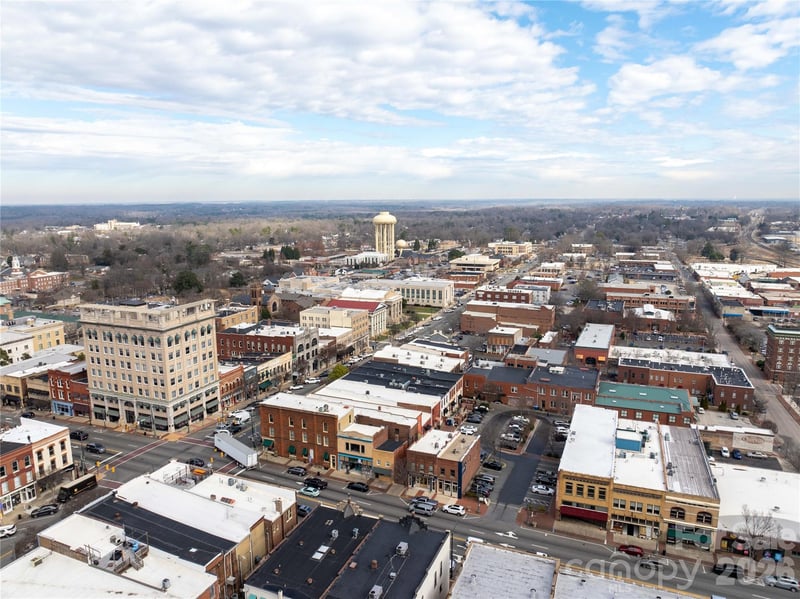
Looking for the perfect Residential in Salisbury? The 28147 zip code offers a unique blend of local amenities, convenient transit, and community charm, making it a fantastic area to call home. Reach out to learn more about the local real estate market in this specific neighborhood.
Property Features
Property Description
- Beds Total: 3
- Bathrooms: 2 Full | 1 Half
- Year Built: 1876
- Living Area: 2,768 sqft
- New Construction: No
- MLS #: 4414330
Additional Home Features
- Subdivision: none
- Neighborhood: none
Association
- HOA Required: No
Utilities
- Cable Connected
- Propane
- Satellite Internet Available
Interior Features
- Heating: Central, Electric, Heat Pump, Propane
- Cooling: Central Air, Electric, Heat Pump
- Gas Dryer Hookup
- Inside
- Laundry Closet
- Upper Level
- Washer Hookup
Appliances
- Dishwasher
- Double Oven
- Gas Oven
- Tankless Water Heater
Construction Materials
- Wood
- Foundation: Crawl Space, Pillar/Post/Pier
- Roof: Metal
Cooling
- Central Air
- Electric
- Heat Pump
Foundation Details
- Crawl Space
- Pillar/Post/Pier
Heating
- Central
- Electric
- Heat Pump
- Propane
Laundry Features
- Gas Dryer Hookup
- Inside
- Laundry Closet
- Upper Level
- Washer Hookup
Levels
- Two
Parking Features
- Driveway
- Garage Spaces: 2
Exterior Features
- Patio/Porch: Front Porch, Patio, Screened
Other Structures
- Barn(s)
- Outbuilding
- Other - See Remarks
Road
- Road Responsibility: Publicly Maintained Road
- Road Surface Type: Asphalt, Paved
Sewer
- Septic Installed
WaterSource
- Well
Architectural Style
- Victorian
Flooring
- Wood
Window Features
- Storm Window(s)
Fireplace
- Fireplace: Yes
- Den
- Gas Unvented
- Living Room
- Primary Bedroom
- Propane
Tax and Financial Info
- Listing Terms: Cash, Conventional, USDA Loan, VA Loan
Location
Similar homes nearby
LISTING COURTESY OF: SALISBURY REAL ESTATE LLC
gregrapprealtor@gmail.com

$999,000
Est. Payment: $5,135/mo
Adjust down payment, rate & terms
Salisbury, NC 28147
3
bedrooms
2.5
baths
2,768
sq.ft.
$361
price per sf
Presented By
Carnarri Cofield
REALTOR®
Office: (980) 272-8547
Listings courtesy of Canopy MLS as distributed by MLS GRID
No guarantee, warranty or representation of any kind is made regarding the completeness or accuracy of descriptions or measurements (including square footage measurements and property condition), such should be independently verified, and Citadel Cofield, its subsidiaries, affiliates and their agents and associated third parties expressly disclaims any liability in connection therewith. Photos may be virtually staged or digitally enhanced and may not reflect actual property conditions. Offers of compensation are subject to change at the discretion of the seller. No financial or legal advice provided. Equal Housing Opportunity.
Listing Courtesy of Salisbury Real Estate LLC
Properties displayed may be listed or sold by various participants in the MLS. Based on information submitted to the MLS GRID. All data is obtained from various sources and may not have been verified by broker or MLS GRID. Supplied Open House Information is subject to change without notice. All information should be independently reviewed and verified for accuracy. Properties may or may not be listed by the office/agent presenting the information.
$999,000
8670 US 601 Highway
3 bed, 2.5 bath