
$1,295,000
931 Myrtle Dr, Rock Hill, SC 29730
5 bed · 5.5 bath · 4,598 sq ft
5
bedrooms
5.5
baths
4,598
sq.ft.
$282
price per sf
Presented by Citadel Cofield · Office (980) 272-8547
About This Property
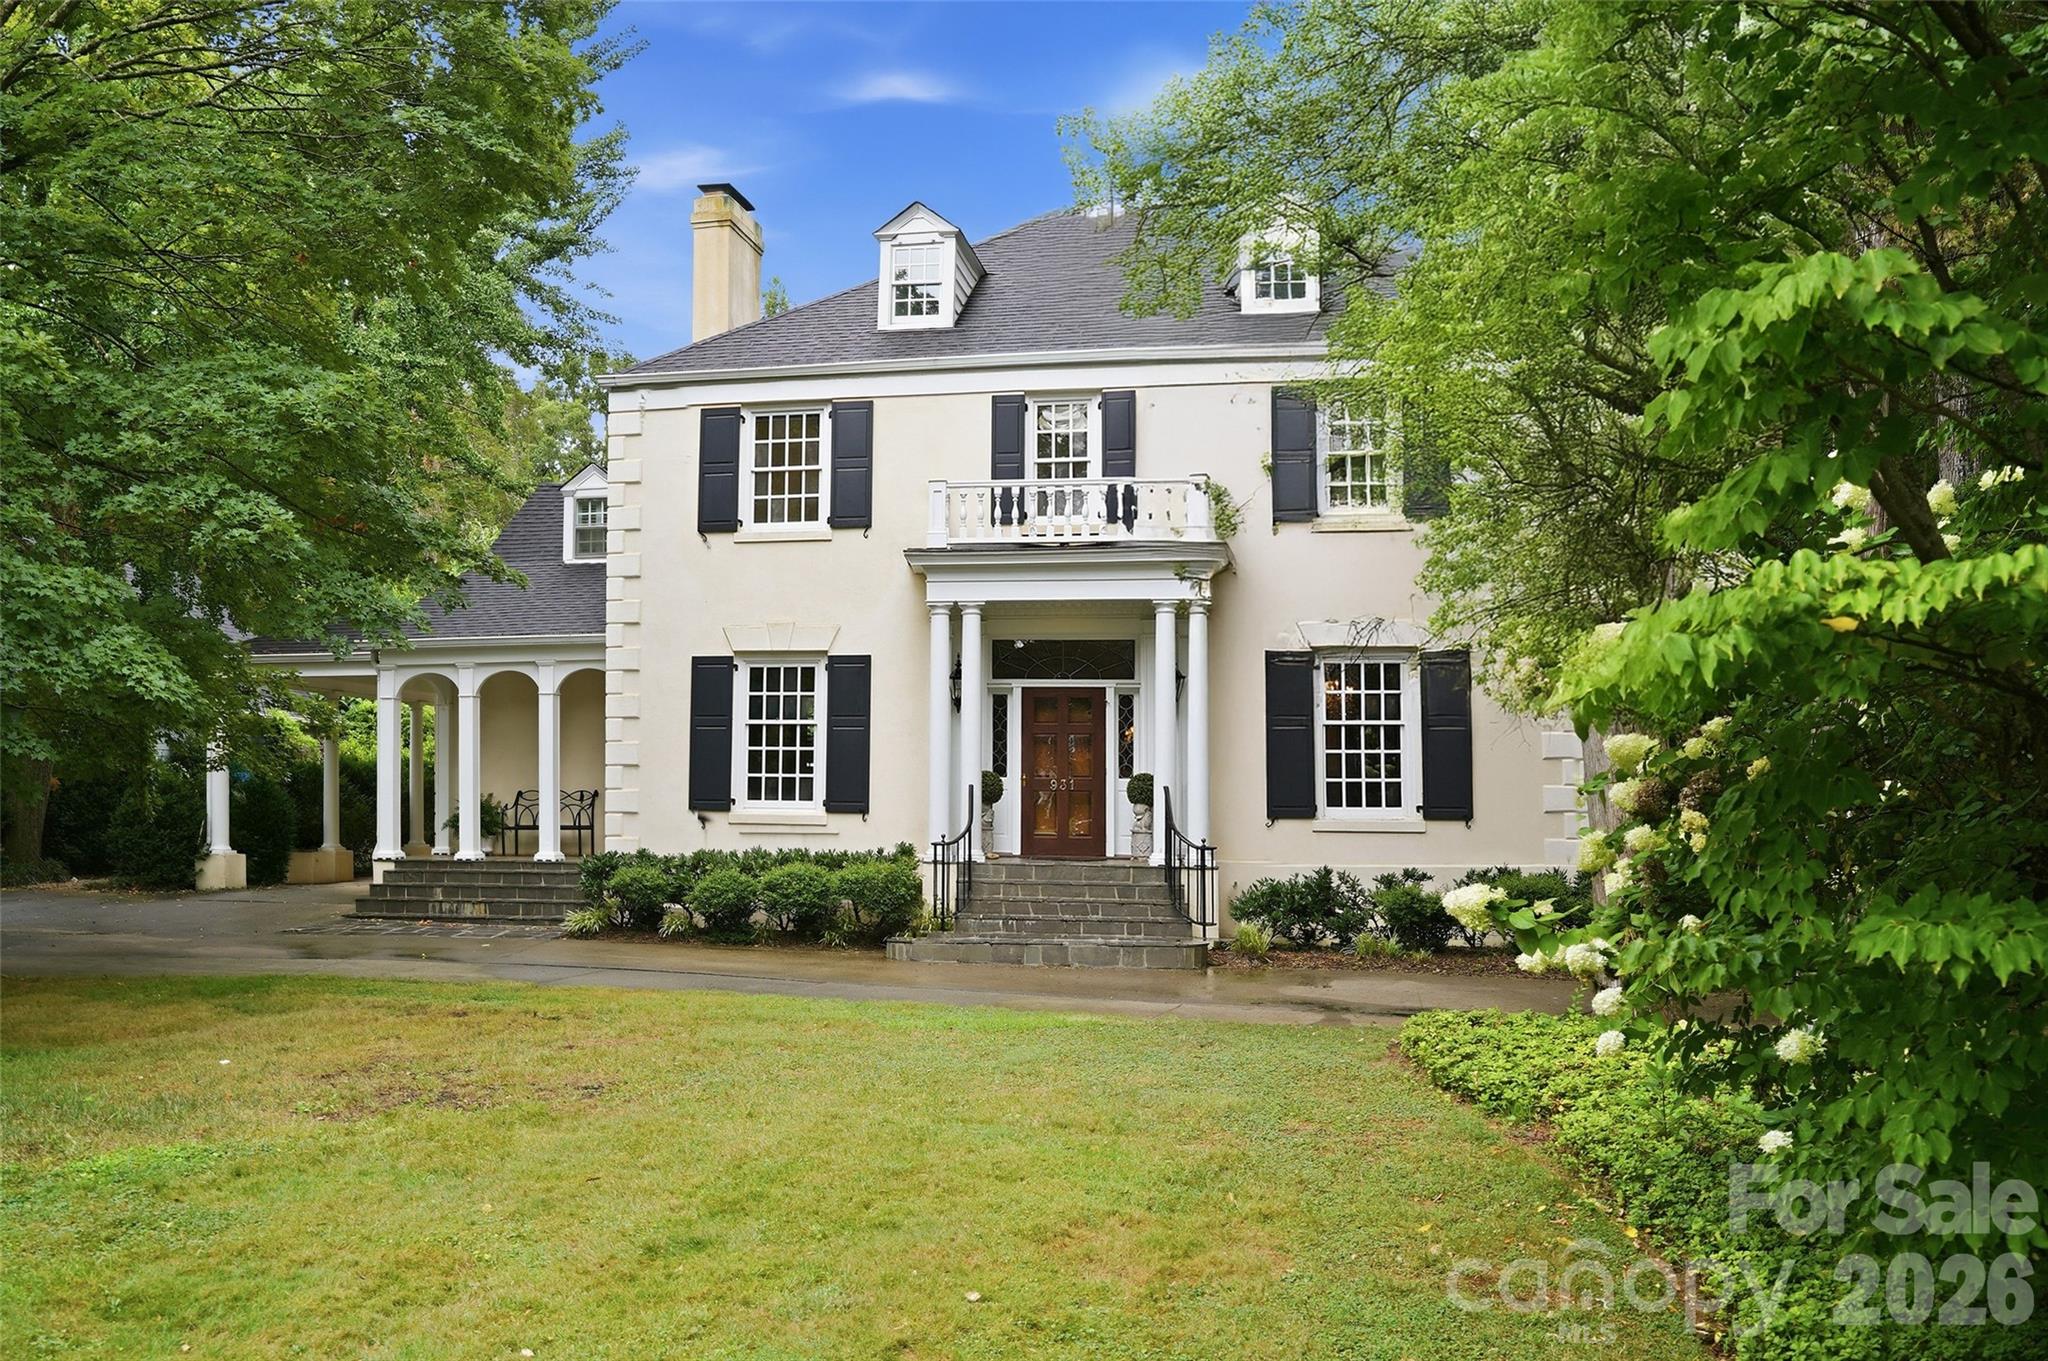
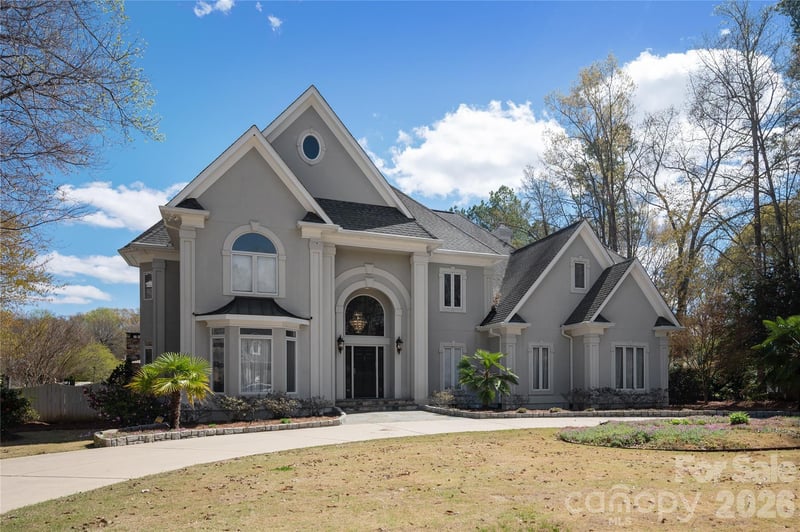
Nestled on one of the most highly desirable and coveted streets in York County, this magnificently restored Colonial-style residence pairs storied historical charm with an unbeatable location close to everything the area has to offer. From the moment you pass beneath the mature canopy and hydrangea-lined front walk to the classic columned portico, it's clear this home has been cared for with extraordinary intention. Step through the mahogany front door, appointed with solid brass hardware, into a home where craftsmanship defines every room. A grand staircase anchors the floor plan, while custom millwork, crown molding, and paneled doors carry the same level of detail throughout — a rare find in today's construction. The formal living room centers around a classic wood-burning fireplace framed by an elegant mantle, with garden views through French doors. The adjoining study offers its own wood-burning fireplace, ideal for cozy evenings, while additional fireplaces are found elsewhere in the home for effortless ambiance. The formal dining room, awash in rich emerald tones with picture-frame moldings is the perfect place for gathering and entertaining. The chef's kitchen is a showstopper, with floor-to-ceiling custom cabinetry, a farmhouse sink framed by an arched pass-through window, an oversized island, and a sunny breakfast nook wrapped in French doors that open to the grilling patio-all just steps from an oversized warm, book-lined great room with custom built-ins and its own fireplace. For work-from-home flexibility, a dedicated downstairs study/library — which could be easily reconfigured as an additional bedroom — offers quiet, versatile space accessed through custom French doors, complete with gorgeous molding, exquisite details along with garden views. Upstairs, the primary suite offers a peaceful retreat with a sitting area complete with fireplace and abundant storage, a spa-inspired en-suite bath featuring a jetted soaking tub, glass shower, and skylight. Additional guest bedrooms are dressed in classic, individual style — from botanical greens to warm autumn hues — each with its own charm and generous natural light. Outside, the home truly comes alive. A classic brick patio invites al fresco dining beneath mature shade trees, while a flagstone terrace off the ivy-clad rear façade offers a private garden escape. Lush, professionally maintained landscaping and unique specimen plantings surround the property, creating a private, resort-like setting rarely found this close to town. A covered porch with a carport adds everyday livability to the home's undeniable curb appeal. Storage is abundant throughout — from oversized closets to a full mechanical basement offering additional space for all of life's extras. This is a legacy home: meticulously restored, deeply personal, and offered to its next owner for the first time in over three decades.
About the Neighborhood
Homes for sale in 29730 place buyers in the heart of Rock Hill, York County's largest city and one of the Charlotte metro's most economically dynamic South Carolina communities, approximately 25 miles south of Uptown Charlotte via I-77. Rock Hill's residential landscape anchors an extensive architectural range, from beautifully preserved Victorian and Colonial Revival homes in the established Laurelwood and Sunset Park historic neighborhoods to mid-century brick ranches and newer construction communities reflecting the city's sustained growth. The celebrated Downtown Rock Hill corridor along Main Street has undergone a remarkable revitalization, anchored by Fountain Park, the Manchester Meadows athletic complex, and the growing Riverwalk development along the Catawba River, one of the most ambitious urban riverfront projects in the Carolinas. Winthrop University, a major regional employer and cultural anchor, sits directly within the zip code. The 29730 real estate market delivers a compelling combination of historic architectural character, genuine urban amenity, and highly competitive South Carolina price points, with direct I-77 access placing Uptown Charlotte approximately 25–30 minutes away.
Property Features
Property Description
- Beds Total: 5
- Bathrooms: 5 Full | 1 Half
- Year Built: 1937
- Living Area: 4,598 sqft
- New Construction: No
- MLS #: 4408560
Additional Home Features
- Subdivision: none
- Neighborhood: none
Association
- HOA Required: No
Utilities
- Cable Available
- Cable Connected
- Electricity Connected
- Natural Gas
Interior Features
- Attic Walk In
- Cable Prewire
- Garden Tub
- Kitchen Island
- Storage
- Walk-In Closet(s)
- Heating: Central, Natural Gas
- Cooling: Central Air, Electric
- Laundry Room
- Upper Level
Appliances
- Bar Fridge
- Dishwasher
- Disposal
- Double Oven
- Gas Cooktop
- Refrigerator with Ice Maker
Construction Materials
- Hard Stucco
- Foundation: Basement, Other - See Remarks
- Roof: Architectural Shingle
Cooling
- Central Air
- Electric
Foundation Details
- Basement
- Other - See Remarks
Heating
- Central
- Natural Gas
Laundry Features
- Laundry Room
- Upper Level
Levels
- Two and a Half
Parking Features
- Attached Carport
- Circular Driveway
- Carport Spaces: 1
Exterior Features
- Patio/Porch: Balcony, Covered, Front Porch, Patio, Rear Porch
Other Structures
- Outbuilding
- Other - See Remarks
Road
- Road Responsibility: Publicly Maintained Road
- Road Surface Type: Concrete, Paved
Sewer
- Public Sewer
WaterSource
- City
Architectural Style
- Colonial
- Georgian
Flooring
- Tile
- Wood
Fireplace
- Fireplace: Yes
- Gas
- Great Room
- Living Room
- Primary Bedroom
- Wood Burning
- Other - See Remarks
Tax and Financial Info
- Listing Terms: Cash, Conventional, VA Loan
Location
Similar homes nearby
LISTING COURTESY OF: COLDWELL BANKER REALTY
sburtonrealestate@gmail.com

$1,295,000
Est. Payment: $6,656/mo
Adjust down payment, rate & terms
Rock Hill, SC 29730
5
bedrooms
5.5
baths
4,598
sq.ft.
$282
price per sf

Presented By
Carnarri Cofield
REALTOR®
Office: (980) 272-8547
Listings courtesy of Canopy MLS as distributed by MLS GRID
No guarantee, warranty or representation of any kind is made regarding the completeness or accuracy of descriptions or measurements (including square footage measurements and property condition), such should be independently verified, and Citadel Cofield, its subsidiaries, affiliates and their agents and associated third parties expressly disclaims any liability in connection therewith. Photos may be virtually staged or digitally enhanced and may not reflect actual property conditions. Offers of compensation are subject to change at the discretion of the seller. No financial or legal advice provided. Equal Housing Opportunity.
Listing Courtesy of Coldwell Banker Realty
Properties displayed may be listed or sold by various participants in the MLS. Based on information submitted to the MLS GRID. All data is obtained from various sources and may not have been verified by broker or MLS GRID. Supplied Open House Information is subject to change without notice. All information should be independently reviewed and verified for accuracy. Properties may or may not be listed by the office/agent presenting the information.