
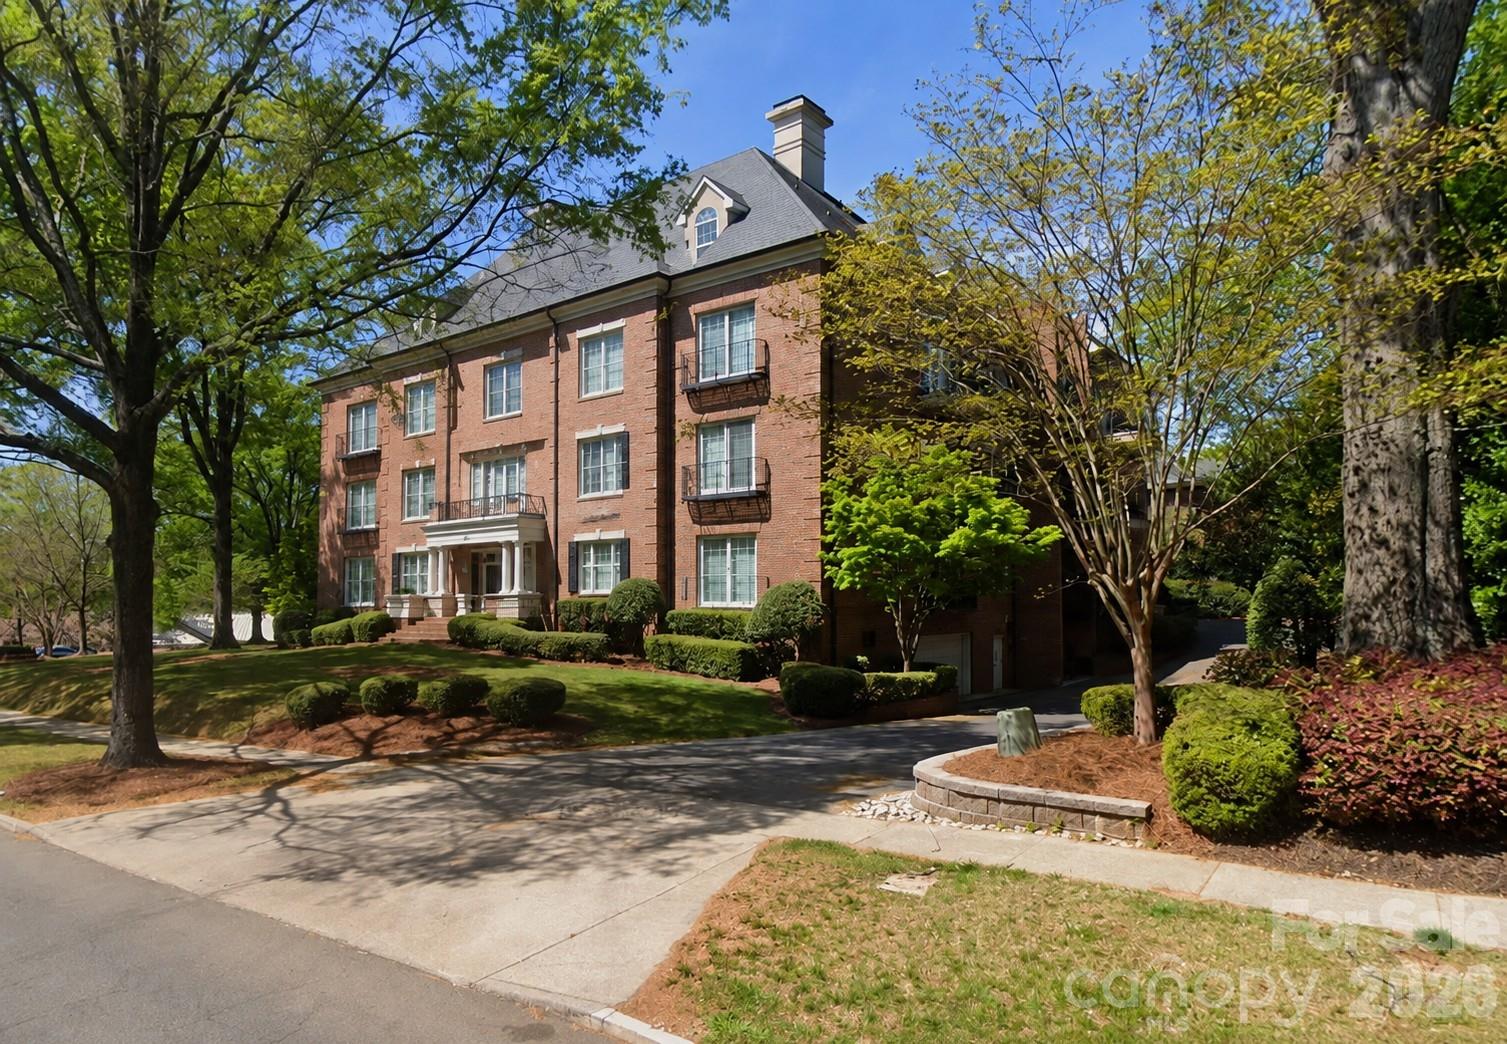
$2,850,000
974 Queens Rd, Charlotte, NC 28207
4 bed · 4.5 bath · 5,346 sq ft
4
bedrooms
4.5
baths
5,346
sq.ft.
$533
price per sf
Presented by Citadel Cofield · Office (980) 272-8547
About This Property
The ultimate penthouse, 974 Queens Road represents an extraordinary value in Charlotte luxury condominium living with 5,346 square feet of living space, three fireplaces and two rooftop terraces in the heart of Myers Park. With direct and secure elevator arrival, east- and west-facing terraces, 10-foot ceilings, multiple skylights, exceptionally bright living areas, expansive skyline views, and updated throughout to the highest standard, 974 provides substantially more space than many nearby new-construction residences at a compelling price per square foot. At the iconic and convenient corner of Queens Road and East Morehead Street, this penthouse offers a rare opportunity to acquire remarkable scale, privacy and location in one unique home. Morning light filters through the treetops from the eastern terrace, while the western terrace captures evening sunsets and long-range views. Inside, wide-plank hardwood flooring, walls of glass, and three gas fireplaces bring warmth and architectural presence to generously proportioned living spaces. The incredible chef’s kitchen features all premium appliances, custom cabinetry, distinctive tile work, a waterfall-edge quartz island with seating, and an open floor plan to the adjoining family room with fireplace and terrace. Custom cabinetry provides ample storage throughout the kitchen, as well as the substantial walk-in pantry. Separately, the formal dining room, wet bar, wine storage room, and living room with terrace and fireplace provide a unique and exceptional setting for everyday living and entertaining. The primary suite is a private retreat showcasing a gas fireplace, skylights, expansive closets and a spa-inspired bath. Additional bedrooms and flexible living areas offer ample space for family, guests and home office, library or exercise rooms. Outdoor living is a defining element of this penthouse. The expansive terraces extend the living experience beyond the interior, offering rare, usable outdoor space well-suited for entertaining, quiet reflection or simply enjoying the treetop ambiance that surrounds the property. Two dedicated parking spaces, one wired for EV charging, and a large private storage unit complete the residence. For the buyer who values extraordinary space, the convenience of single-floor penthouse living, and central location in one of Charlotte’s most established neighborhoods, 974 Queens Road presents an extraordinary opportunity. Shown by private appointment.
About the Neighborhood
Homes for sale in 28207 represent the gold standard of Charlotte's historic residential real estate, encompassing the landmark Myers Park neighborhood and portions of Eastover. two of the most architecturally significant communities in the entire Carolinas. Developed in the early 20th century by noted landscape architect John Nolen, Myers Park's sweeping, curvilinear boulevards are lined with Tudor Revival manor homes, Georgian Colonials, and period Craftsman estates set on expansive, heavily landscaped lots. Residents enjoy walking distance to Freedom Park's 98 acres of green space along Little Sugar Creek, and the eclectic dining and boutique retail of Selwyn Avenue. The Mint Museum Randolph and Wing Haven Gardens & Bird Sanctuary provide distinctive cultural anchors unique to this zip code. Uptown Charlotte is a straightforward 10-minute commute via Queens Road or I-277, and the Providence Road corridor connects residents seamlessly to the broader SouthPark employment hub. The 28207 real estate market commands some of the highest per-square-foot valuations in Charlotte, reflecting the irreplaceable combination of historic architecture, mature tree canopy, and premier urban proximity.
Property Features
Property Description
- Beds Total: 4
- Bathrooms: 4 Full | 1 Half
- Year Built: 1998
- Living Area: 5,346 sqft
- New Construction: No
- MLS #: 4413389
Additional Home Features
- Subdivision: Myers Park
- Neighborhood: Myers Park
Association
- Association Fee: $1632
- Association Fee Frequency: Monthly
- Association Name: Hawthorne Management
- HOA Required: Yes
Utilities
- Cable Connected
- Electricity Connected
- Natural Gas
- Phone Connected
- Underground Power Lines
- Wired Internet Available
Interior Features
- Heating: Central
- Cooling: Central Air
- Laundry Room
Appliances
- Bar Fridge
- Dishwasher
- Disposal
- Double Oven
- Gas Cooktop
- Gas Water Heater
- Ice Maker
- Microwave
- Refrigerator with Ice Maker
- Tankless Water Heater
- Wall Oven
- Washer/Dryer
Construction Materials
- Brick Full
- Foundation: Basement
- Roof: Flat, Rubber
Cooling
- Central Air
Foundation Details
- Basement
Heating
- Central
Laundry Features
- Laundry Room
Levels
- Four
Parking Features
- Parking Deck
- Parking Lot
- Garage Spaces: 2
Exterior Features
- Elevator
- Lawn Maintenance
- Storage
- Patio/Porch: Porch, Rear Porch
Pets Allowed
- Yes,Conditional,Number Limit,Size Limit
Road
- Road Responsibility: Publicly Maintained Road
- Road Surface Type: Asphalt, Paved
Sewer
- Public Sewer
WaterSource
- City
Community Features
- Elevator
Architectural Style
- Colonial
View
- City
Security Features
- Carbon Monoxide Detector(s)
- Fire Sprinkler System
- Intercom
- Smoke Detector(s)
Flooring
- Tile
- Wood
Window Features
- Insulated Window(s)
- Skylight(s)
- Window Treatments
Fireplace
- Fireplace: Yes
- Den
- Gas
- Living Room
- Primary Bedroom
Tax and Financial Info
- Listing Terms: Cash, Conventional
Location
Similar homes nearby
LISTING COURTESY OF: PREMIER SOTHEBY'S INTERNATIONAL REALTY
matthew.alexander@premiersir.com

$2,850,000
Est. Payment: $14,649/mo
Adjust down payment, rate & terms
Charlotte, NC 28207
4
bedrooms
4.5
baths
5,346
sq.ft.
$533
price per sf

Presented By
Carnarri Cofield
REALTOR®
Office: (980) 272-8547
Listings courtesy of Canopy MLS as distributed by MLS GRID
No guarantee, warranty or representation of any kind is made regarding the completeness or accuracy of descriptions or measurements (including square footage measurements and property condition), such should be independently verified, and Citadel Cofield, its subsidiaries, affiliates and their agents and associated third parties expressly disclaims any liability in connection therewith. Photos may be virtually staged or digitally enhanced and may not reflect actual property conditions. Offers of compensation are subject to change at the discretion of the seller. No financial or legal advice provided. Equal Housing Opportunity.
Listing Courtesy of Premier Sotheby's International Realty
Properties displayed may be listed or sold by various participants in the MLS. Based on information submitted to the MLS GRID. All data is obtained from various sources and may not have been verified by broker or MLS GRID. Supplied Open House Information is subject to change without notice. All information should be independently reviewed and verified for accuracy. Properties may or may not be listed by the office/agent presenting the information.