
$795,000
10012 Brass Eagle Ln, Charlotte, NC 28210
5 bed · 3.5 bath · 2,908 sq ft

5
bedrooms
3.5
baths
2,908
sq.ft.
$273
price per sf
Presented by Citadel Cofield · Office (980) 272-8547
About This Property
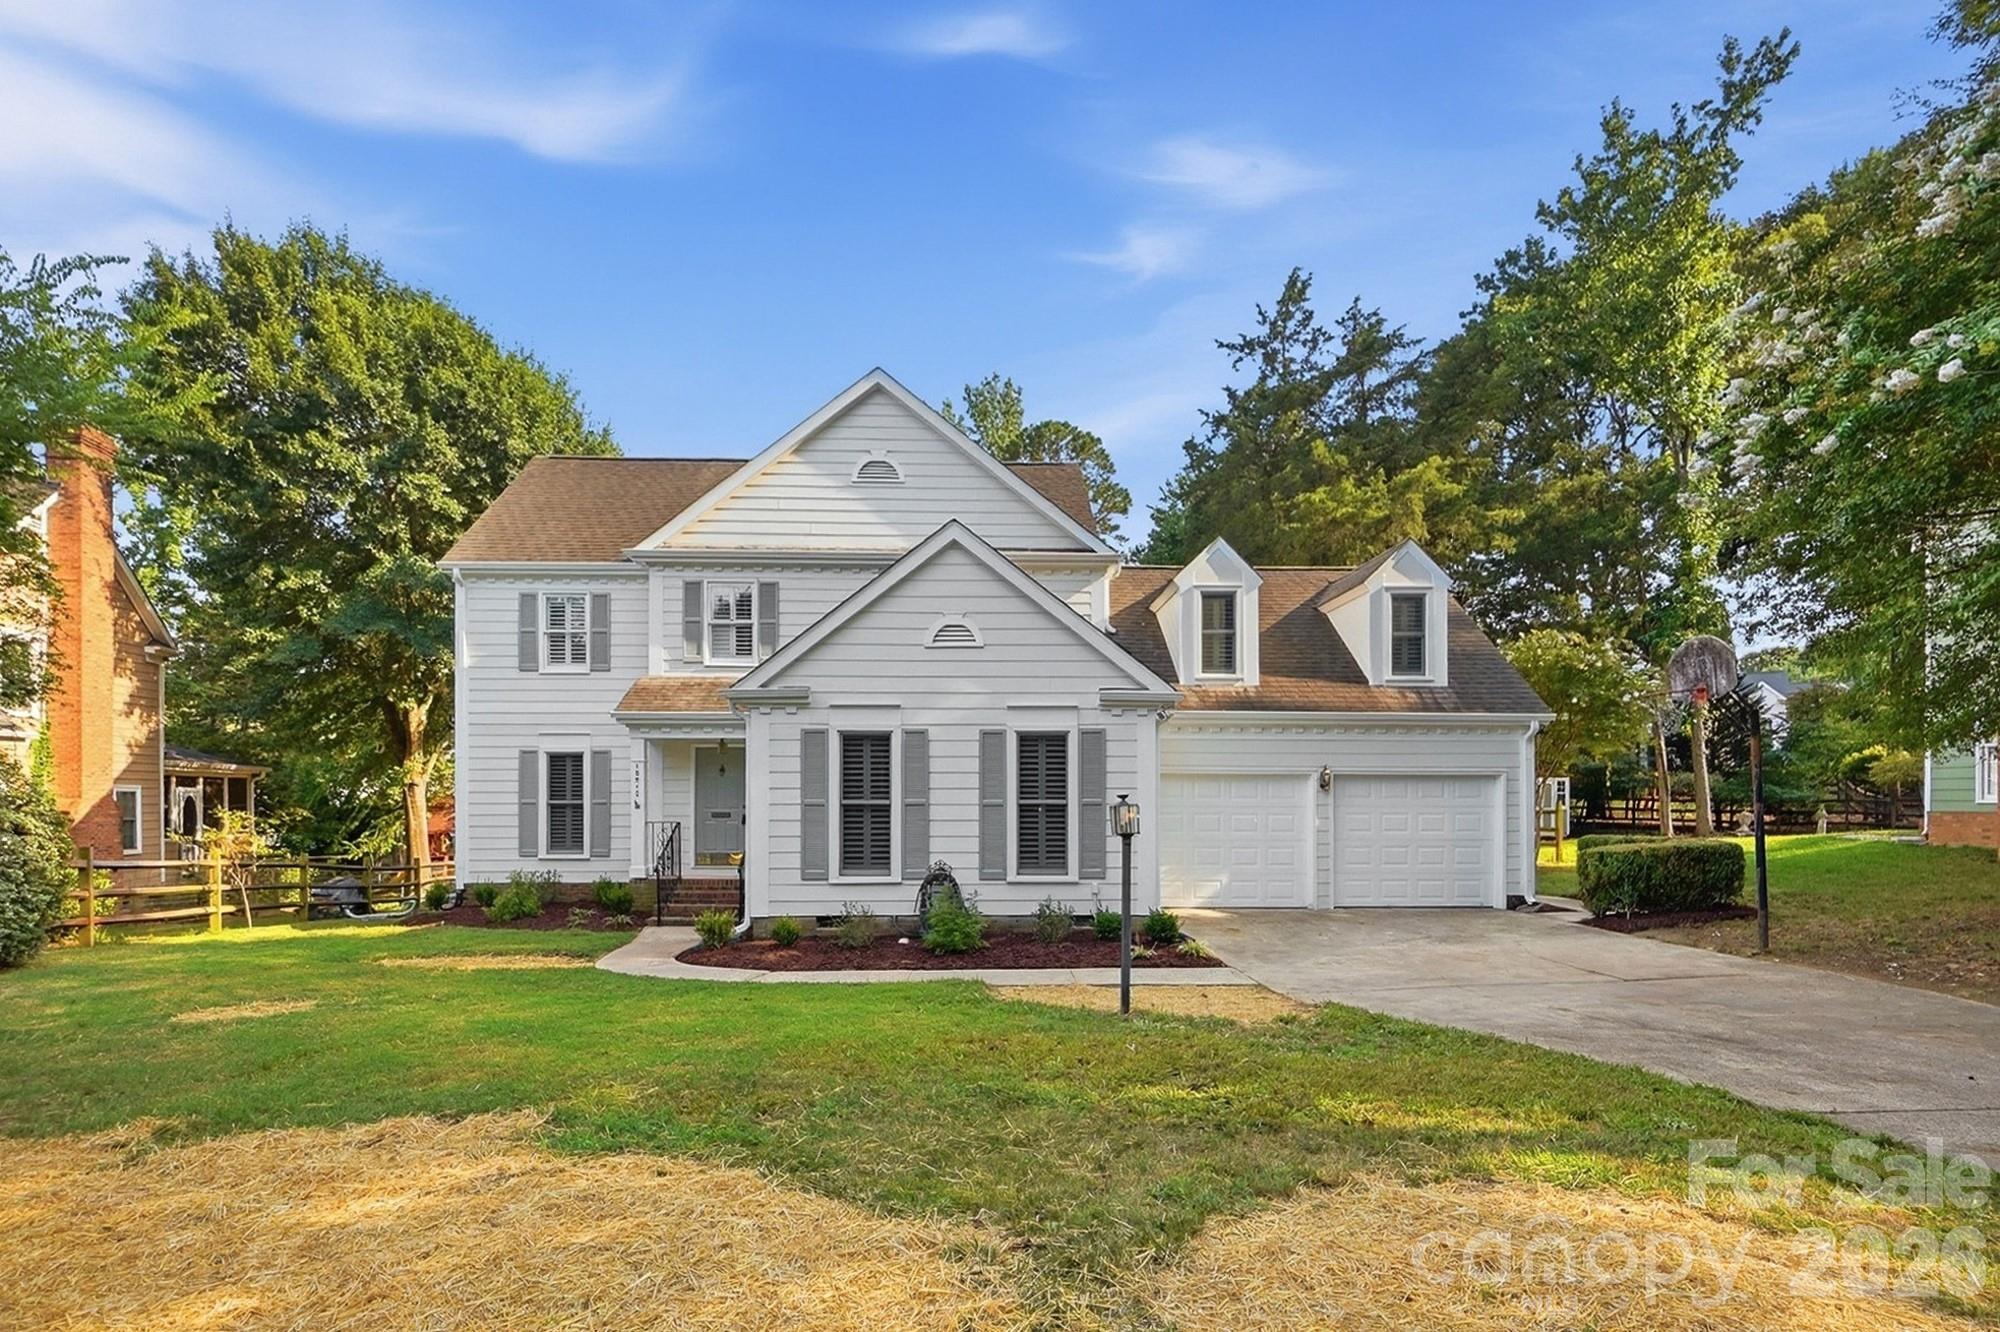
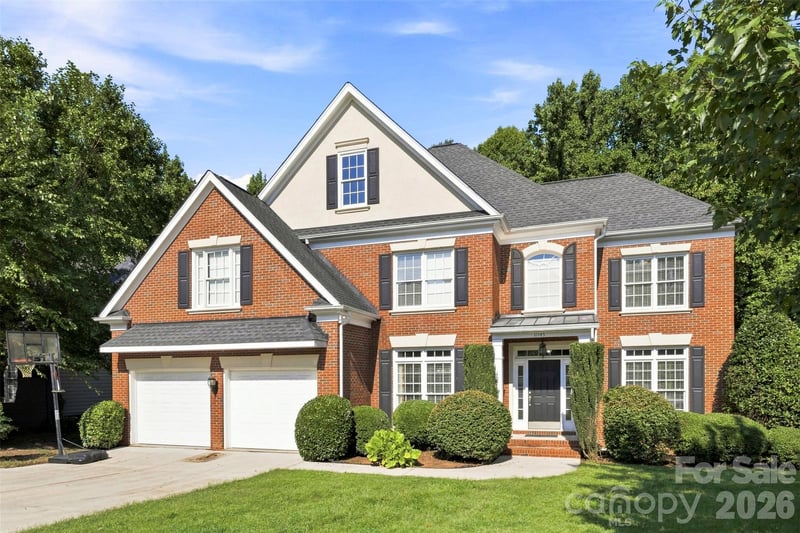
Beautifully Updated Home in Highly Desirable Cameron Wood Hurry to see this crisp, clean, and beautifully refreshed home in sought after Cameron Wood. From the moment you arrive, the home’s standout curb appeal is unmistakably enhanced by fresh landscaping, new interior and exterior paint, extensive replacement of exterior siding and trim, new carpeting, and the removal of popcorn ceilings for a modern, streamlined look. A Welcoming & Elegant First Impression Step into the impressive two story foyer, where natural light pours in and highlights the elegant formal living and dining rooms. These spaces are perfect for entertaining or can easily transition into a home office or flex space to suit your lifestyle. Open, Bright & Inviting Living Spaces The spacious kitchen and breakfast area flow seamlessly into the warm, inviting great room, creating an ideal layout for everyday living and gathering with family and friends. Sunlight fills the space throughout the day, giving the home a bright, welcoming energy. Rare First Floor Primary Suite One of the home’s most desirable features is the generous first floor primary suite, offering comfort, privacy, and convenience. The beautifully updated bath provides a relaxing retreat with ample space to begin and end each day in comfort. Flexible Upstairs Living Upstairs, you’ll find three additional well sized bedrooms, plus a large bonus room (or fourth bedroom)—perfect for a media room, playroom, fitness room, or additional office. The flexibility of this level makes it easy to tailor the home to your needs. Exceptional Outdoor Living Step outside to enjoy the large deck, offering outstanding space for relaxing, entertaining, or outdoor dining. Portions of the decking have been upgraded with durable Trex® decking for long lasting beauty and low maintenance enjoyment. Beyond the decks, a private, peaceful backyard creates a serene retreat. Garden enthusiasts will appreciate the framed, screened planting area, ideal for growing vegetables and herbs while keeping them protected from the deer that occasionally wander through. Move In Ready & Full of Thoughtful Updates With numerous updates, a highly desirable first floor primary suite, abundant natural light, versatile living spaces, and a tranquil outdoor setting, this home offers the perfect blend of comfort, style, and functionality. Schedule your showing today.
This listing shows the Down Payment Resource indicator in Canopy MLS. Explore programs through the link above. Eligibility is not guaranteed. Browse all homes with down payment assistance.
LISTING COURTESY OF: LIONHEART REAL ESTATE LLC
richard@lionheartproperties.com

About the Neighborhood
Looking for the perfect Residential in Charlotte? The 28210 zip code offers a unique blend of local amenities, convenient transit, and community charm, making it a fantastic area to call home. Reach out to learn more about the local real estate market in this specific neighborhood.
Property Features
Property Description
- Beds Total: 5
- Bathrooms: 3 Full | 1 Half
- Year Built: 1988
- Living Area: 2,908 sqft
- New Construction: No
- MLS #: 4406451
Additional Home Features
- Subdivision: Cameron Wood
- Neighborhood: Cameron Wood
Association
- Association Fee: $450
- Association Fee Frequency: Annually
- Association Name: Cameron Wood HOA Inc
- HOA Required: Yes
Interior Features
- Entrance Foyer
- Garden Tub
- Open Floorplan
- Walk-In Closet(s)
- Heating: Heat Pump
- Cooling: Central Air, Electric
- Laundry Room
- Main Level
Appliances
- Dishwasher
- Disposal
- Electric Cooktop
- Electric Range
- Ice Maker
- Microwave
- Refrigerator
- Washer/Dryer
Construction Materials
- Fiber Cement
- Hardboard Siding
- Foundation: Crawl Space
- Roof: Architectural Shingle
Cooling
- Central Air
- Electric
Foundation Details
- Crawl Space
Heating
- Heat Pump
Laundry Features
- Laundry Room
- Main Level
Levels
- Two
Parking Features
- Driveway
- Attached Garage
- Garage Door Opener
- Garage Spaces: 2
Exterior Features
- Fencing: Back Yard, Fenced
- Patio/Porch: Covered, Deck, Front Porch
Road
- Road Responsibility: Publicly Maintained Road
- Road Surface Type: Concrete, Paved
Sewer
- Public Sewer
WaterSource
- City
Security Features
- Smoke Detector(s)
Flooring
- Carpet
- Hardwood
- Tile
- Vinyl
Window Features
- Insulated Window(s)
Fireplace
- Fireplace: Yes
- Living Room
Tax and Financial Info
- Listing Terms: Cash, Conventional, FHA, VA Loan
Location
Similar homes nearby
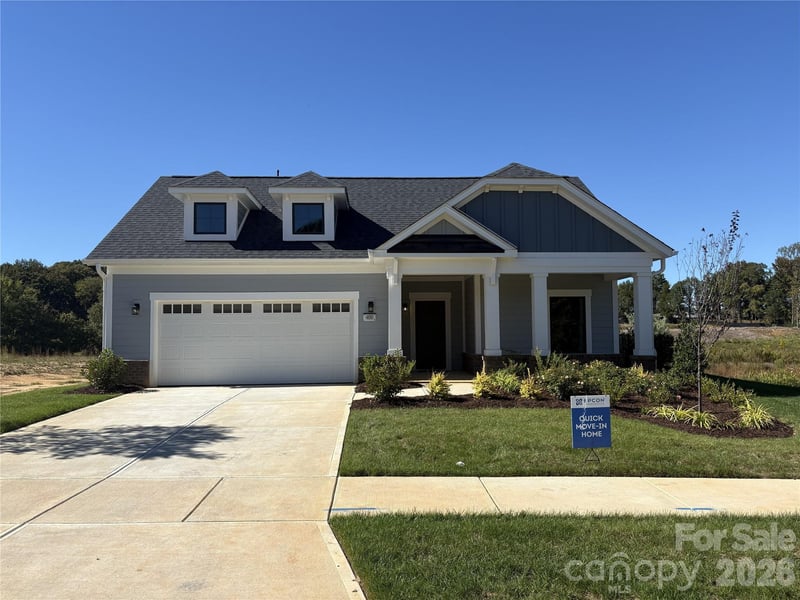
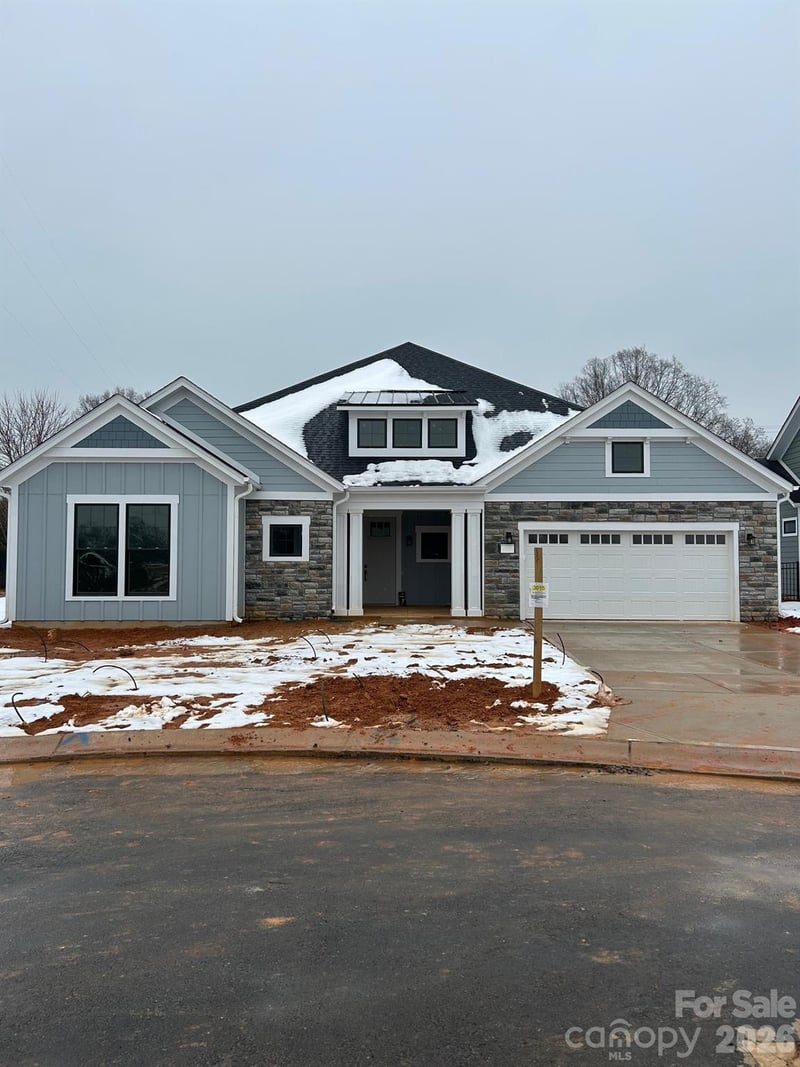
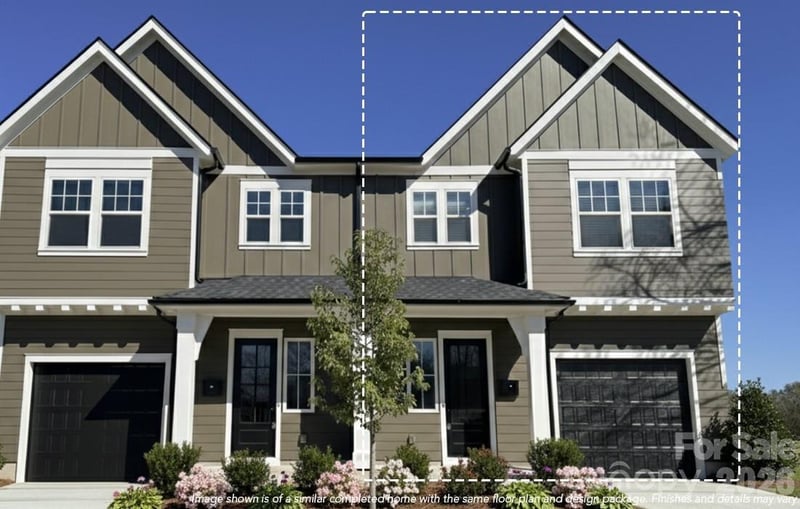
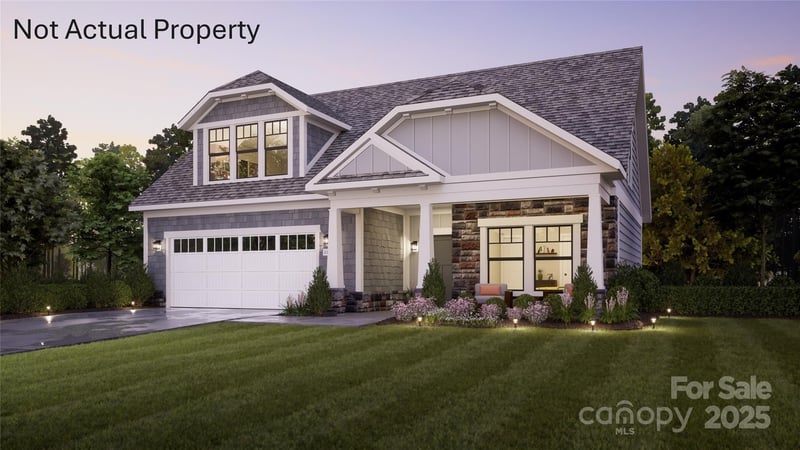
$795,000
Est. Payment: $4,086/mo
Illustrative estimate only, not an offer of credit. Assumes 20% down and a 30-year fixed loan at 6.5%, plus estimated property tax, insurance, and HOA. Actual rate, APR, and payment will vary.
Adjust down payment, rate & terms
Charlotte, NC 28210
5
bedrooms
3.5
baths
2,908
sq.ft.
$273
price per sf

Presented By
Carnarri Cofield
REALTOR®
Office: (980) 272-8547
Listings courtesy of Canopy MLS as distributed by MLS GRID.
No guarantee, warranty or representation of any kind is made regarding the completeness or accuracy of descriptions or measurements (including square footage measurements and property condition), such should be independently verified, and Citadel Cofield, its subsidiaries, affiliates and their agents and associated third parties expressly disclaims any liability in connection therewith. Photos may be virtually staged or digitally enhanced and may not reflect actual property conditions. Offers of compensation are subject to change at the discretion of the seller. No financial or legal advice provided.
Listing Courtesy of Lionheart Real Estate LLC
Properties displayed may be listed or sold by various participants in the MLS. Based on information submitted to the MLS GRID. All data is obtained from various sources and may not have been verified by broker or MLS GRID. Supplied Open House Information is subject to change without notice. All information should be independently reviewed and verified for accuracy. Properties may or may not be listed by the office/agent presenting the information. Information deemed reliable but not guaranteed. Equal Housing Opportunity.
Listing information © 2026 Canopy MLS. All rights reserved.