
$1,250,000
1009 Murandy Ln, Matthews, NC 28104
7 bed · 5.5 bath · 7,126 sq ft
7
bedrooms
5.5
baths
7,126
sq.ft.
$175
price per sf
Presented by Citadel Cofield · Office (980) 272-8547
About This Property
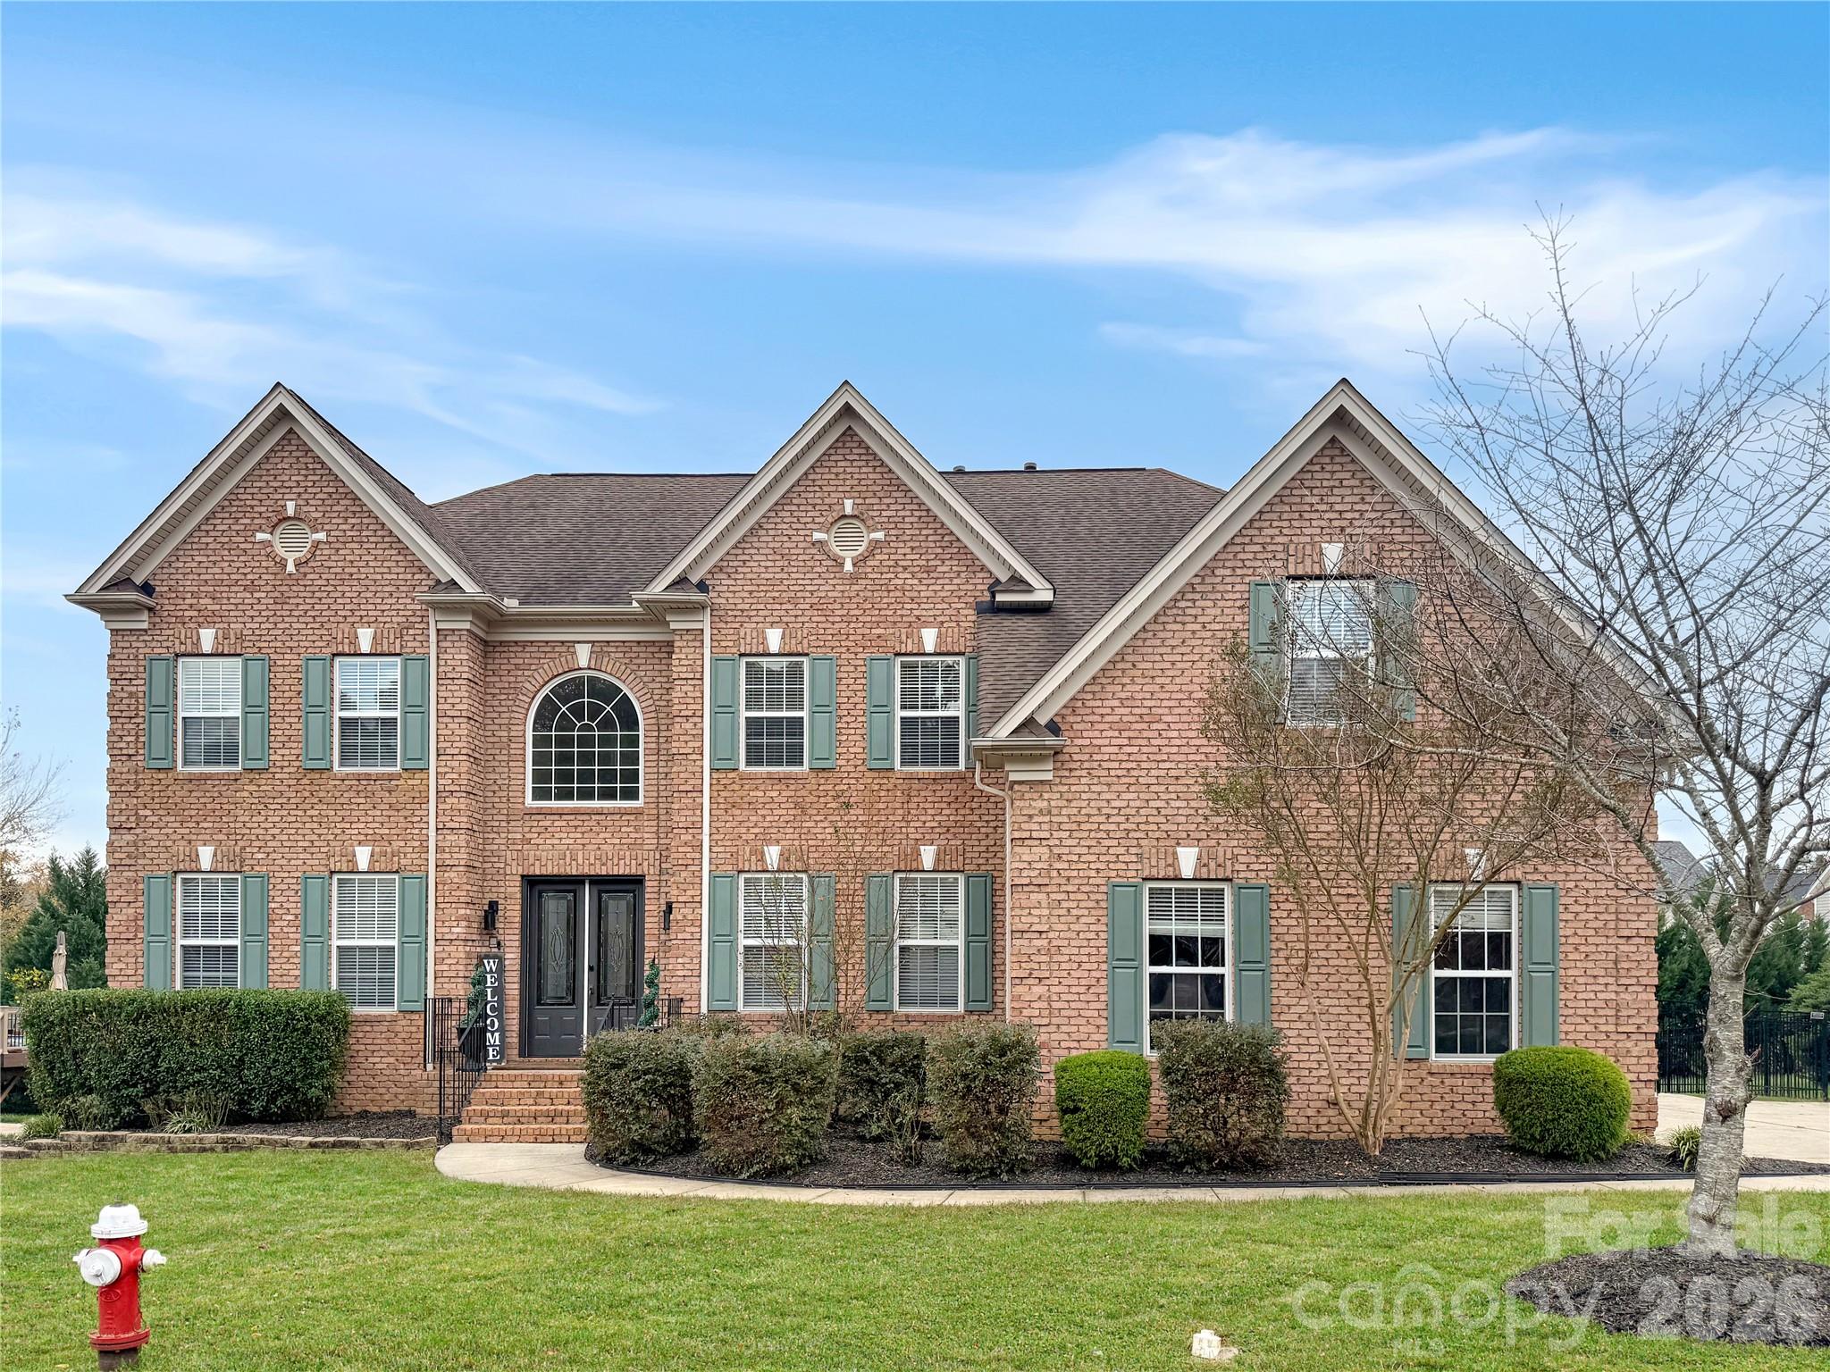
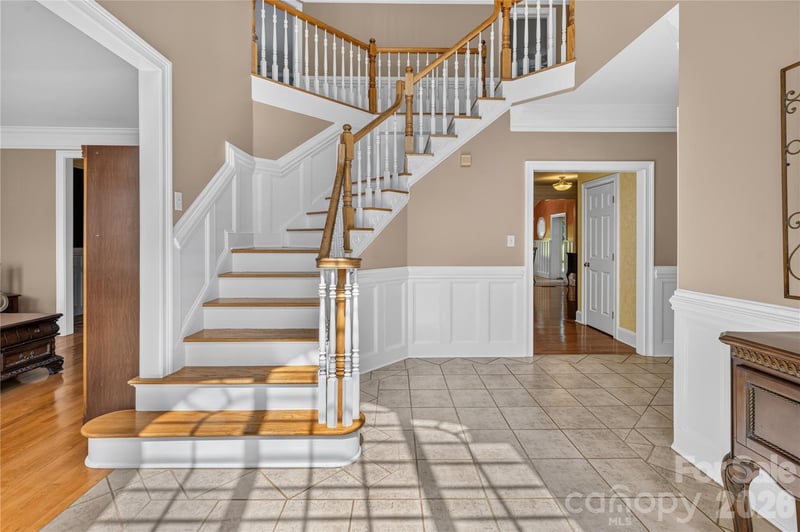
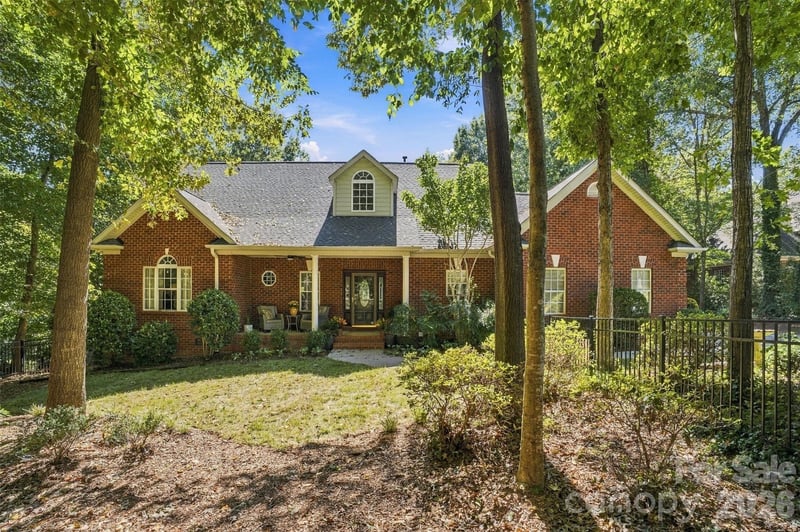
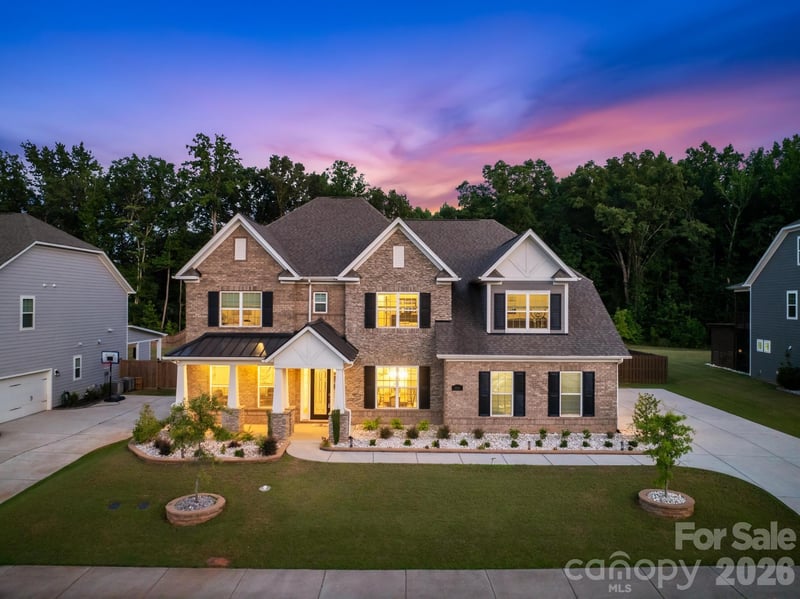
A remarkable transformation. An extraordinary reveal awaits. Welcome to 1009 Murandy Lane, an extraordinary residence offering over 7,100 square feet of beautifully appointed living space in Matthews' sought-after Callonwood community. Thoughtfully reimagined with sophisticated updates throughout, this exceptional home blends timeless elegance with modern refinement, creating an atmosphere of understated luxury and effortless comfort. Some homes simply have to be experienced, and this is one of them. A gracious foyer sets the tone for the expansive interior, where abundant natural light, elegant finishes, and thoughtfully designed living spaces create a seamless flow for both everyday living and memorable gatherings. The gourmet kitchen serves as the heart of the home, while the inviting sunroom offers a peaceful retreat overlooking the backyard. A dedicated home office provides a quiet, functional space for work or study. The finished walk-out basement, complete with a full bathroom, offers exceptional versatility for entertaining, recreation, or guest accommodations. Upstairs, the expansive primary suite is a private sanctuary featuring dual walk-in closets and a spacious sitting area. A third-floor bonus suite with its own climate control and full bathroom provides even more possibilities, whether envisioned as a media room, fitness studio, creative space, or private guest retreat. Outdoors, a resort-style setting awaits. The private swimming pool and inviting backyard create the perfect backdrop for relaxing afternoons, summer evenings, and unforgettable gatherings. Nestled within the vibrant Callonwood community, residents enjoy neighborhood amenities, walking trails, and convenient access to charming downtown Matthews, shopping, dining, and major commuter routes. Exceptionally spacious, beautifully refreshed, and designed for a lifestyle of comfort and distinction, 1009 Murandy Lane is preparing for its next chapter. The extraordinary reveal is coming soon.
LISTING COURTESY OF: KELLER WILLIAMS BALLANTYNE AREA
AbbyWilson@kw.com

About the Neighborhood
Homes for sale in 28104 place buyers in Matthews, one of the most consistently sought-after suburban communities in the entire Charlotte metro, situated approximately 12 miles southeast of Uptown via Independence Boulevard and I-485. The residential landscape reflects Matthews's evolution from a historic railroad town to a premier Charlotte suburb, blending beautifully preserved late Victorian and early Craftsman homes in the historic downtown core with mid-century ranches in established neighborhoods and newer construction executive communities on the town's expanding edges. The celebrated Downtown Matthews corridor along Trade Street anchors the community's identity with independent restaurants, boutique retailers, and the beloved Matthews Community Farmers Market, one of the most acclaimed farmers markets in the Carolinas. Squirrel Lake Park and the Four Mile Creek Greenway provide exceptional outdoor recreation woven directly into residential neighborhoods. The 28104 real estate market commands strong and consistent demand driven by the community's walkable town center, direct I-485 access, and a residential character that delivers genuine small-town authenticity within minutes of Charlotte's urban core.
Property Features
Property Description
- Beds Total: 7
- Bathrooms: 5 Full | 1 Half
- Year Built: 2007
- Living Area: 7,126 sqft
- New Construction: No
- MLS #: 4443478
Additional Home Features
- Subdivision: Callonwood
- Neighborhood: Callonwood
Association
- Association Fee: $397.5
- Association Fee Frequency: Semi-Annually
- Association Name: First Service Residential
- Association Phone: 704-527-2314
- HOA Required: Yes
Interior Features
- Attic Finished
- Attic Walk In
- Built-in Features
- Hot Tub
- Kitchen Island
- Open Floorplan
- Storage
- Walk-In Closet(s)
- Heating: Natural Gas
- Cooling: Ceiling Fan(s), Central Air
- Laundry Room
- Main Level
Appliances
- Dishwasher
- Disposal
- Double Oven
- Electric Range
- Gas Water Heater
- Microwave
- Refrigerator
Construction Materials
- Brick Partial
- Vinyl
- Foundation: Basement
- Roof: Insulated
Cooling
- Ceiling Fan(s)
- Central Air
Foundation Details
- Basement
Heating
- Natural Gas
Laundry Features
- Laundry Room
- Main Level
Levels
- Two and a Half
Parking Features
- Driveway
- Attached Garage
- Garage Door Opener
- Garage Faces Side
- Keypad Entry
- Garage Spaces: 3
Exterior Features
- In-Ground Irrigation
- Fencing: Back Yard
- Patio/Porch: Deck, Porch
- Pool: In Ground
Road
- Road Responsibility: Publicly Maintained Road
- Road Surface Type: Concrete, Paved
Sewer
- Public Sewer
WaterSource
- City
Community Features
- Clubhouse
- Dog Park
- Game Court
- Outdoor Pool
- Picnic Area
- Playground
- Recreation Area
- Sidewalks
- Sport Court
- Street Lights
- Walking Trails
Architectural Style
- Traditional
Flooring
- Carpet
- Marble
- Tile
- Wood
Fireplace
- Fireplace: Yes
- Electric
- Family Room
- Gas
- Gas Log
- Great Room
Tax and Financial Info
- Listing Terms: Cash, Conventional
Location
Similar homes nearby
$1,250,000
Est. Payment: $6,425/mo
Illustrative estimate only, not an offer of credit. Assumes 20% down and a 30-year fixed loan at 6.5%, plus estimated property tax, insurance, and HOA. Actual rate, APR, and payment will vary.
Adjust down payment, rate & terms
Matthews, NC 28104
7
bedrooms
5.5
baths
7,126
sq.ft.
$175
price per sf

Presented By
Carnarri Cofield
REALTOR®
Office: (980) 272-8547
Listings courtesy of Canopy MLS as distributed by MLS GRID.
No guarantee, warranty or representation of any kind is made regarding the completeness or accuracy of descriptions or measurements (including square footage measurements and property condition), such should be independently verified, and Citadel Cofield, its subsidiaries, affiliates and their agents and associated third parties expressly disclaims any liability in connection therewith. Photos may be virtually staged or digitally enhanced and may not reflect actual property conditions. Offers of compensation are subject to change at the discretion of the seller. No financial or legal advice provided.
Listing Courtesy of Keller Williams Ballantyne Area
Properties displayed may be listed or sold by various participants in the MLS. Based on information submitted to the MLS GRID. All data is obtained from various sources and may not have been verified by broker or MLS GRID. Supplied Open House Information is subject to change without notice. All information should be independently reviewed and verified for accuracy. Properties may or may not be listed by the office/agent presenting the information. Information deemed reliable but not guaranteed. Equal Housing Opportunity.
Listing information © 2026 Canopy MLS. All rights reserved.