
$5,300,000
101 Wellfleet Ln, Mooresville, NC 28117
5 bed · 6.5 bath · 7,390 sq ft
5
bedrooms
6.5
baths
7,390
sq.ft.
$717
price per sf
Presented by Citadel Cofield · Office (980) 272-8547
About This Property
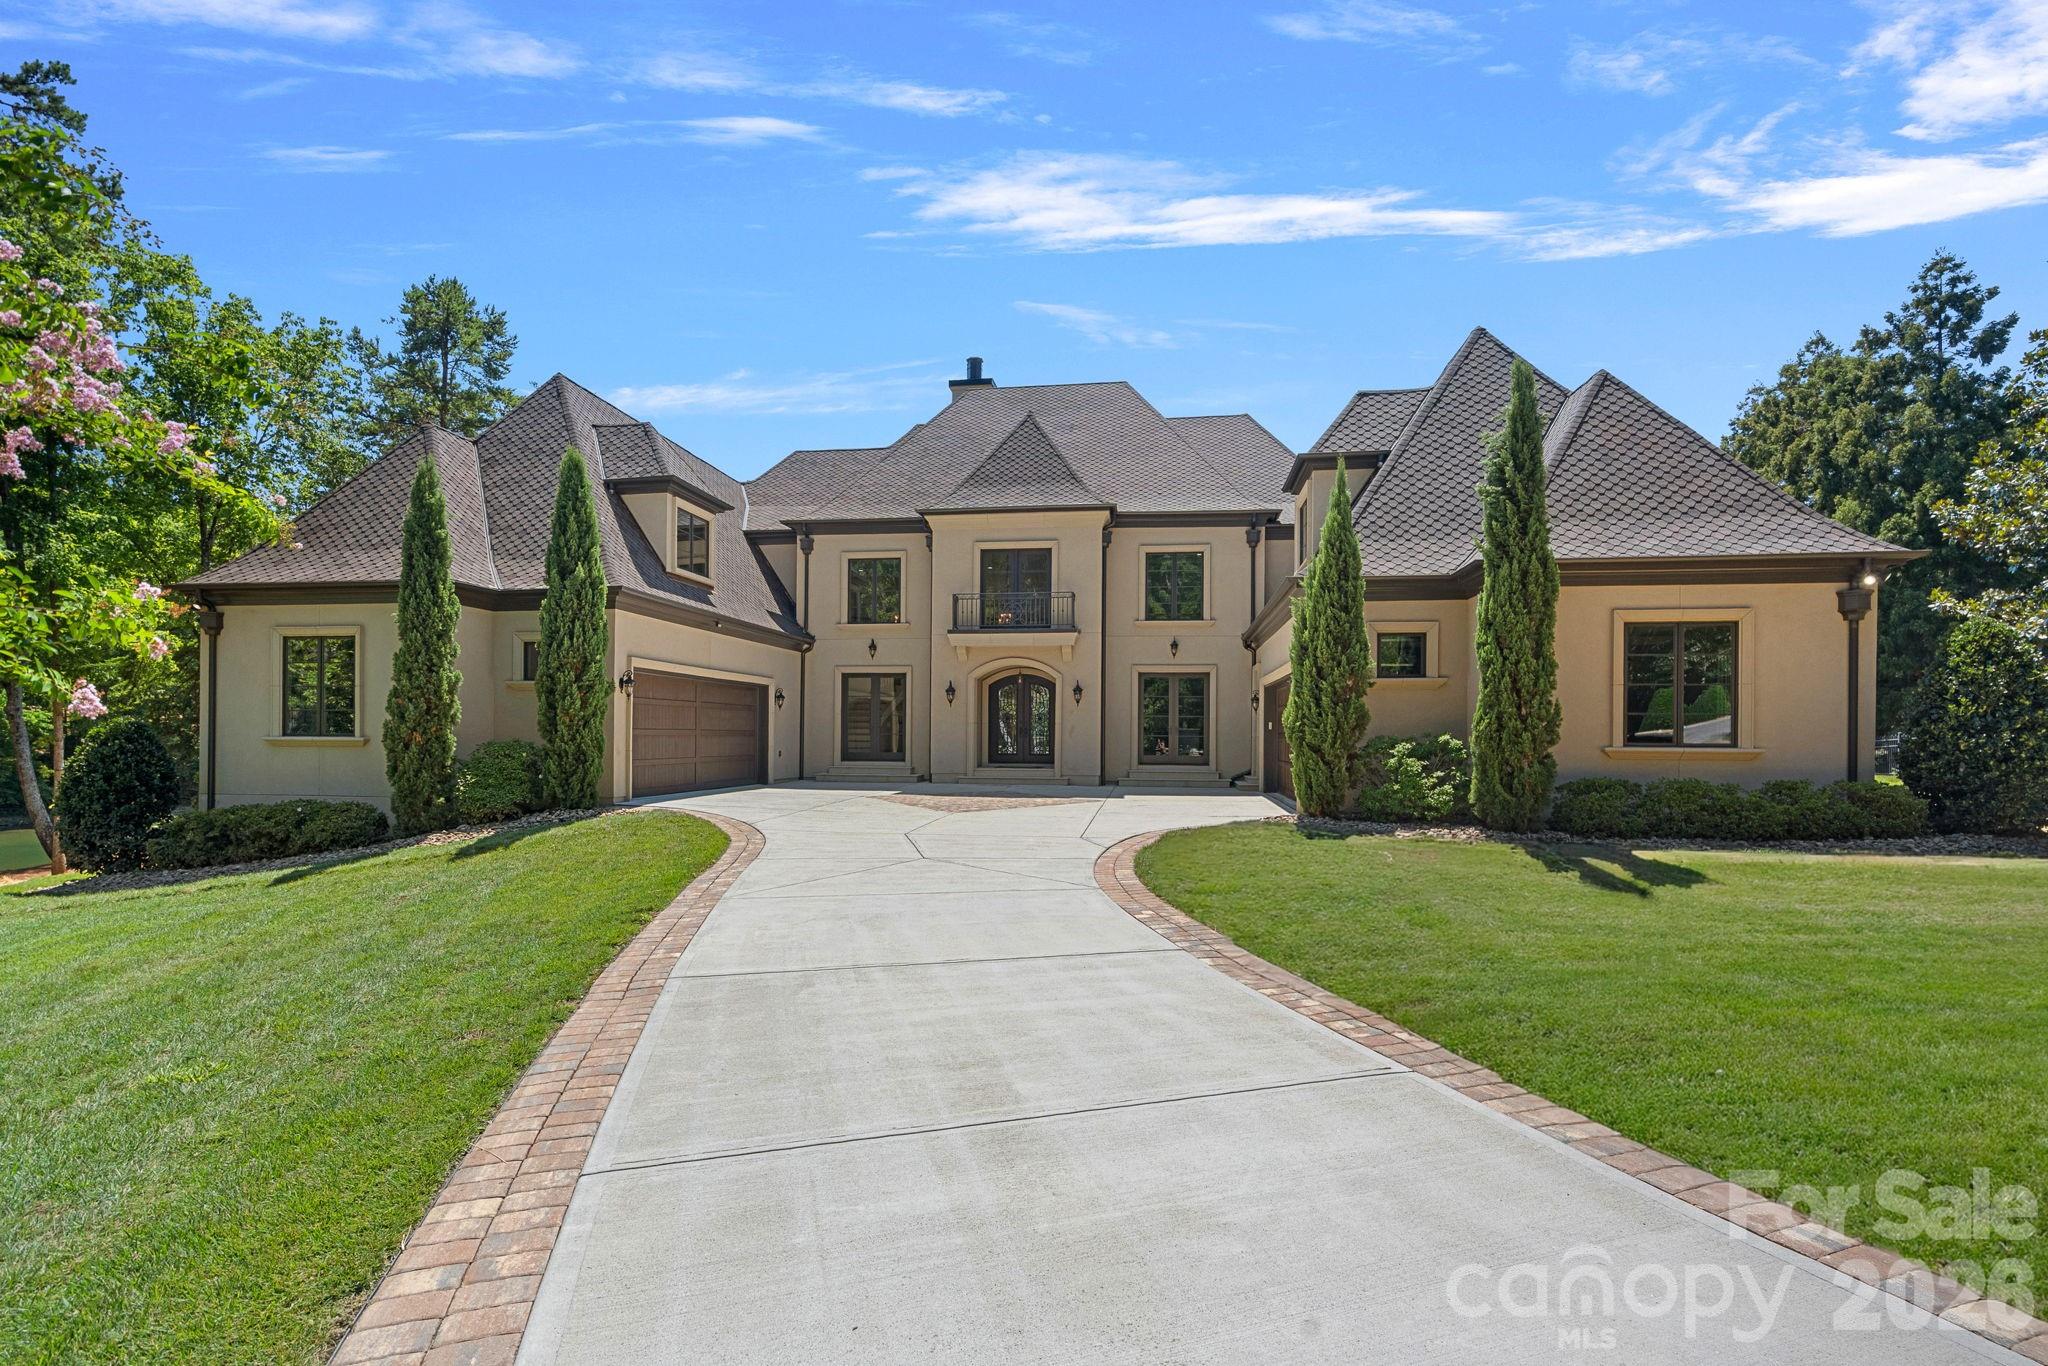
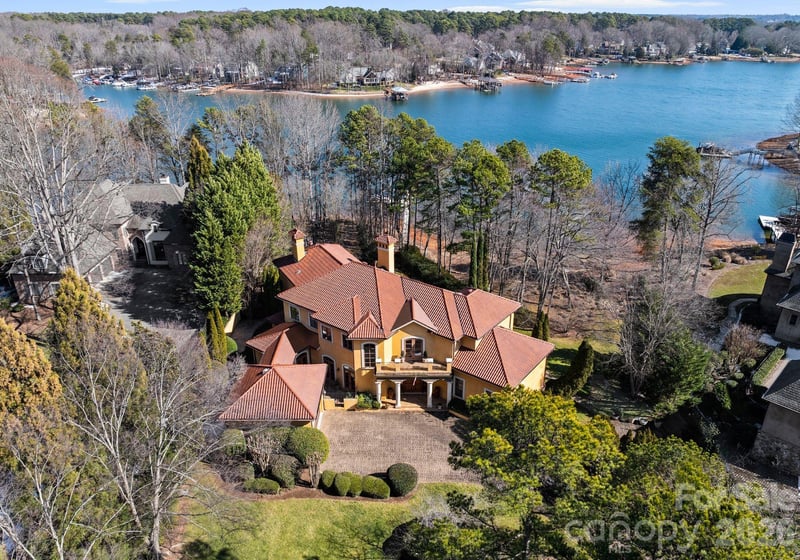
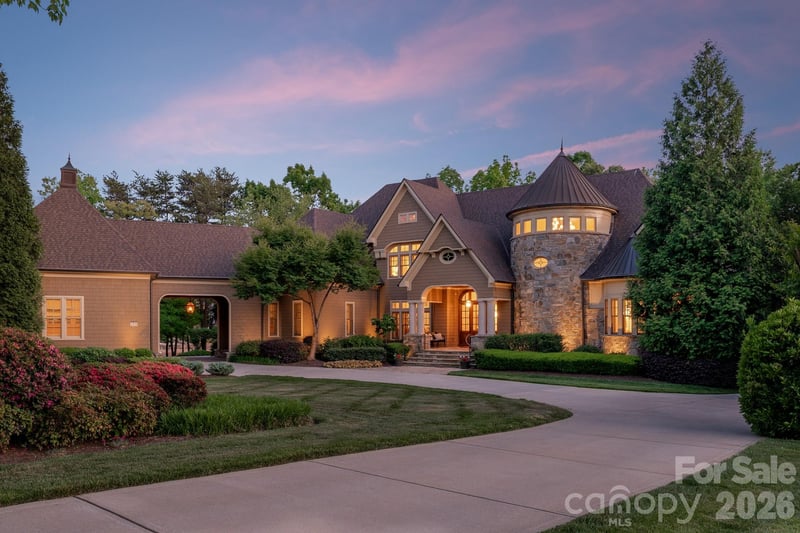
Perfectly positioned on 1.11 private waterfront acres with an extraordinary 500+ feet of shoreline in The Point, this remarkable European-inspired estate offers an unrivaled combination of timeless architecture, exceptional craftsmanship, and resort-style living. Built in 2020, this custom residence features 5 bedrooms, 6 full baths, and 1 half bath, thoughtfully designed to maximize breathtaking, year-round panoramic views of Lake Norman from nearly every room. From the moment you arrive, the home makes an unforgettable first impression. Double wrought-iron French doors open to a dramatic two-story foyer highlighted by a sweeping curved staircase, refined millwork, and expansive walls of glass that flood the interiors with natural light while perfectly framing the lake beyond. Rich hardwood floors, custom finishes, and impeccable attention to detail create an atmosphere that is both elegant and inviting. Designed for both everyday living and grand-scale entertaining, the chef’s kitchen is a true showpiece featuring an impressive 80-inch center island, premium Sub-Zero and Wolf appliances, custom cabinetry, a walk-in pantry, and a beautifully appointed bar area. Expansive multi-sliding pocket doors seamlessly disappear, creating a true indoor-outdoor lifestyle and opening to the spectacular covered lakeside terrace. The luxurious main-level primary suite serves as a private retreat, showcasing soaring vaulted tray ceilings, tranquil lake views, a spa-inspired bath with a freestanding soaking tub and oversized walk-in shower, and an exceptional custom-designed dressing room complete with a center island. Four additional en-suite bedrooms provide comfort and privacy for family and guests, including a second primary suite and waterfront balconies overlooking the lake. An elevator provides effortless access to every level of the home. Every aspect of the outdoor living experience was designed to capture the beauty of waterfront living. The expansive covered terrace features a full outdoor kitchen, motorized retractable screens, and a private pool bath, creating the perfect setting for year-round entertaining. Beyond, the heated saltwater pool and spa, complete with a tanning ledge, PebbleTec finish, Jandy automation, integrated sound system, and lakeside fire pit, overlook professionally landscaped grounds leading to the private dock with boat slip, jet ski pad, and sitting area. Additional highlights include a dedicated executive office with custom built-ins overlooking the water, a professionally designed home theater with tiered seating and premium Klipsch surround sound, bonus and flex spaces, whole-home security and networking systems, two mudrooms, an oversized four-car garage with a dedicated workshop, and countless custom upgrades throughout. Ideally situated within one of Lake Norman’s most prestigious waterfront communities, this extraordinary residence offers an exceptional opportunity to experience luxury lakefront living at its absolute finest.
About the Neighborhood
Looking for the perfect Residential in Mooresville? The 28117 zip code offers a unique blend of local amenities, convenient transit, and community charm, making it a fantastic area to call home. Reach out to learn more about the local real estate market in this specific neighborhood.
Property Features
Property Description
- Beds Total: 5
- Bathrooms: 6 Full | 1 Half
- Year Built: 2020
- Living Area: 7,390 sqft
- New Construction: No
- MLS #: 4401124
Additional Home Features
- Subdivision: The Point
- Neighborhood: The Point
Association
- Association Fee: $1037.5
- Association Fee Frequency: Semi-Annually
- Association Name: Premier Management
- Association Phone: 704-997-9014
- HOA Required: Yes
Interior Features
- Attic Stairs Pulldown
- Attic Walk In
- Breakfast Bar
- Built-in Features
- Drop Zone
- Elevator
- Entrance Foyer
- Kitchen Island
- Pantry
- Storage
- Walk-In Closet(s)
- Walk-In Pantry
- Heating: Heat Pump
- Cooling: Ceiling Fan(s), Central Air, Ductless
- Laundry Chute
- Laundry Room
- Main Level
- Sink
Appliances
- Dishwasher
- Disposal
- Double Oven
- Exhaust Hood
- Gas Range
- Gas Water Heater
- Microwave
- Oven
- Refrigerator
- Wall Oven
- Washer/Dryer
Construction Materials
- Hard Stucco
- Synthetic Stucco
- Foundation: Basement
- Roof: Architectural Shingle
Cooling
- Ceiling Fan(s)
- Central Air
- Ductless
Foundation Details
- Basement
Heating
- Heat Pump
Laundry Features
- Laundry Chute
- Laundry Room
- Main Level
- Sink
Levels
- Two
Parking Features
- Driveway
- Attached Garage
- Garage Door Opener
- Garage Shop
- Keypad Entry
- Garage Spaces: 4
Exterior Features
- Fire Pit
- Dock - Floating
- Gas Grill
- In-Ground Hot Tub / Spa
- In-Ground Irrigation
- Fencing: Back Yard
- Patio/Porch: Balcony, Covered, Patio, Rear Porch, Screened, Terrace
- Pool: Fenced, Heated, In Ground, Pool/Spa Combo, Salt Water
Road
- Road Responsibility: Publicly Maintained Road
- Road Surface Type: Brick, Concrete, Paved
Sewer
- Septic Installed (Off Site)
WaterSource
- Community Well
Community Features
- Clubhouse
- Fitness Center
- Game Court
- Golf
- Lake Access
- Outdoor Pool
- Pickleball
- Picnic Area
- Playground
- Sidewalks
- Sport Court
- Street Lights
- Tennis Court(s)
Architectural Style
- European
View
- Water
Security Features
- Carbon Monoxide Detector(s)
- Security System
- Smoke Detector(s)
Fireplace
- Fireplace: Yes
- Family Room
- Gas Log
Tax and Financial Info
- Listing Terms: Cash, Conventional
Location
Similar homes nearby
LISTING COURTESY OF: IVESTER JACKSON CHRISTIE'S
amandaspeed@ivesterjackson.com

$5,300,000
Est. Payment: $27,241/mo
Adjust down payment, rate & terms
Mooresville, NC 28117
5
bedrooms
6.5
baths
7,390
sq.ft.
$717
price per sf

Presented By
Carnarri Cofield
REALTOR®
Office: (980) 272-8547
Listings courtesy of Canopy MLS as distributed by MLS GRID
No guarantee, warranty or representation of any kind is made regarding the completeness or accuracy of descriptions or measurements (including square footage measurements and property condition), such should be independently verified, and Citadel Cofield, its subsidiaries, affiliates and their agents and associated third parties expressly disclaims any liability in connection therewith. Photos may be virtually staged or digitally enhanced and may not reflect actual property conditions. Offers of compensation are subject to change at the discretion of the seller. No financial or legal advice provided. Equal Housing Opportunity.
Listing Courtesy of Ivester Jackson Christie's
Properties displayed may be listed or sold by various participants in the MLS. Based on information submitted to the MLS GRID. All data is obtained from various sources and may not have been verified by broker or MLS GRID. Supplied Open House Information is subject to change without notice. All information should be independently reviewed and verified for accuracy. Properties may or may not be listed by the office/agent presenting the information.