
$939,000
10110 Paradise Ridge Rd, Charlotte, NC 28277
5 bed · 4.5 bath · 4,295 sq ft
5
bedrooms
4.5
baths
4,295
sq.ft.
$219
price per sf
Presented by Citadel Cofield · Office (980) 272-8547
About This Property
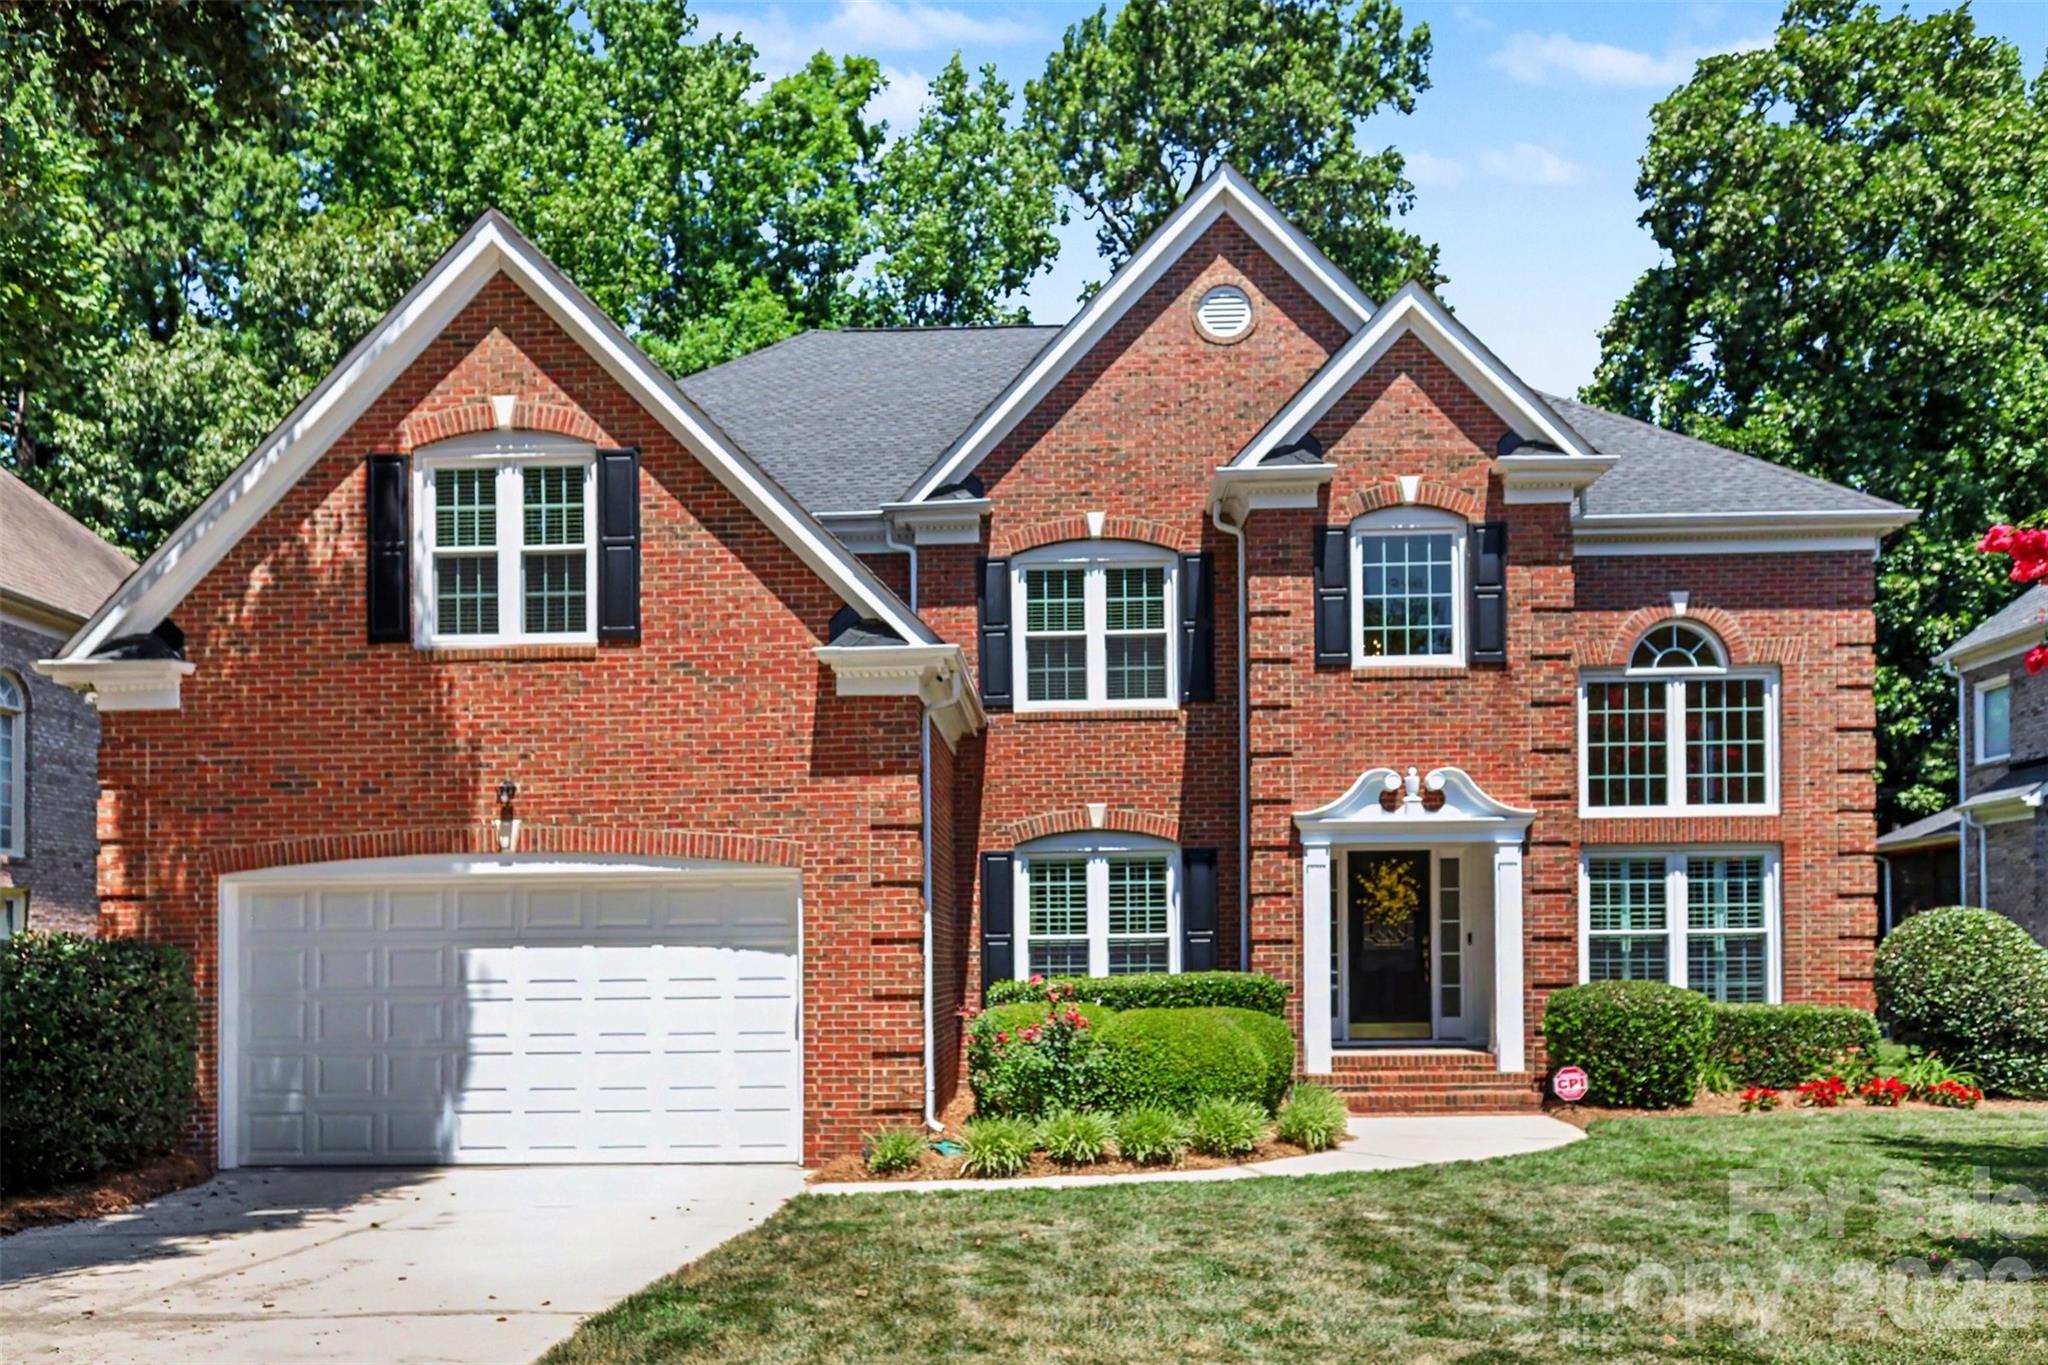
Nestled in the heart of Ballantyne within the prestigious Vineyard community, this exceptional full-brick estate occupies a peaceful, quiet position far from the hustle and bustle in one of Charlotte’s most desirable neighborhoods. Less than two miles away lies the incredible Ballantyne Bowl—a vibrant destination for dining, entertainment, and upscale amenities—alongside the thriving Ballantyne office park developments. The home’s location is complemented by an abundance of exceptional shopping and restaurants including the new Wegmans grocery store. Easy access to I-485 connects residents to the airport and uptown Charlotte with remarkable ease. Neighborhood schools are within walking distance and are some of the best in North Carolina. As the largest home in the development, this meticulously maintained residence showcases a truly unique floorplan that redefines gracious living. Thoughtfully updated, it seamlessly blends timeless elegance with modern comfort across five generously sized bedrooms and four full baths plus a half bath, arranged for both privacy and effortless daily flow. The expansive primary bedroom is a serene private retreat, featuring large separate his-and-her vanities and generous walk-in closets. A private first-floor bedroom with its own full ensuite bathroom offers ideal guest accommodations or flexible main-level living, while a large office/study on the main level provides a sophisticated workspace or library. Upstairs, a very large bonus room delivers remarkable versatility for recreation, media, fitness, or additional living space. At the center of the home, the gourmet kitchen impresses with full granite countertops, stainless steel appliances, and a large pantry designed for exceptional storage and organization. Fresh enhancements include new custom closet upgrades in all upstairs bedrooms, refined custom cabinetry in the laundry, plush new carpeting throughout, an interior paint refresh, and updated lighting and fixtures in all upstairs bathrooms. Additional quality investments include new energy-efficient dual-pane windows throughout, an upgraded newer roof, and a newer upstairs furnace unit. Outdoor living is equally refined. A large back deck completely rebuilt in 2023 with access from both the kitchen and the den creates an inviting setting for entertaining and relaxation. The professionally landscaped grounds form a private sanctuary, featuring azaleas, crepe myrtles, dogwoods, gardenias, magnolias, and more —sustained by an automatic irrigation system and beautifully illuminated at night by a professional exterior landscape lighting system. An alarm system provides added security and peace of mind. The desirable south-facing orientation fills the interior of this home with abundant natural light throughout the day, enhancing the warm, welcoming atmosphere throughout. This is a rare opportunity to experience elevated living in one of Charlotte’s most coveted neighborhoods, where residential refinement meets the best of Ballantyne’s surrounding energy.
LISTING COURTESY OF: MARK SPAIN REAL ESTATE
bradblumer@markspain.com

About the Neighborhood
Homes for sale in 28277 place buyers in the heart of Charlotte's premier south suburban corridor, spanning the planned communities of Ballantyne, Stonecrest, and Providence Country Club. The area is characterized by large-scale traditional and transitional architecture. brick-front colonials, craftsman-influenced executive homes, and newer construction featuring open-concept layouts on generous cul-de-sac lots. The Ballantyne Corporate Park houses major employers including Synchrony and LendingTree, making 28277 a true live-work destination for Charlotte's corporate professional community. Residents enjoy walkable access to the Stonecrest Shopping Center, Blakeney Town Center, and an extensive network of community greenways and preserved natural areas including Rea Road Athletic Complex. Commutes to Uptown Charlotte run approximately 25–35 minutes via I-485 and US-521, with the interstate loop providing seamless connectivity to Charlotte Douglas International Airport and the broader metro. The 28277 real estate market is among the most active in the region, driven by consistent demand for move-in ready executive homes in one of Mecklenburg County's most sought-after suburban addresses.
Property Features
Property Description
- Beds Total: 5
- Bathrooms: 4 Full | 1 Half
- Year Built: 1999
- Living Area: 4,295 sqft
- New Construction: No
- MLS #: 4400401
Additional Home Features
- Subdivision: Vineyard
- Neighborhood: Vineyard
Association
- Association Fee: $360
- Association Fee Frequency: Annually
- HOA Required: Yes
Interior Features
- Heating: Central
- Cooling: Central Air
- Laundry Room
- Sink
Appliances
- Convection Microwave
- Dishwasher
- Disposal
- Plumbed For Ice Maker
Construction Materials
- Brick Full
- Foundation: Crawl Space
Cooling
- Central Air
Foundation Details
- Crawl Space
Heating
- Central
Laundry Features
- Laundry Room
- Sink
Levels
- Two
Parking Features
- Attached Garage
- Garage Spaces: 2
Exterior Features
- In-Ground Irrigation
- Patio/Porch: Deck
Road
- Road Responsibility: Publicly Maintained Road
- Road Surface Type: Concrete, Paved
Sewer
- Public Sewer
WaterSource
- City
Window Features
- Insulated Window(s)
Fireplace
- Fireplace: Yes
Tax and Financial Info
- Listing Terms: Cash, Conventional
Location
Similar homes nearby
$939,000
Est. Payment: $4,826/mo
Illustrative estimate only, not an offer of credit. Assumes 20% down and a 30-year fixed loan at 6.5%, plus estimated property tax, insurance, and HOA. Actual rate, APR, and payment will vary.
Adjust down payment, rate & terms
Charlotte, NC 28277
5
bedrooms
4.5
baths
4,295
sq.ft.
$219
price per sf

Presented By
Carnarri Cofield
REALTOR®
Office: (980) 272-8547
Listings courtesy of Canopy MLS as distributed by MLS GRID.
No guarantee, warranty or representation of any kind is made regarding the completeness or accuracy of descriptions or measurements (including square footage measurements and property condition), such should be independently verified, and Citadel Cofield, its subsidiaries, affiliates and their agents and associated third parties expressly disclaims any liability in connection therewith. Photos may be virtually staged or digitally enhanced and may not reflect actual property conditions. Offers of compensation are subject to change at the discretion of the seller. No financial or legal advice provided.
Listing Courtesy of Mark Spain Real Estate
Properties displayed may be listed or sold by various participants in the MLS. Based on information submitted to the MLS GRID. All data is obtained from various sources and may not have been verified by broker or MLS GRID. Supplied Open House Information is subject to change without notice. All information should be independently reviewed and verified for accuracy. Properties may or may not be listed by the office/agent presenting the information. Information deemed reliable but not guaranteed. Equal Housing Opportunity.
Listing information © 2026 Canopy MLS. All rights reserved.