
$1,099,000
10209 Tallent Ln, Huntersville, NC 28078
6 bed · 6 bath · 6,506 sq ft
6
bedrooms
6
baths
6,506
sq.ft.
$169
price per sf
Presented by Citadel Cofield · Office (980) 272-8547
About This Property
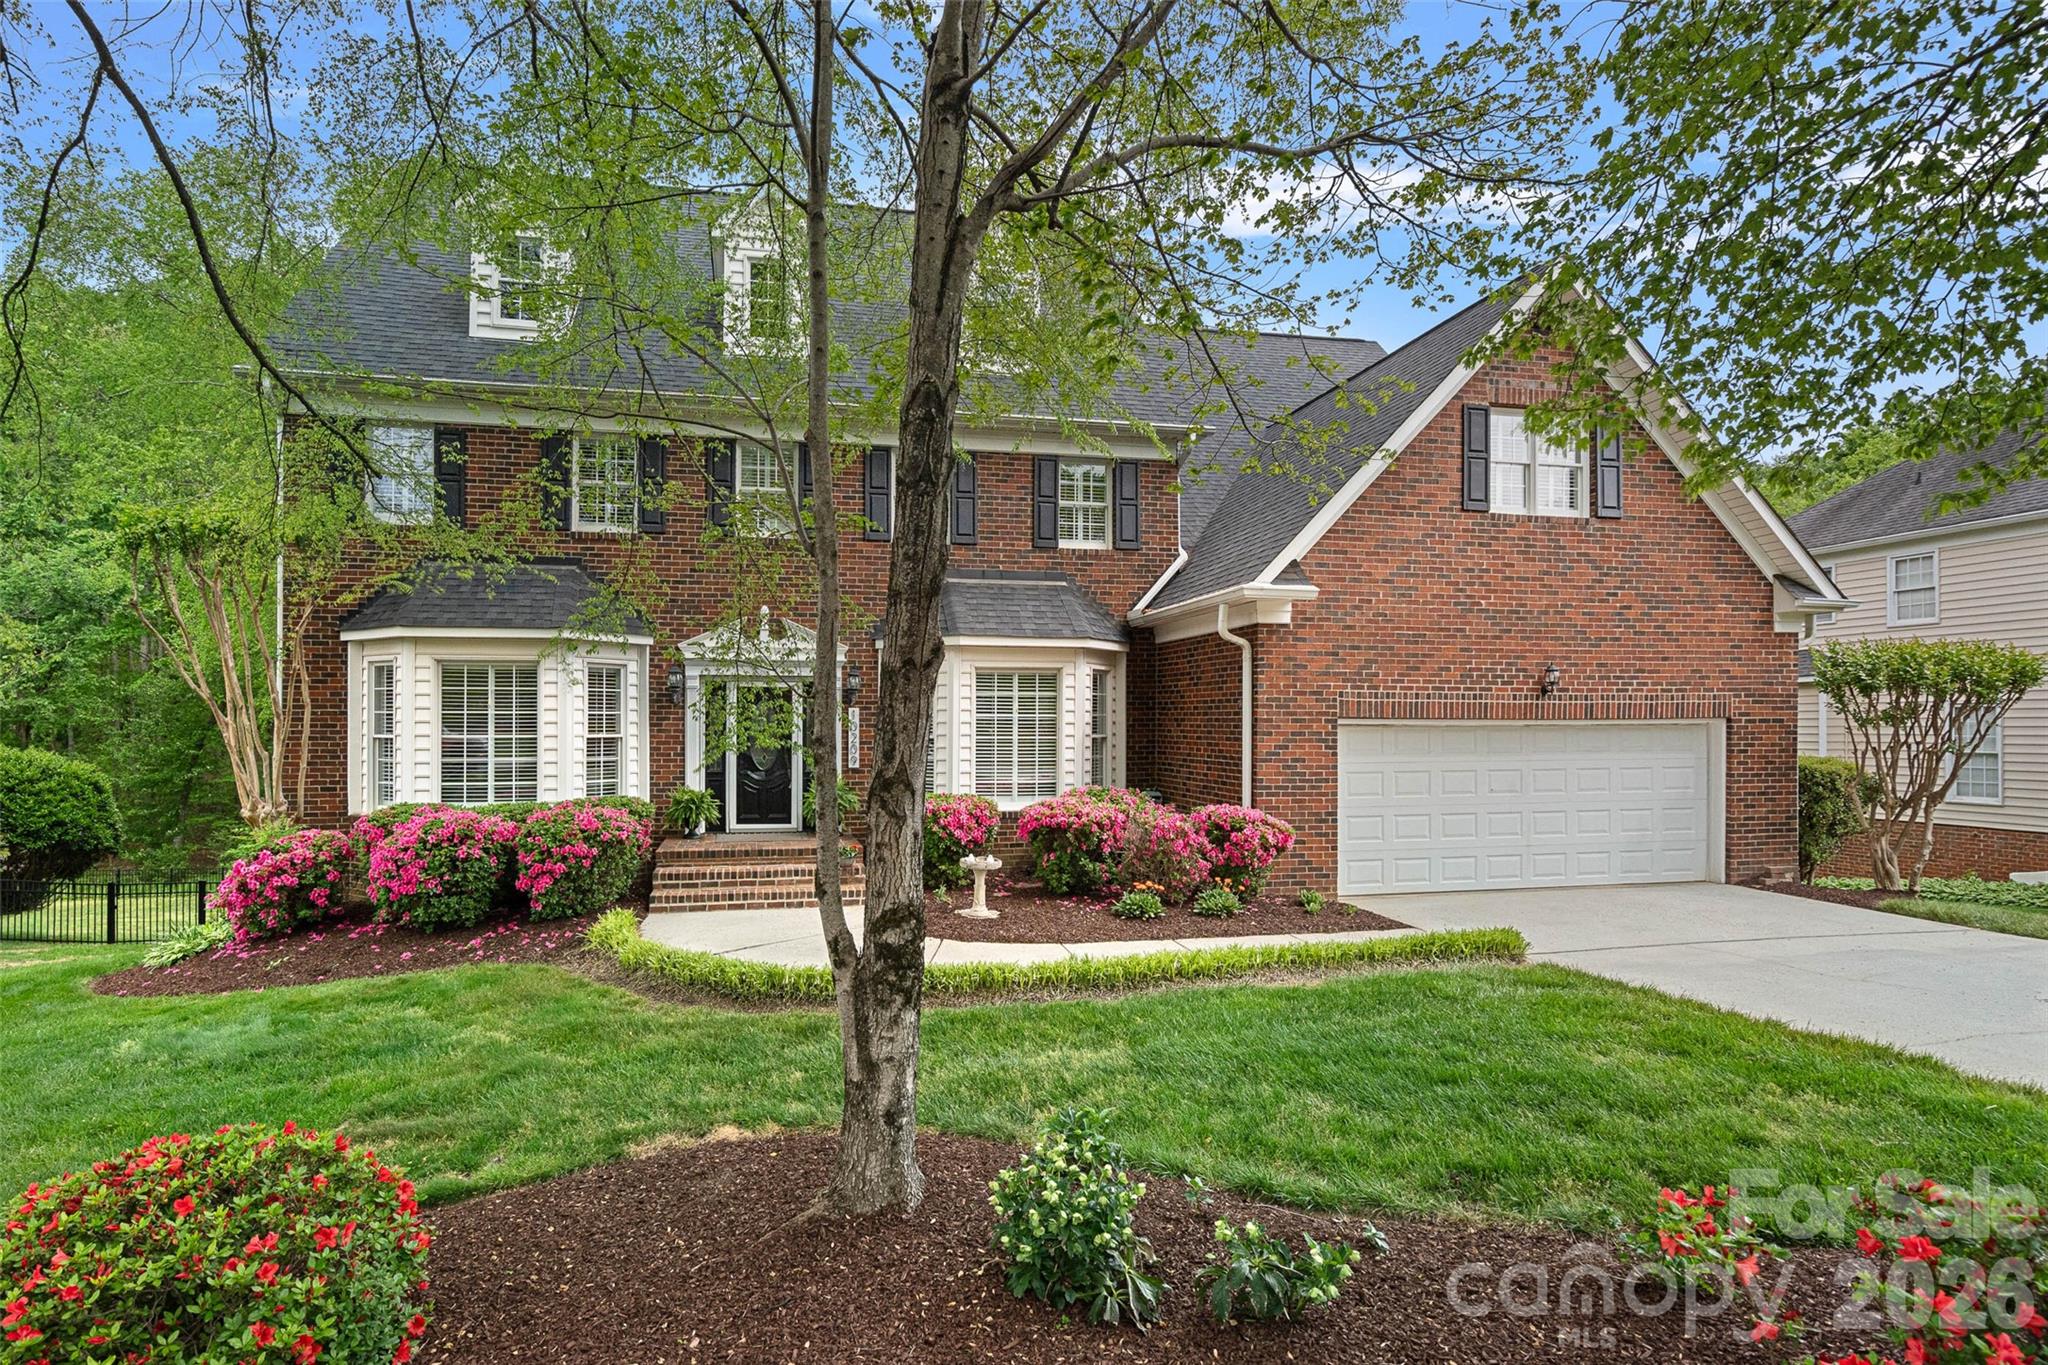
Welcome to a home where everyone has a place to call their own. Nestled in the highly sought-after Hamptons community, this exceptional full-brick basement home was designed for the way today's families live—whether you're hosting holiday gatherings, raising a growing family, welcoming long-term guests, or creating the perfect space for multi-generational living. From the moment you arrive, the stately curb appeal and professionally landscaped grounds make a lasting first impression. Step inside to discover beautifully updated flooring throughout, custom cabinetry, and thoughtfully curated finishes that combine timeless elegance with everyday comfort. At the heart of the home, the completely reimagined kitchen has been rebuilt from the studs and is sure to become everyone's favorite gathering place. Featuring custom cabinetry, premium appliances, designer lighting, a stunning backsplash, and a hidden appliance closet, it's as functional as it is beautiful. Whether you're preparing weeknight dinners or hosting celebrations, this space was made to bring people together. Cozy up by the fireplace in the spacious family room, or slip away to your private wine room to unwind after a long day. Upstairs, the luxurious primary suite offers a peaceful retreat with its own coffee bar for slow mornings, plus an adjoining flex space perfect for a home office, nursery, fitness room, or quiet reading lounge. The spa-inspired primary bath delivers everyday luxury with dual commodes, while each additional bedroom features its own private en-suite bath—giving everyone their own personal space and privacy. The walkout basement truly sets this home apart. Complete with its own kitchen, living room, bedroom, and full bath, it offers incredible flexibility for a mother in-law suite, extended family, live-in caregivers, or guests who appreciate having a private space of their own. It's the perfect setup for multi-generational living without sacrificing comfort or independence. Add in the game room, workshop, and endless possibilities for entertaining, hobbies, or storage, and you'll quickly see this level is much more than just a basement—it's a home within a home. Need even more room? The finished upper level offers endless versatility as a media room, playroom, teen hangout, bonus room, or additional storage space. Step outside to enjoy your screened porch overlooking a lush, private backyard that backs to a peaceful creek, creating the perfect setting for morning coffee, family cookouts, or evenings spent relaxing in nature. The fully irrigated front and back yards, along with updated wrought iron fencing, make outdoor living both beautiful and low maintenance. Additional upgrades include two 50-gallon water heaters (2022), ensuring plenty of hot water for busy households; epoxy floors have just been done to the garage & basement workshop. Located just minutes from top-rated schools, shopping, dining, Lake Norman, major highways, and Uptown Charlotte, this rare basement home offers the space, flexibility, and lifestyle today's buyers have been searching for. Whether you're looking for room to grow, space to gather, or a home that effortlessly accommodates every stage of life, this one truly checks every box. Furniture is negotiable. Welcome Home!
About the Neighborhood
Homes for sale in 28078 place buyers in Huntersville, one of the Lake Norman region's most dynamic and fastest-growing communities, situated approximately 15–20 miles north of Uptown Charlotte with direct access via I-77. The zip code encompasses a diverse range of residential product, from established lakefront and lake-access communities along Lake Norman's southern shore to planned neighborhoods like Vermillion and Birkdale Village, which anchors the area with its walkable, town-center retail and dining experience. Latta Plantation Nature Preserve and Ramsey Creek Beach Park offer exceptional outdoor recreation tied directly to Lake Norman's shoreline. Major employers including Atrium Health-Huntersville and a growing concentration of corporate campuses along the I-77 corridor make 28078 an increasingly self-sufficient live-work community. The 28078 real estate market spans a broad price spectrum, from competitively priced townhomes to custom lakefront estates, consistently drawing buyers seeking a suburban lifestyle with genuine waterfront access and a manageable Uptown Charlotte commute of approximately 20–25 minutes via I-77.
Property Features
Property Description
- Beds Total: 6
- Bathrooms: 6 Full
- Year Built: 1998
- Living Area: 6,506 sqft
- New Construction: No
- MLS #: 4368648
Additional Home Features
- Subdivision: The Hamptons
- Neighborhood: The Hamptons
Association
- Association Fee: $750
- Association Fee Frequency: Semi-Annually
- Association Name: Cedar Management
- Association Phone: 704-644-8808
- HOA Required: Yes
Interior Features
- Built-in Features
- Kitchen Island
- Open Floorplan
- Pantry
- Storage
- Walk-In Closet(s)
- Wet Bar
- Heating: Central
- Cooling: Central Air
- Laundry Room
- Upper Level
Appliances
- Dishwasher
- Disposal
- Gas Range
- Microwave
- Refrigerator with Ice Maker
- Washer/Dryer
- Wine Refrigerator
Construction Materials
- Brick Full
- Foundation: Basement
Cooling
- Central Air
Foundation Details
- Basement
Heating
- Central
Laundry Features
- Laundry Room
- Upper Level
Levels
- Three
Parking Features
- Attached Garage
- Garage Spaces: 2
Exterior Features
- In-Ground Irrigation
- Fencing: Back Yard, Fenced, Full
Road
- Road Responsibility: Publicly Maintained Road
- Road Surface Type: Concrete
Sewer
- Public Sewer
WaterSource
- City
Community Features
- Clubhouse
- Outdoor Pool
- Pickleball
- Playground
- Recreation Area
- Sidewalks
- Street Lights
- Tennis Court(s)
- Walking Trails
Security Features
- Security System
Fireplace
- Fireplace: Yes
- Kitchen
- Living Room
Location
Similar homes nearby
LISTING COURTESY OF: SAVVY + CO REAL ESTATE
alyssaroccanti@gmail.com

$1,099,000
Est. Payment: $5,649/mo
Illustrative estimate only, not an offer of credit. Assumes 20% down and a 30-year fixed loan at 6.5%, plus estimated property tax, insurance, and HOA. Actual rate, APR, and payment will vary.
Adjust down payment, rate & terms
Huntersville, NC 28078
6
bedrooms
6
baths
6,506
sq.ft.
$169
price per sf

Presented By
Carnarri Cofield
REALTOR®
Office: (980) 272-8547
Listings courtesy of Canopy MLS as distributed by MLS GRID.
No guarantee, warranty or representation of any kind is made regarding the completeness or accuracy of descriptions or measurements (including square footage measurements and property condition), such should be independently verified, and Citadel Cofield, its subsidiaries, affiliates and their agents and associated third parties expressly disclaims any liability in connection therewith. Photos may be virtually staged or digitally enhanced and may not reflect actual property conditions. Offers of compensation are subject to change at the discretion of the seller. No financial or legal advice provided.
Listing Courtesy of Savvy + Co Real Estate
Properties displayed may be listed or sold by various participants in the MLS. Based on information submitted to the MLS GRID. All data is obtained from various sources and may not have been verified by broker or MLS GRID. Supplied Open House Information is subject to change without notice. All information should be independently reviewed and verified for accuracy. Properties may or may not be listed by the office/agent presenting the information. Information deemed reliable but not guaranteed. Equal Housing Opportunity.
Listing information © 2026 Canopy MLS. All rights reserved.