
$355,000
1023 White Point Dr, Huntersville, NC 28078
3 bed · 2.5 bath · 1,534 sq ft

3
bedrooms
2.5
baths
1,534
sq.ft.
$231
price per sf
Presented by Citadel Cofield · Office (980) 272-8547
About This Property
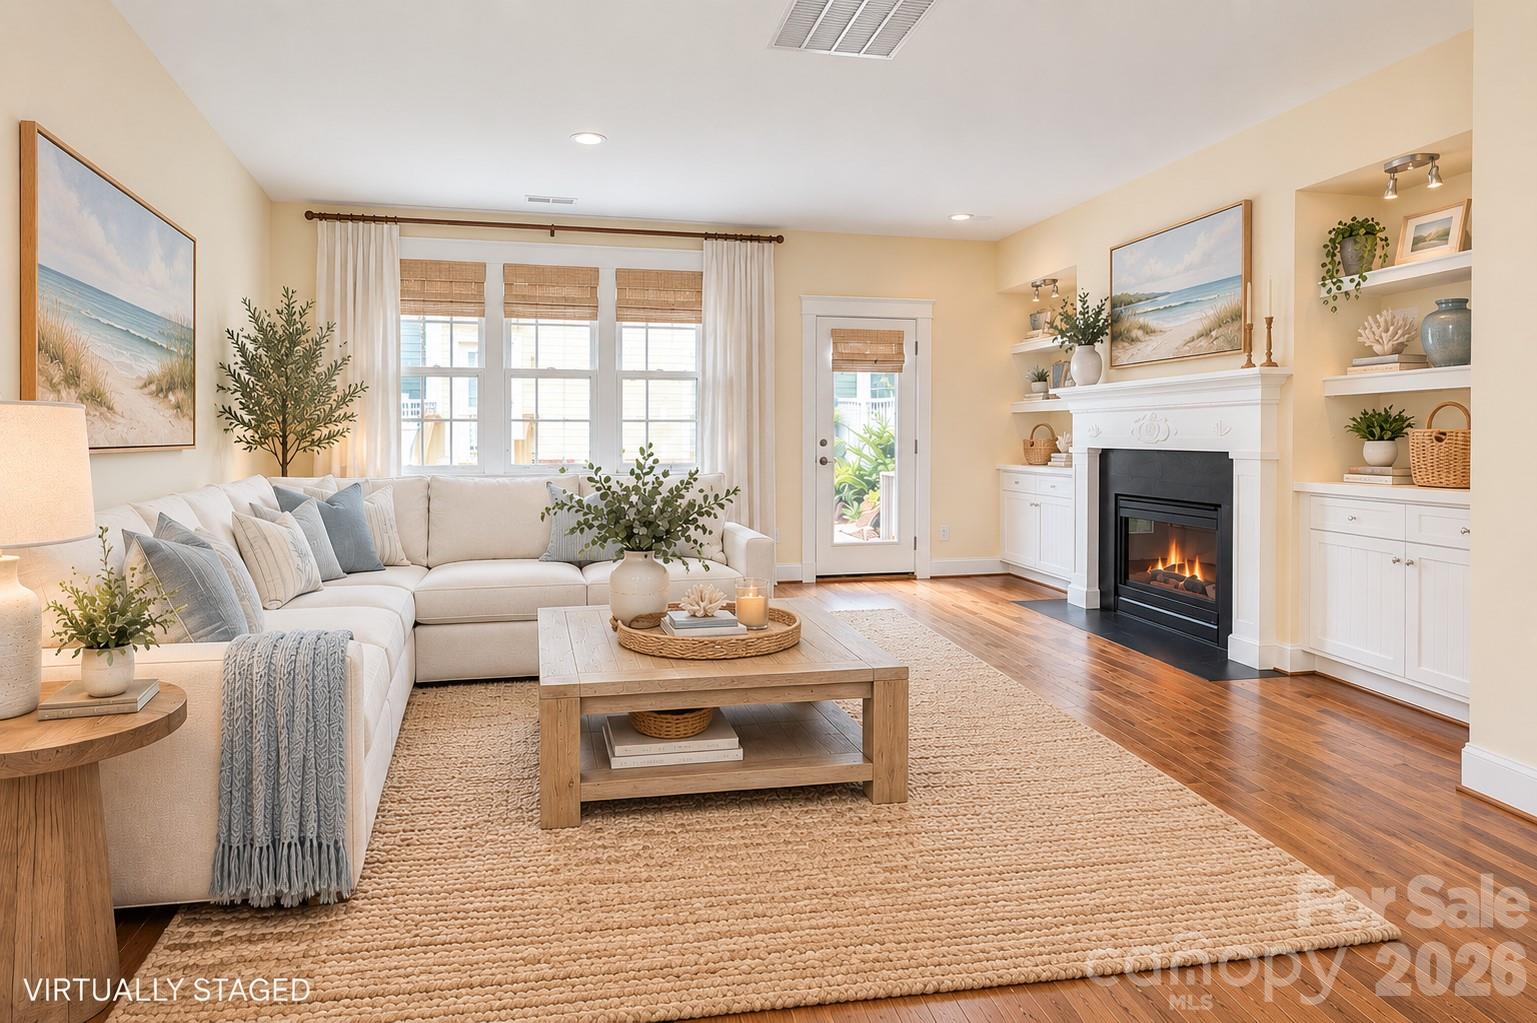
Are you looking for the CUTEST community and townhouse in the heart of Huntersville with low maintenance living?! Look no further than this picturesque townhouse which is one of the newer units in Monteith Park built by Saussy Burbank! Monteith is known for its amenities- pool, playground, clubhouse, sidewalks, pocket parks, and friendly neighbors. On top of having top tier amenities this townhouse has NEVER been lived in. This seller anticipated to move in close to family but it never came to pass, what an amazing opportunity for a buyer to get a home never lived in! Also you have great parking with this townhouse- 2 car garage AND parking spaces up front for ample parking or guests to visit. Beautiful hardwoods downstairs and an open floor plan. Continuing inside, you’ll find custom finishes that elevate the space, including stylish built-ins in the living room and a thoughtfully designed hall storage closet that maximizes functionality without sacrificing charm. Step outside to enjoy the expanded patio surrounded by attractive landscaping, creating a private outdoor retreat ideal for morning coffee, evening gatherings, or simply relaxing. Additional upgrades such as enhanced yard drainage provide peace of mind and showcase the attention to detail poured into this home. With its unbeatable Huntersville location close to shopping, dining, highway access, and all that the Lake Norman area has to offer, this turnkey townhome is the perfect opportunity to enjoy easy, low-maintenance living in one of the area’s most charming communities. Monteith Park is minutes from Lake Norman, Davidson, Birkdale Village, shops, restaurants and hospitals. Welcome Home!
This listing shows the Down Payment Resource indicator in Canopy MLS. Explore programs through the link above. Eligibility is not guaranteed. Browse all homes with down payment assistance.
LISTING COURTESY OF: SAVVY + CO REAL ESTATE
alyssaroccanti@gmail.com

About the Neighborhood
Homes for sale in 28078 place buyers in Huntersville, one of the Lake Norman region's most dynamic and fastest-growing communities, situated approximately 15–20 miles north of Uptown Charlotte with direct access via I-77. The zip code encompasses a diverse range of residential product, from established lakefront and lake-access communities along Lake Norman's southern shore to planned neighborhoods like Vermillion and Birkdale Village, which anchors the area with its walkable, town-center retail and dining experience. Latta Plantation Nature Preserve and Ramsey Creek Beach Park offer exceptional outdoor recreation tied directly to Lake Norman's shoreline. Major employers including Atrium Health-Huntersville and a growing concentration of corporate campuses along the I-77 corridor make 28078 an increasingly self-sufficient live-work community. The 28078 real estate market spans a broad price spectrum, from competitively priced townhomes to custom lakefront estates, consistently drawing buyers seeking a suburban lifestyle with genuine waterfront access and a manageable Uptown Charlotte commute of approximately 20–25 minutes via I-77.
Property Features
Property Description
- Beds Total: 3
- Bathrooms: 2 Full | 1 Half
- Year Built: 2012
- Living Area: 1,534 sqft
- New Construction: No
- MLS #: 4432564
Additional Home Features
- Subdivision: Monteith Park
- Neighborhood: Monteith Park
Association
- Association Fee: $274.62
- Association Fee Frequency: Monthly
- Association Name: CSI Management
- Association Phone: 704-892-1660
- HOA Required: Yes
Interior Features
- Open Floorplan
- Pantry
- Split Bedroom
- Heating: Central
- Cooling: Central Air
- Laundry Closet
- Upper Level
Appliances
- Dishwasher
- Disposal
- ENERGY STAR Qualified Refrigerator
Construction Materials
- Fiber Cement
- Foundation: Slab
Cooling
- Central Air
Foundation Details
- Slab
Heating
- Central
Laundry Features
- Laundry Closet
- Upper Level
Levels
- Two
Parking Features
- Detached Garage
- On Street
- Parking Space(s)
- Garage Spaces: 2
Exterior Features
- In-Ground Irrigation
- Lawn Maintenance
- Fencing: Back Yard, Fenced, Full, Privacy
- Patio/Porch: Patio
Road
- Road Responsibility: Publicly Maintained RoadPrivate Maintained Road
- Road Surface Type: Concrete
Sewer
- Public Sewer
WaterSource
- City
Community Features
- Clubhouse
- Outdoor Pool
- Playground
- Recreation Area
- Sidewalks
- Street Lights
- Walking Trails
Security Features
- Carbon Monoxide Detector(s)
- Smoke Detector(s)
Flooring
- Carpet
- Tile
- Wood
Fireplace
- Fireplace: Yes
- Gas Log
- Gas Vented
- Living Room
Location
Similar homes nearby
$355,000
Est. Payment: $1,825/mo
Illustrative estimate only, not an offer of credit. Assumes 20% down and a 30-year fixed loan at 6.5%, plus estimated property tax, insurance, and HOA. Actual rate, APR, and payment will vary.
Adjust down payment, rate & terms
Huntersville, NC 28078
3
bedrooms
2.5
baths
1,534
sq.ft.
$231
price per sf

Presented By
Carnarri Cofield
REALTOR®
Office: (980) 272-8547
Listings courtesy of Canopy MLS as distributed by MLS GRID.
No guarantee, warranty or representation of any kind is made regarding the completeness or accuracy of descriptions or measurements (including square footage measurements and property condition), such should be independently verified, and Citadel Cofield, its subsidiaries, affiliates and their agents and associated third parties expressly disclaims any liability in connection therewith. Photos may be virtually staged or digitally enhanced and may not reflect actual property conditions. Offers of compensation are subject to change at the discretion of the seller. No financial or legal advice provided.
Listing Courtesy of Savvy + Co Real Estate
Properties displayed may be listed or sold by various participants in the MLS. Based on information submitted to the MLS GRID. All data is obtained from various sources and may not have been verified by broker or MLS GRID. Supplied Open House Information is subject to change without notice. All information should be independently reviewed and verified for accuracy. Properties may or may not be listed by the office/agent presenting the information. Information deemed reliable but not guaranteed. Equal Housing Opportunity.
Listing information © 2026 Canopy MLS. All rights reserved.