
$485,000
106 Holly Ln, Brevard, NC 28712
3 bed · 3 bath · 1,863 sq ft

3
bedrooms
3
baths
1,863
sq.ft.
$260
price per sf
Presented by Citadel Cofield · Office (980) 272-8547
About This Property
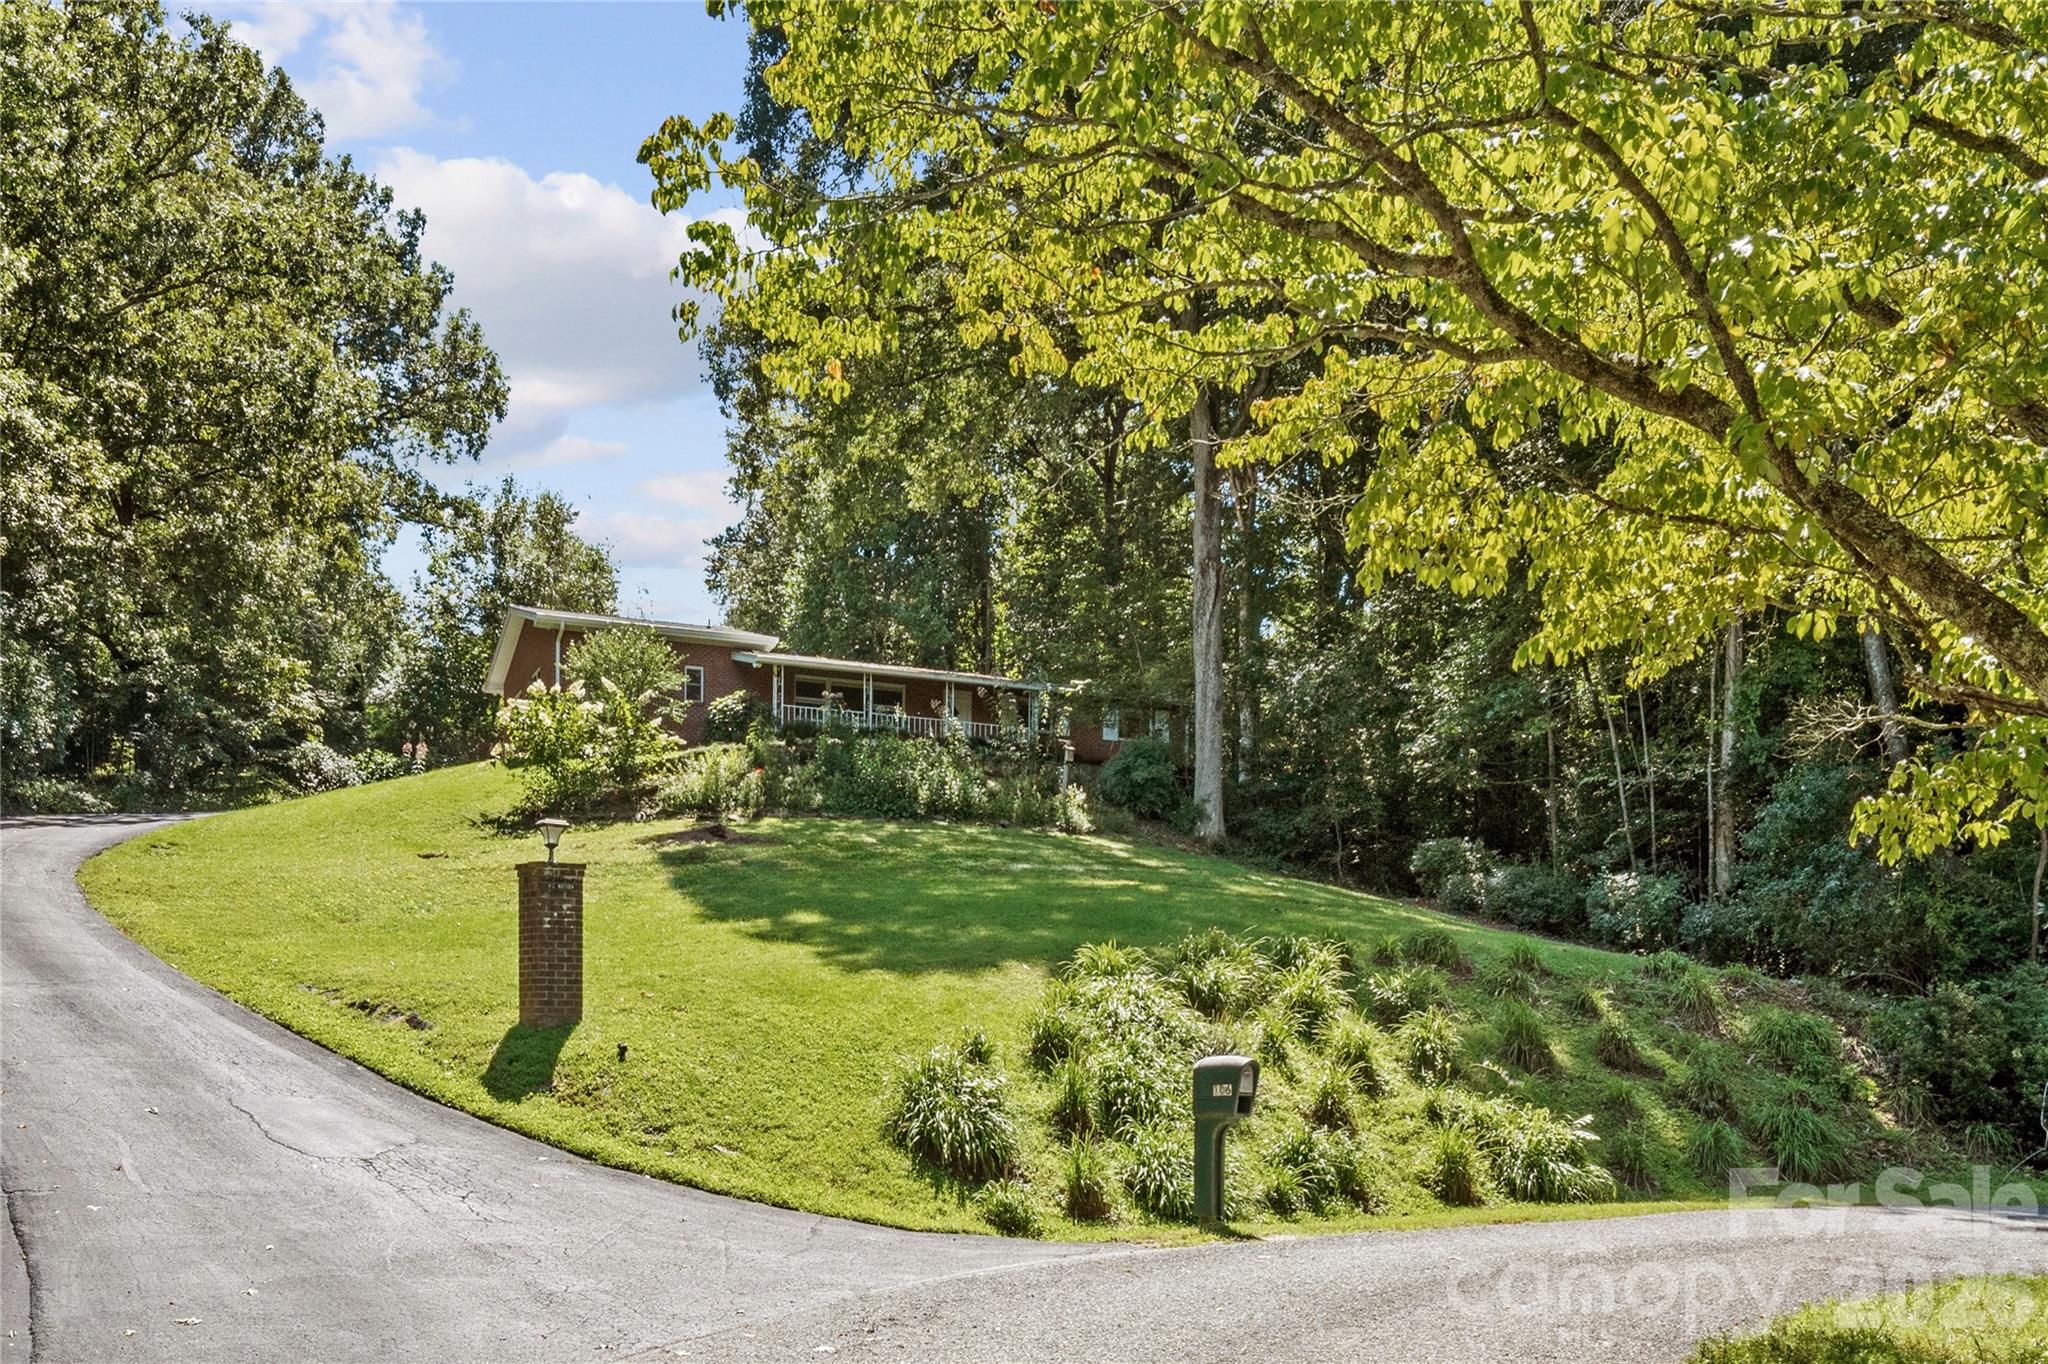
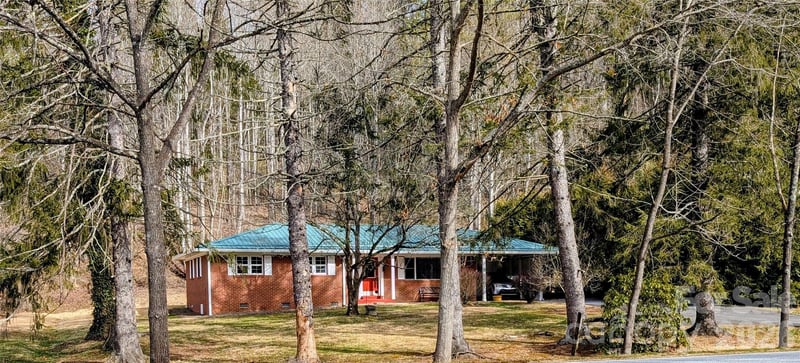
First time on the market for this amazing mid-century built brick home nestled on a grassy knoll just outside the city limits of downtown Brevard, NC. Offering distant, mountain views from the living area and large covered porch with quick access into town and just minutes from Brevard Athletic Club and Brevard High School. Lovingly constructed in the early 1960s by the Watson family from Florida and kept in the family all along, the property features a spacious lot that is comprised of two parcels to delight gardeners, recreation enthusiasts or four-legged friends! Offering one-level living with recent refreshments both inside and out, you'll find throwback elements in the kitchen and guest bathroom that would light up Instagram followers! Situated in one of America's Coolest Small Towns, you will fall in the love with the quaint downtown with incredible culinary and retail offerings plus white squirrels hopping around the lush forested areas and town. Don't wait any longer to schedule your private viewing of this home in one of Brevard's most sought-after areas!
This listing shows the Down Payment Resource indicator in Canopy MLS. Explore programs through the link above. Eligibility is not guaranteed. Browse all homes with down payment assistance.
LISTING COURTESY OF: SANDRA PURCELL & ASSOCIATES
jeremy@jeremypurcell.com

About the Neighborhood
Looking for the perfect Residential in Brevard? The 28712 zip code offers a unique blend of local amenities, convenient transit, and community charm, making it a fantastic area to call home. Reach out to learn more about the local real estate market in this specific neighborhood.
Property Features
Property Description
- Beds Total: 3
- Bathrooms: 3 Full
- Year Built: 1961
- Living Area: 1,863 sqft
- New Construction: No
- MLS #: 4420043
Additional Home Features
- Subdivision: Woodland Terrace
- Neighborhood: Woodland Terrace
Association
- HOA Required: No
Utilities
- Electricity Connected
- Propane
Interior Features
- Walk-In Closet(s)
- Heating: Heat Pump
- Cooling: Ceiling Fan(s), Central Air
- In Garage
Appliances
- Dishwasher
- Electric Cooktop
- Oven
- Refrigerator
- Washer/Dryer
Construction Materials
- Brick Partial
- Block
- Wood
- Foundation: Crawl Space
Cooling
- Ceiling Fan(s)
- Central Air
Foundation Details
- Crawl Space
Heating
- Heat Pump
Laundry Features
- In Garage
Levels
- One
Parking Features
- Attached Garage
- Garage Spaces: 1
Exterior Features
- Patio/Porch: Covered, Front Porch, Patio
Road
- Road Responsibility: Publicly Maintained Road
- Road Surface Type: Asphalt, Paved
Sewer
- Septic Installed
WaterSource
- City
Architectural Style
- Ranch
View
- Long Range
- Mountain(s)
Flooring
- Carpet
- Vinyl
Fireplace
- Fireplace: Yes
- Family Room
- Gas
Tax and Financial Info
- Listing Terms: Cash, Conventional, FHA, USDA Loan, VA Loan
Location
Similar homes nearby
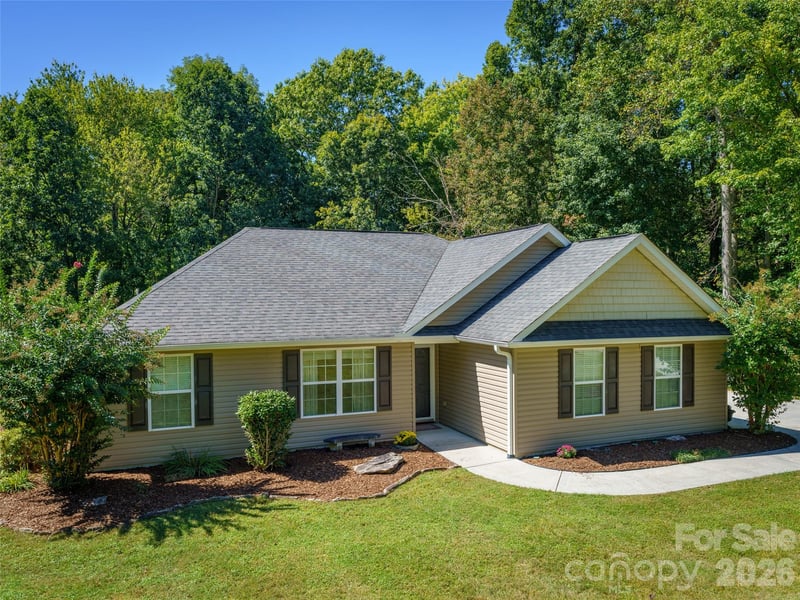
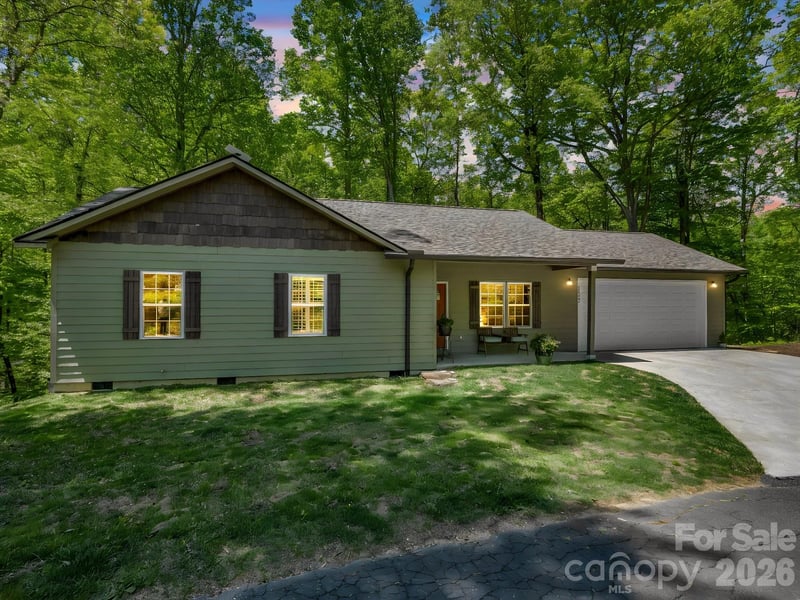
$485,000
Est. Payment: $2,493/mo
Illustrative estimate only, not an offer of credit. Assumes 20% down and a 30-year fixed loan at 6.5%, plus estimated property tax, insurance, and HOA. Actual rate, APR, and payment will vary.
Adjust down payment, rate & terms
Brevard, NC 28712
3
bedrooms
3
baths
1,863
sq.ft.
$260
price per sf

Presented By
Carnarri Cofield
REALTOR®
Office: (980) 272-8547
Listings courtesy of Canopy MLS as distributed by MLS GRID.
No guarantee, warranty or representation of any kind is made regarding the completeness or accuracy of descriptions or measurements (including square footage measurements and property condition), such should be independently verified, and Citadel Cofield, its subsidiaries, affiliates and their agents and associated third parties expressly disclaims any liability in connection therewith. Photos may be virtually staged or digitally enhanced and may not reflect actual property conditions. Offers of compensation are subject to change at the discretion of the seller. No financial or legal advice provided.
Listing Courtesy of Sandra Purcell & Associates
Properties displayed may be listed or sold by various participants in the MLS. Based on information submitted to the MLS GRID. All data is obtained from various sources and may not have been verified by broker or MLS GRID. Supplied Open House Information is subject to change without notice. All information should be independently reviewed and verified for accuracy. Properties may or may not be listed by the office/agent presenting the information. Information deemed reliable but not guaranteed. Equal Housing Opportunity.
Listing information © 2026 Canopy MLS. All rights reserved.