
$374,500
108 Giant Oak Ave, Statesville, NC 28677
4 bed · 2.5 bath · 2,916 sq ft

4
bedrooms
2.5
baths
2,916
sq.ft.
$128
price per sf
Presented by Citadel Cofield · Office (980) 272-8547
About This Property
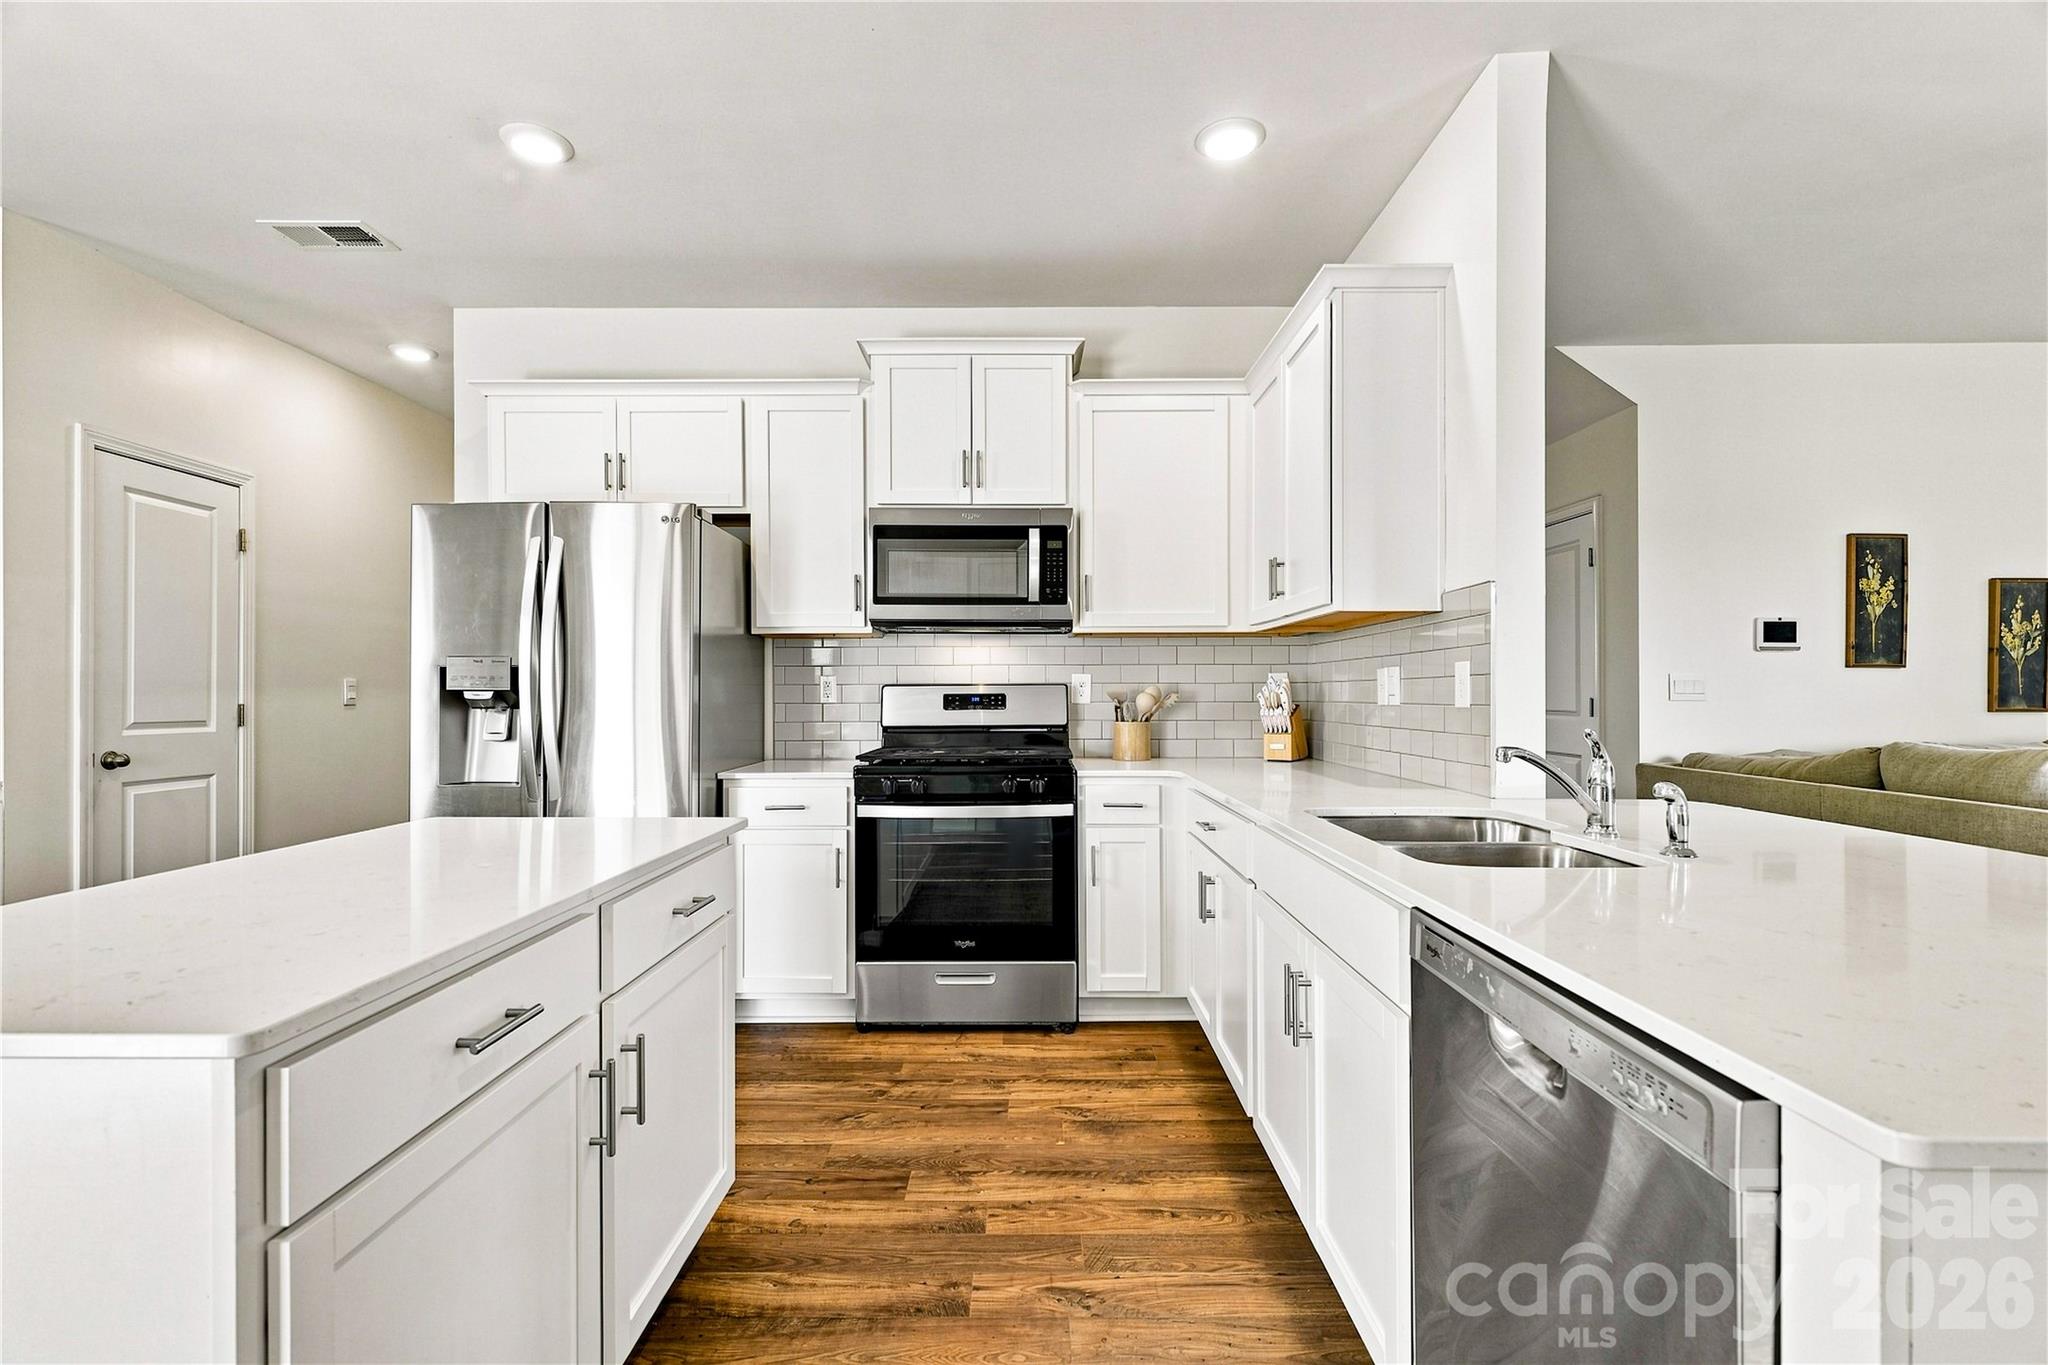
Only 3 years old and still feels new. The current owners have already added updates so you don't have to. Including a fence, shed, expanded driveway, picture molding and more! Welcome to 108 Giant Oak Ave, a 2023-built home ideally located between Statesville and Troutman! Situated on a desirable corner lot in a welcoming community, this spacious home offers a versatile floor plan with plenty of natural light, room to live, work, and entertain. The main level features a dedicated office, along with a dining room/flex space that can easily adapt to your needs. The spacious living room offers a cozy fireplace and flows seamlessly into the well-appointed kitchen, featuring abundant cabinetry, generous counter space, an eat-in dining area, and a large pantry. A convenient half bath and laundry room completes the main level. Upstairs, you’ll find a versatile loft that makes an ideal playroom, second living area, or additional flex space. Four generously sized bedrooms offer plenty of space and large closets. The spacious primary suite features vaulted ceilings and a comfortable retreat at the end of the day. Outside, enjoy the privacy of a fully fenced backyard with a storage shed for added convenience. The corner lot provides plenty of outdoor space for pets, play, and entertaining. Residents also enjoy access to the community pool and playground. With its newer construction, flexible living spaces, spacious bedrooms, fenced backyard, and convenient location between Statesville and Troutman, this home offers the perfect combination of comfort and functionality. 7/1 ARM available with preferred lender.
This listing shows the Down Payment Resource indicator in Canopy MLS. Explore programs through the link above. Eligibility is not guaranteed. Browse all homes with down payment assistance.
LISTING COURTESY OF: CALL IT CLOSED INTERNATIONAL INC
amberismyrealtor1@gmail.com

About the Neighborhood
Homes for sale in 28677 offer buyers a compelling combination of historic small-city character and Lake Norman-adjacent lifestyle in Statesville, the Iredell County seat approximately 40 miles north of Charlotte via I-77. The residential landscape blends beautifully preserved Victorian, Colonial Revival, and Craftsman homes in the Fort Dobbs and Statesville Historic Districts with mid-century brick ranches in established neighborhoods and newer construction executive communities on the city's expanding corridors. The revitalizing Downtown Statesville corridor along Centre Street and Broad Street delivers independent restaurants, breweries, and boutique retailers reflecting genuine urban reinvestment, while the South Iredell sports and recreation corridor and Fort Dobbs State Historic Site provide distinctive outdoor and cultural anchors. Major employers including Lowes Foods headquarters, a robust I-77 logistics and advanced manufacturing corridor, and the Lake Norman Corporate Park anchor strong and diverse local employment. The 28677 real estate market delivers historic architectural character and newer construction value at price points well below comparable Lake Norman communities, with I-77 providing direct Charlotte connectivity in approximately 40–45 minutes.
Property Features
Property Description
- Beds Total: 4
- Bathrooms: 2 Full | 1 Half
- Year Built: 2023
- Living Area: 2,916 sqft
- New Construction: No
- MLS #: 4412187
Additional Home Features
- Subdivision: Wallace Springs
- Neighborhood: Wallace Springs
Association
- Association Fee: $536.25
- Association Fee Frequency: Semi-Annually
- Association Name: Cusik
- Association Phone: 704-544-7779
- HOA Required: Yes
Utilities
- Natural Gas
Interior Features
- Kitchen Island
- Open Floorplan
- Walk-In Closet(s)
- Heating: Forced Air, Natural Gas
- Cooling: Central Air
- Laundry Room
- Main Level
Appliances
- Dishwasher
- Disposal
- Gas Range
Construction Materials
- Stone Veneer
- Vinyl
- Foundation: Slab
- Roof: Architectural Shingle
Cooling
- Central Air
Foundation Details
- Slab
Heating
- Forced Air
- Natural Gas
Laundry Features
- Laundry Room
- Main Level
Levels
- Two
Parking Features
- Driveway
- Attached Garage
- Garage Spaces: 2
Exterior Features
- Storage
- Fencing: Back Yard, Privacy
- Patio/Porch: Patio, Porch
Road
- Road Responsibility: Publicly Maintained Road
- Road Surface Type: Concrete, Paved
Sewer
- Public Sewer
WaterSource
- City
Community Features
- Clubhouse
- Outdoor Pool
- Playground
Architectural Style
- Traditional
Fireplace
- Fireplace: Yes
- Gas Log
- Living Room
Tax and Financial Info
- Listing Terms: Cash, Conventional, FHA, USDA Loan, VA Loan
Location
Similar homes nearby
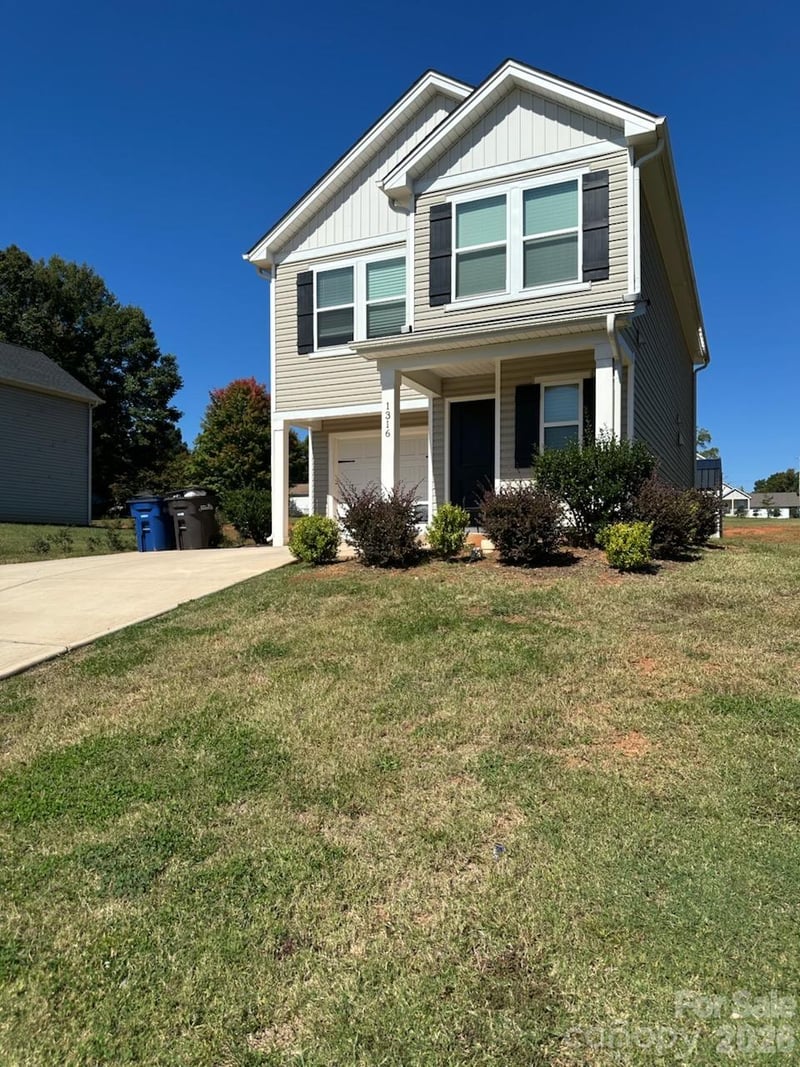
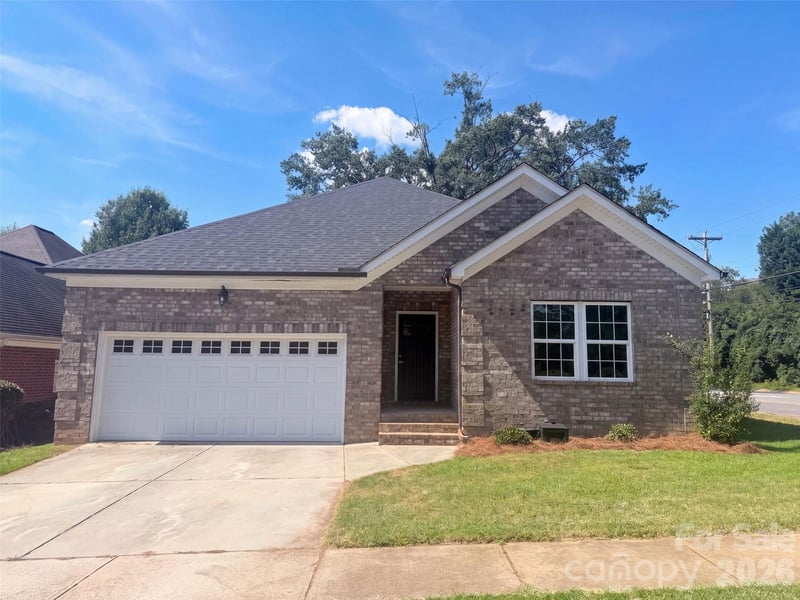
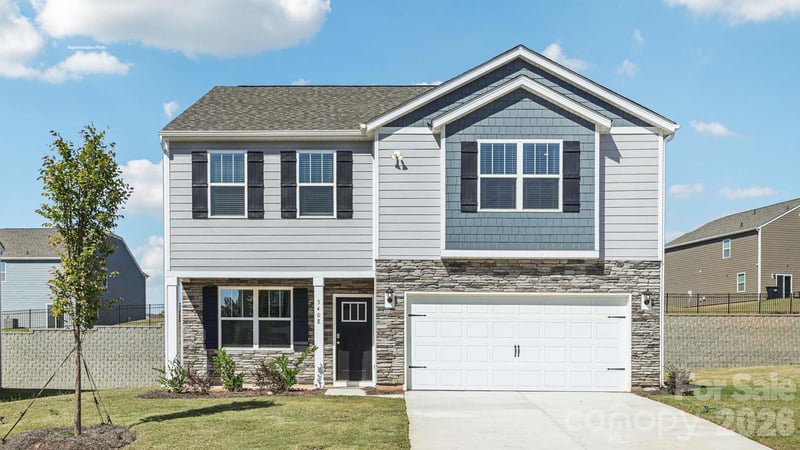
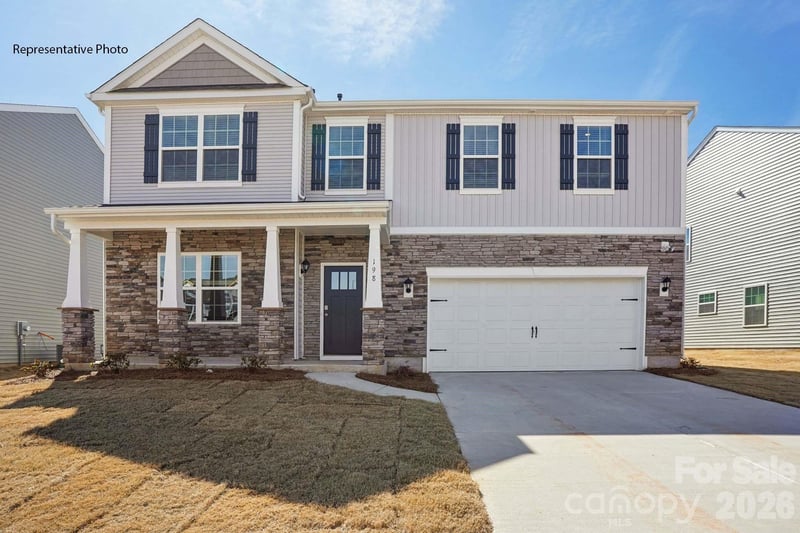
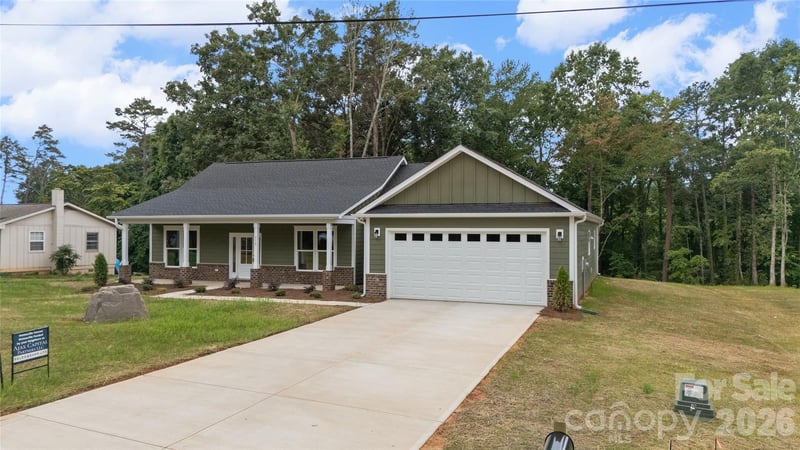
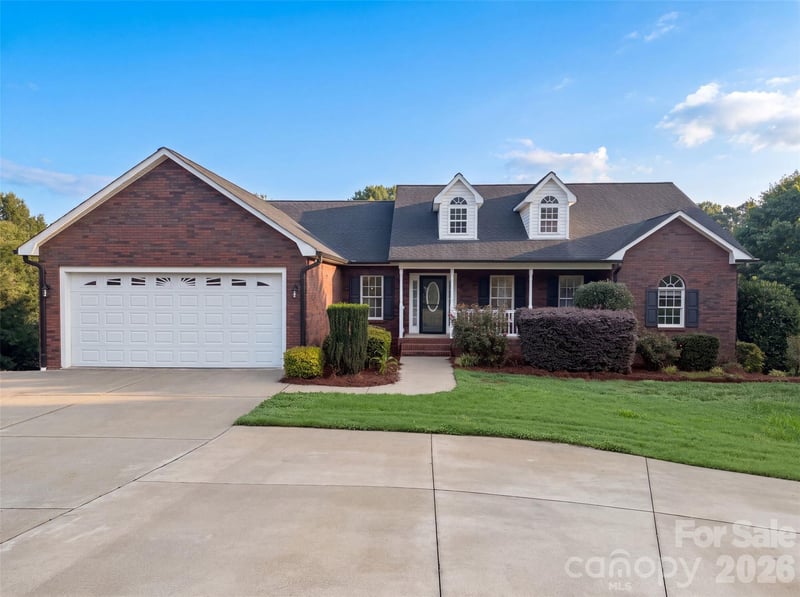
$374,500
Est. Payment: $1,925/mo
Illustrative estimate only, not an offer of credit. Assumes 20% down and a 30-year fixed loan at 6.5%, plus estimated property tax, insurance, and HOA. Actual rate, APR, and payment will vary.
Adjust down payment, rate & terms
Statesville, NC 28677
4
bedrooms
2.5
baths
2,916
sq.ft.
$128
price per sf

Presented By
Carnarri Cofield
REALTOR®
Office: (980) 272-8547
Listings courtesy of Canopy MLS as distributed by MLS GRID.
No guarantee, warranty or representation of any kind is made regarding the completeness or accuracy of descriptions or measurements (including square footage measurements and property condition), such should be independently verified, and Citadel Cofield, its subsidiaries, affiliates and their agents and associated third parties expressly disclaims any liability in connection therewith. Photos may be virtually staged or digitally enhanced and may not reflect actual property conditions. Offers of compensation are subject to change at the discretion of the seller. No financial or legal advice provided.
Listing Courtesy of Call It Closed International Inc
Properties displayed may be listed or sold by various participants in the MLS. Based on information submitted to the MLS GRID. All data is obtained from various sources and may not have been verified by broker or MLS GRID. Supplied Open House Information is subject to change without notice. All information should be independently reviewed and verified for accuracy. Properties may or may not be listed by the office/agent presenting the information. Information deemed reliable but not guaranteed. Equal Housing Opportunity.
Listing information © 2026 Canopy MLS. All rights reserved.