
$1,470,000
109 Fitchburg Ct, Mooresville, NC 28117
4 bed · 4.5 bath · 4,466 sq ft
4
bedrooms
4.5
baths
4,466
sq.ft.
$329
price per sf
Presented by Citadel Cofield · Office (980) 272-8547
About This Property
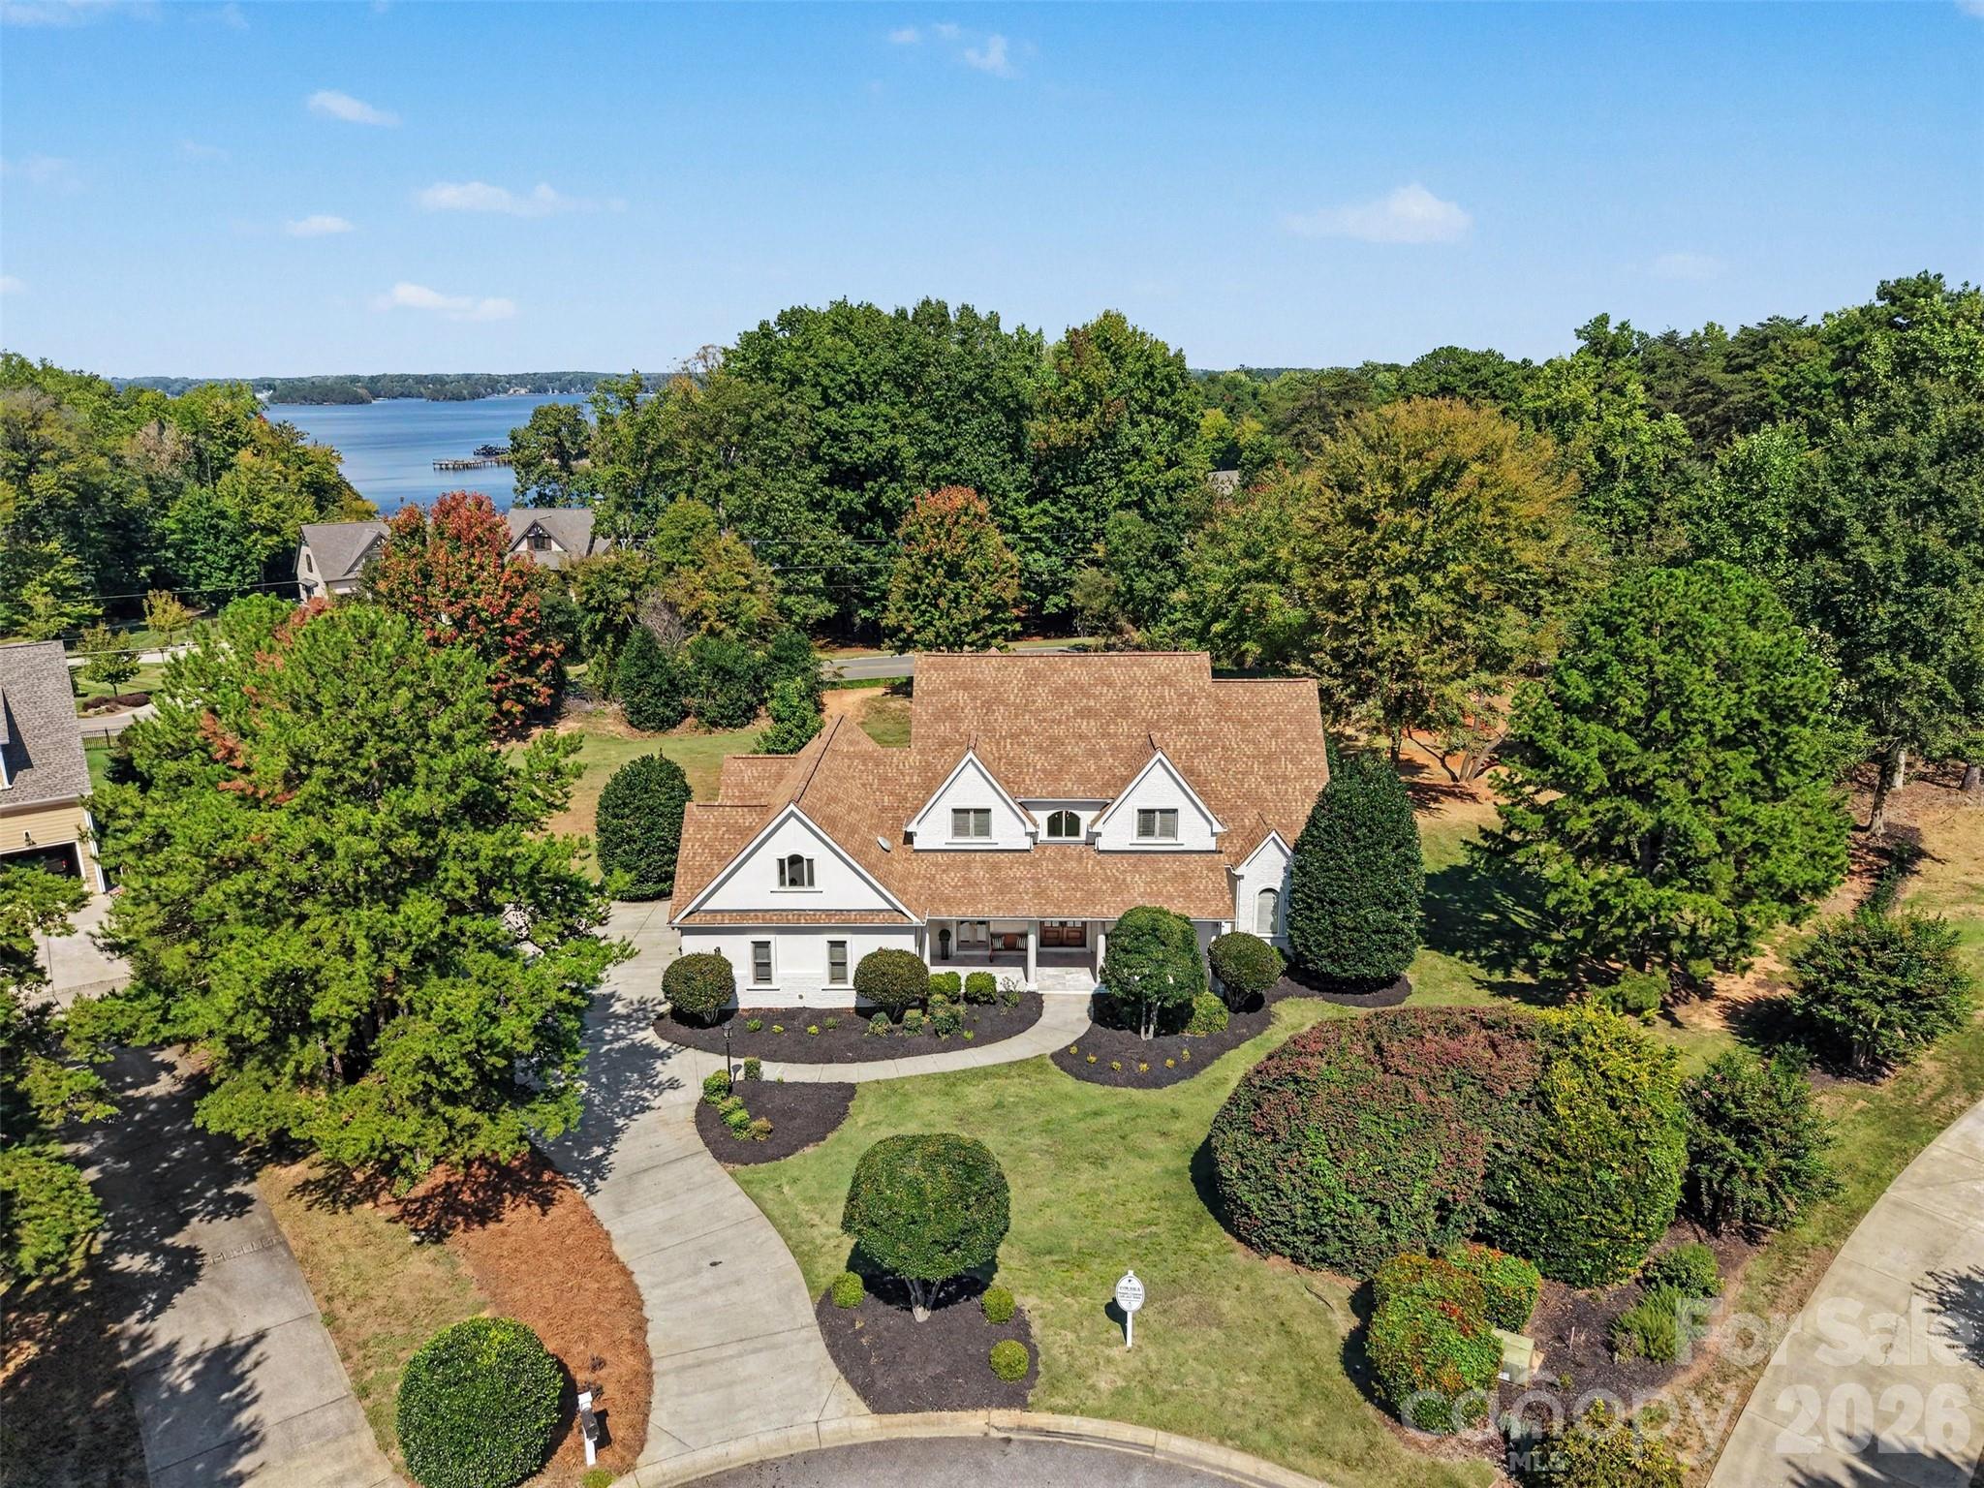
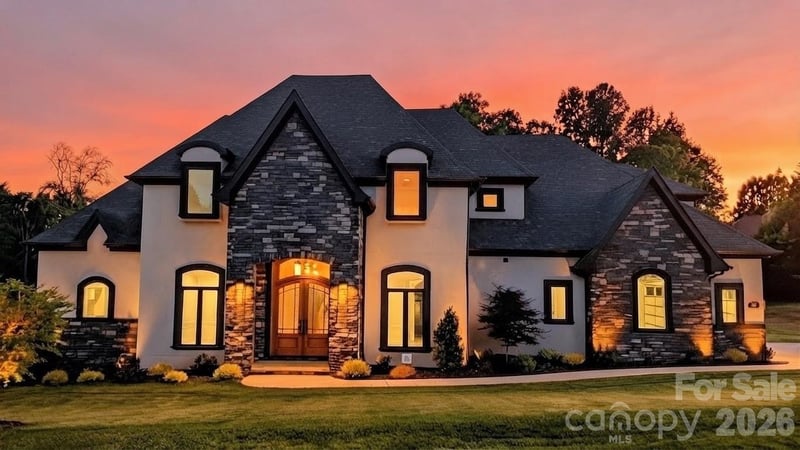
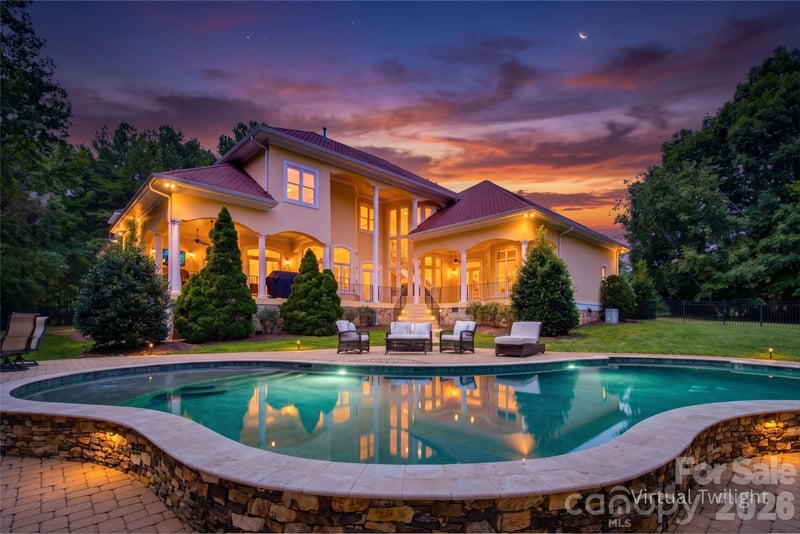
See Lake Norman from your kitchen and family room! This is a beautiful custom home was created by one of the top builders, Acadia Builders on a 1.3 acre private lot, in a quiet cul-de-sac. This elegant residence offers 4 bedrooms with a main-level primary suite and timeless design throughout. The spacious kitchen features never been used, brand new stainless steel appliances, granite countertops, abundant cabinetry, a center island, and a sunny breakfast area, all perfect for everyday living and entertaining. A butler’s pantry and large walk-in pantry provide exceptional storage and functionality. The primary suite on the main level offers a relaxing retreat with a spa-like bath featuring a garden tub, separate shower, and dual vanities. Thoughtfully designed living spaces include an office and dining room with French doors opening onto a charming Southern-style front porch with fans. Upstairs, you’ll find three additional bedrooms, a family/media room, a built-in desk nook perfect for work or study, and a large entertainment/flex/bonus room with its own private bath, offering space for guests, recreation, or multi-generational living. Step outside to the back yard and enjoy gorgeous views of Lake Norman. This yard has space for a pool which might need some septic modifications depending on where the pool would be located. The three story garage is immaculate with brand new epoxy floors, storage with doors that lock, a newer roof. The rear of the home captures beautiful views of Lake Norman and a large space for a pool with some septic modifications. Recent improvements include brand new interior paint, a newer roof and a spacious 3-car garage with a newly finished epoxy floor and abundant storage. This elegant home offers the perfect blend of space, craftsmanship, and Lake Norman lifestyle, just minutes from Mooresville shopping, dining, and lake access. This home is located within the Trump National Golf Course in The Point neighborhood. One year Boatslip lease included in Pier T. The Point Social Membership is required.
About the Neighborhood
Looking for the perfect Residential in Mooresville? The 28117 zip code offers a unique blend of local amenities, convenient transit, and community charm, making it a fantastic area to call home. Reach out to learn more about the local real estate market in this specific neighborhood.
Property Features
Property Description
- Beds Total: 4
- Bathrooms: 4 Full | 1 Half
- Year Built: 2006
- Living Area: 4,466 sqft
- New Construction: No
- MLS #: 4429717
Additional Home Features
- Subdivision: The Point
- Neighborhood: The Point
Association
- Association Fee: $1037.5
- Association Fee Frequency: Semi-Annually
- Association Name: Premier Management
- Association Phone: 704-997-9014
- HOA Required: Yes
Utilities
- Natural Gas
- Underground Power Lines
- Underground Utilities
Interior Features
- Drop Zone
- Entrance Foyer
- Garden Tub
- Kitchen Island
- Pantry
- Storage
- Walk-In Closet(s)
- Walk-In Pantry
- Heating: Ductless, Forced Air, Natural Gas
- Cooling: Ceiling Fan(s), Central Air, Ductless
- Mud Room
- Laundry Room
- Main Level
Appliances
- Bar Fridge
- Convection Microwave
- Convection Oven
- Dishwasher
- Disposal
- Dryer
- Exhaust Hood
- Filtration System
- Gas Range
- Ice Maker
- Microwave
- Refrigerator
Construction Materials
- Hard Stucco
- Foundation: Crawl Space
- Roof: Architectural Shingle
Cooling
- Ceiling Fan(s)
- Central Air
- Ductless
Foundation Details
- Crawl Space
Heating
- Ductless
- Forced Air
- Natural Gas
Laundry Features
- Mud Room
- Laundry Room
- Main Level
Levels
- Two
Parking Features
- Driveway
- Attached Garage
- Garage Faces Side
- Garage Spaces: 3
Exterior Features
- Patio/Porch: Front Porch
Road
- Road Responsibility: Publicly Maintained Road
- Road Surface Type: Concrete, Paved
Sewer
- Septic Installed
WaterSource
- Community Well
Community Features
- Clubhouse
- Fitness Center
- Golf
- Lake Access
- Outdoor Pool
- Pickleball
- Playground
- Recreation Area
- Sidewalks
- Street Lights
- Tennis Court(s)
View
- Water
- Year Round
Flooring
- Wood
Fireplace
- Fireplace: Yes
- Family Room
- Gas
- Gas Log
- Gas Vented
- Insert
Tax and Financial Info
- Listing Terms: Cash, Conventional, FHA, VA Loan
Location
Similar homes nearby
LISTING COURTESY OF: HELEN ADAMS REALTY
BLoughnane@helenadamsrealty.com

$1,470,000
Est. Payment: $7,556/mo
Illustrative estimate only, not an offer of credit. Assumes 20% down and a 30-year fixed loan at 6.5%, plus estimated property tax, insurance, and HOA. Actual rate, APR, and payment will vary.
Adjust down payment, rate & terms
Mooresville, NC 28117
4
bedrooms
4.5
baths
4,466
sq.ft.
$329
price per sf

Presented By
Carnarri Cofield
REALTOR®
Office: (980) 272-8547
Listings courtesy of Canopy MLS as distributed by MLS GRID.
No guarantee, warranty or representation of any kind is made regarding the completeness or accuracy of descriptions or measurements (including square footage measurements and property condition), such should be independently verified, and Citadel Cofield, its subsidiaries, affiliates and their agents and associated third parties expressly disclaims any liability in connection therewith. Photos may be virtually staged or digitally enhanced and may not reflect actual property conditions. Offers of compensation are subject to change at the discretion of the seller. No financial or legal advice provided.
Listing Courtesy of Helen Adams Realty
Properties displayed may be listed or sold by various participants in the MLS. Based on information submitted to the MLS GRID. All data is obtained from various sources and may not have been verified by broker or MLS GRID. Supplied Open House Information is subject to change without notice. All information should be independently reviewed and verified for accuracy. Properties may or may not be listed by the office/agent presenting the information. Information deemed reliable but not guaranteed. Equal Housing Opportunity.
Listing information © 2026 Canopy MLS. All rights reserved.