
$740,000
11023 Stetler St, Charlotte, NC 28204
3 bed · 4 bath · 2,642 sq ft

3
bedrooms
4
baths
2,642
sq.ft.
$280
price per sf
Presented by Citadel Cofield · Office (980) 272-8547
About This Property
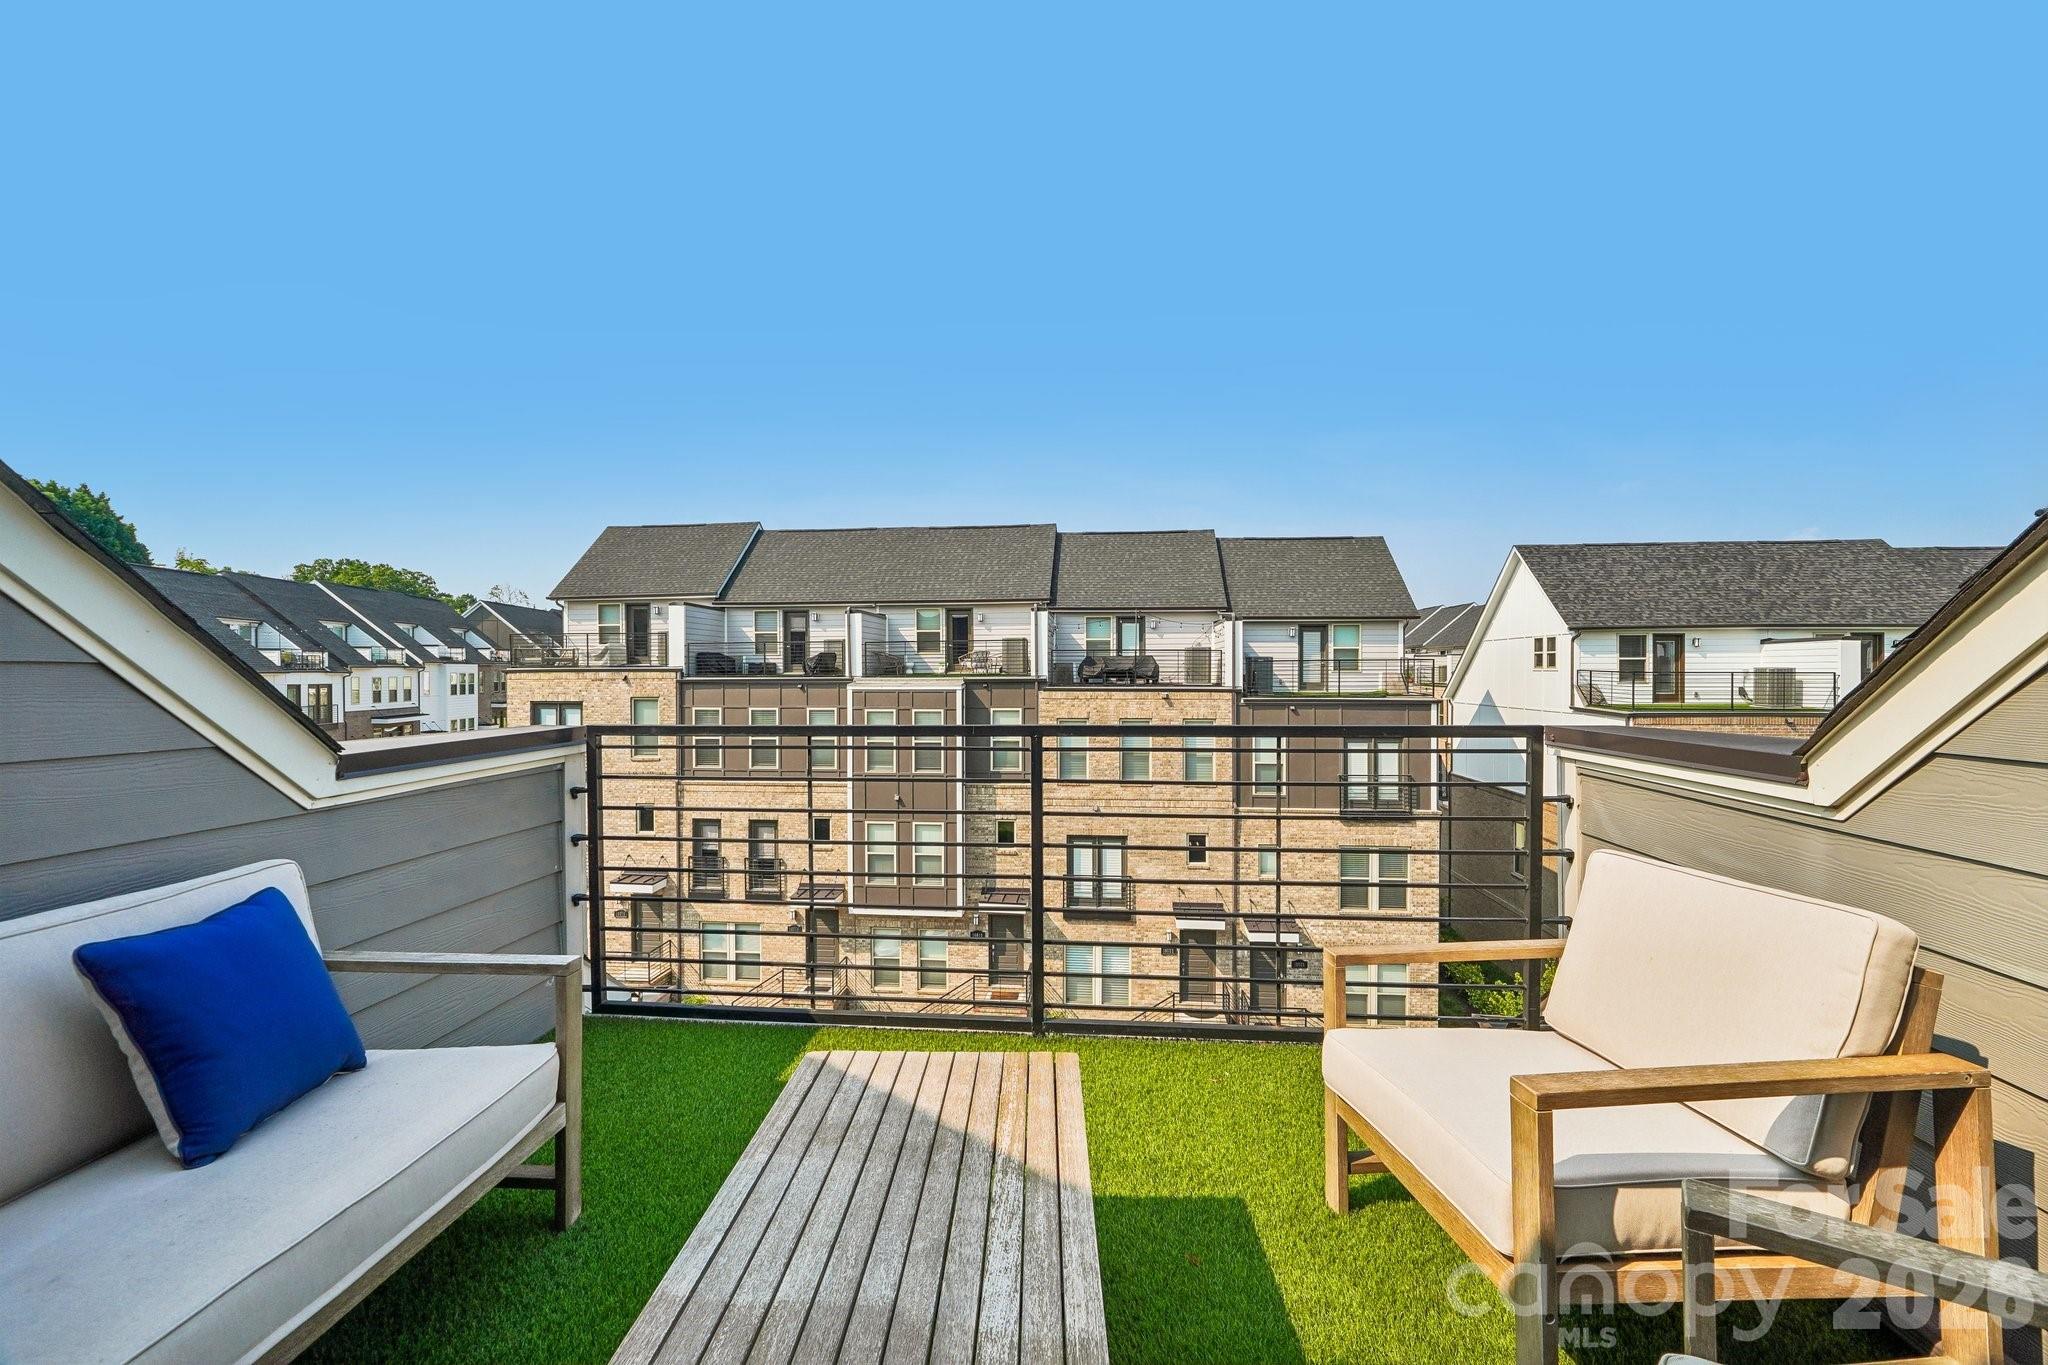
Experience elevated city living in this exceptional four-level end-unit townhome offering panoramic Uptown Charlotte skyline views and an unbeatable location just minutes from Uptown, NoDa, Plaza Midwood, Little Sugar Creek Greenway, and I-277. Designed for both entertaining and everyday living, this home features three incredible outdoor spaces—a rooftop terrace with breathtaking skyline views, a main-level deck, and a lower-level patio overlooking expansive green space with a privacy fence for added privacy. The bright, open-concept main level is filled with natural light and showcases hardwood floors, granite countertops, stainless steel appliances, abundant cabinetry, and custom window shades throughout. The flexible floor plan offers three spacious bedrooms plus a bonus room that can easily serve as a fourth bedroom, home office, media room, or fitness space, along with three full baths and two half baths. Retreat to the spacious owner's suite featuring a spa-inspired bath with an elegant oversized walk-in shower, while the oversized secondary bedroom offers its own ensuite bath, providing exceptional comfort and privacy for family or guests. Additional features include wood floors, tile flooring in all baths, Shaw carpet on the upper level, a two-car garage, and thoughtful finishes throughout. This townhome also has 17 ethernets for convenience. Combining modern design, exceptional outdoor living, privacy, and one of Charlotte's most desirable locations, this move-in-ready home truly has it all.
This listing shows the Down Payment Resource indicator in Canopy MLS. Explore programs through the link above. Eligibility is not guaranteed. Browse all homes with down payment assistance.
About the Neighborhood
Homes for sale in 28204 sit in one of Charlotte's most walkable and architecturally rich urban zip codes, encompassing the Elizabeth and Midtown neighborhoods just minutes from the city center. The housing stock reflects over a century of Charlotte residential history, from early 1900s foursquares and Craftsman bungalows to sleek mid-rise condos and luxury townhomes built to meet surging urban demand. Residents enjoy immediate access to the Elizabeth Avenue corridor, home to independent dining destinations like Fern and Soul Gastrolounge, as well as the sweeping green space of Independence Park. Atrium Health's main Carolinas Medical Center campus anchors the southwestern portion of the zip code, making 28204 a natural hub for healthcare professionals seeking a short commute. Uptown Charlotte is less than 10 minutes away via 4th Street or 7th Street, and the LYNX Blue Line's Elizabeth Avenue station provides direct rail connectivity to South End and beyond. The 28204 real estate market reflects strong and consistent demand from buyers prioritizing urban walkability paired with genuine architectural character.
Property Features
Property Description
- Beds Total: 3
- Bathrooms: 3 Full | 2 Half
- Year Built: 2021
- Living Area: 2,642 sqft
- New Construction: No
- MLS #: 4408205
Additional Home Features
- Subdivision: Central Point
- Neighborhood: Central Point
Association
- Association Fee: $272.8
- Association Fee Frequency: Monthly
- Association Name: Cedar Mgmnt Group
- Association Phone: 704-644-8808
- HOA Required: Yes
Utilities
- Cable Available
- Fiber Optics
Interior Features
- Attic Walk In
- Cable Prewire
- Drop Zone
- Kitchen Island
- Open Floorplan
- Pantry
- Walk-In Closet(s)
- Heating: Electric
- Cooling: Central Air, Electric
- In Hall
- Laundry Closet
- Upper Level
Appliances
- Dishwasher
- Electric Cooktop
- Electric Water Heater
- Microwave
- Refrigerator with Ice Maker
- Wall Oven
- Washer/Dryer
Construction Materials
- Brick Full
- Fiber Cement
- Hardboard Siding
- Foundation: Slab
- Roof: Architectural Shingle
Cooling
- Central Air
- Electric
Foundation Details
- Slab
Heating
- Electric
Laundry Features
- In Hall
- Laundry Closet
- Upper Level
Levels
- Four
Parking Features
- Attached Garage
- Garage Spaces: 2
Exterior Features
- Rooftop Terrace
- Fencing: Back Yard
- Patio/Porch: Deck, Patio, Rear Porch
Pets Allowed
- Yes
Road
- Road Responsibility: Publicly Maintained Road
- Road Surface Type: Concrete, Paved
Sewer
- Public Sewer
WaterSource
- City
View
- City
Security Features
- Smoke Detector(s)
Flooring
- Carpet
- Tile
- Wood
Window Features
- Window Treatments
Fireplace
- Fireplace: No
Tax and Financial Info
- Listing Terms: Cash, Conventional, FHA, VA Loan
Location
Similar homes nearby
LISTING COURTESY OF: KELLER WILLIAMS SOUTH PARK
malesta@kw.com

$740,000
Est. Payment: $3,804/mo
Adjust down payment, rate & terms
Charlotte, NC 28204
3
bedrooms
4
baths
2,642
sq.ft.
$280
price per sf

Presented By
Carnarri Cofield
REALTOR®
Office: (980) 272-8547
Listings courtesy of Canopy MLS as distributed by MLS GRID
No guarantee, warranty or representation of any kind is made regarding the completeness or accuracy of descriptions or measurements (including square footage measurements and property condition), such should be independently verified, and Citadel Cofield, its subsidiaries, affiliates and their agents and associated third parties expressly disclaims any liability in connection therewith. Photos may be virtually staged or digitally enhanced and may not reflect actual property conditions. Offers of compensation are subject to change at the discretion of the seller. No financial or legal advice provided. Equal Housing Opportunity.
Listing Courtesy of Keller Williams South Park
Properties displayed may be listed or sold by various participants in the MLS. Based on information submitted to the MLS GRID. All data is obtained from various sources and may not have been verified by broker or MLS GRID. Supplied Open House Information is subject to change without notice. All information should be independently reviewed and verified for accuracy. Properties may or may not be listed by the office/agent presenting the information.