
$369,900
1131 Richmond Dr, Rock Hill, SC 29732
3 bed · 2 bath · 1,760 sq ft

3
bedrooms
2
baths
1,760
sq.ft.
$210
price per sf
Presented by Citadel Cofield · Office (980) 272-8547
About This Property
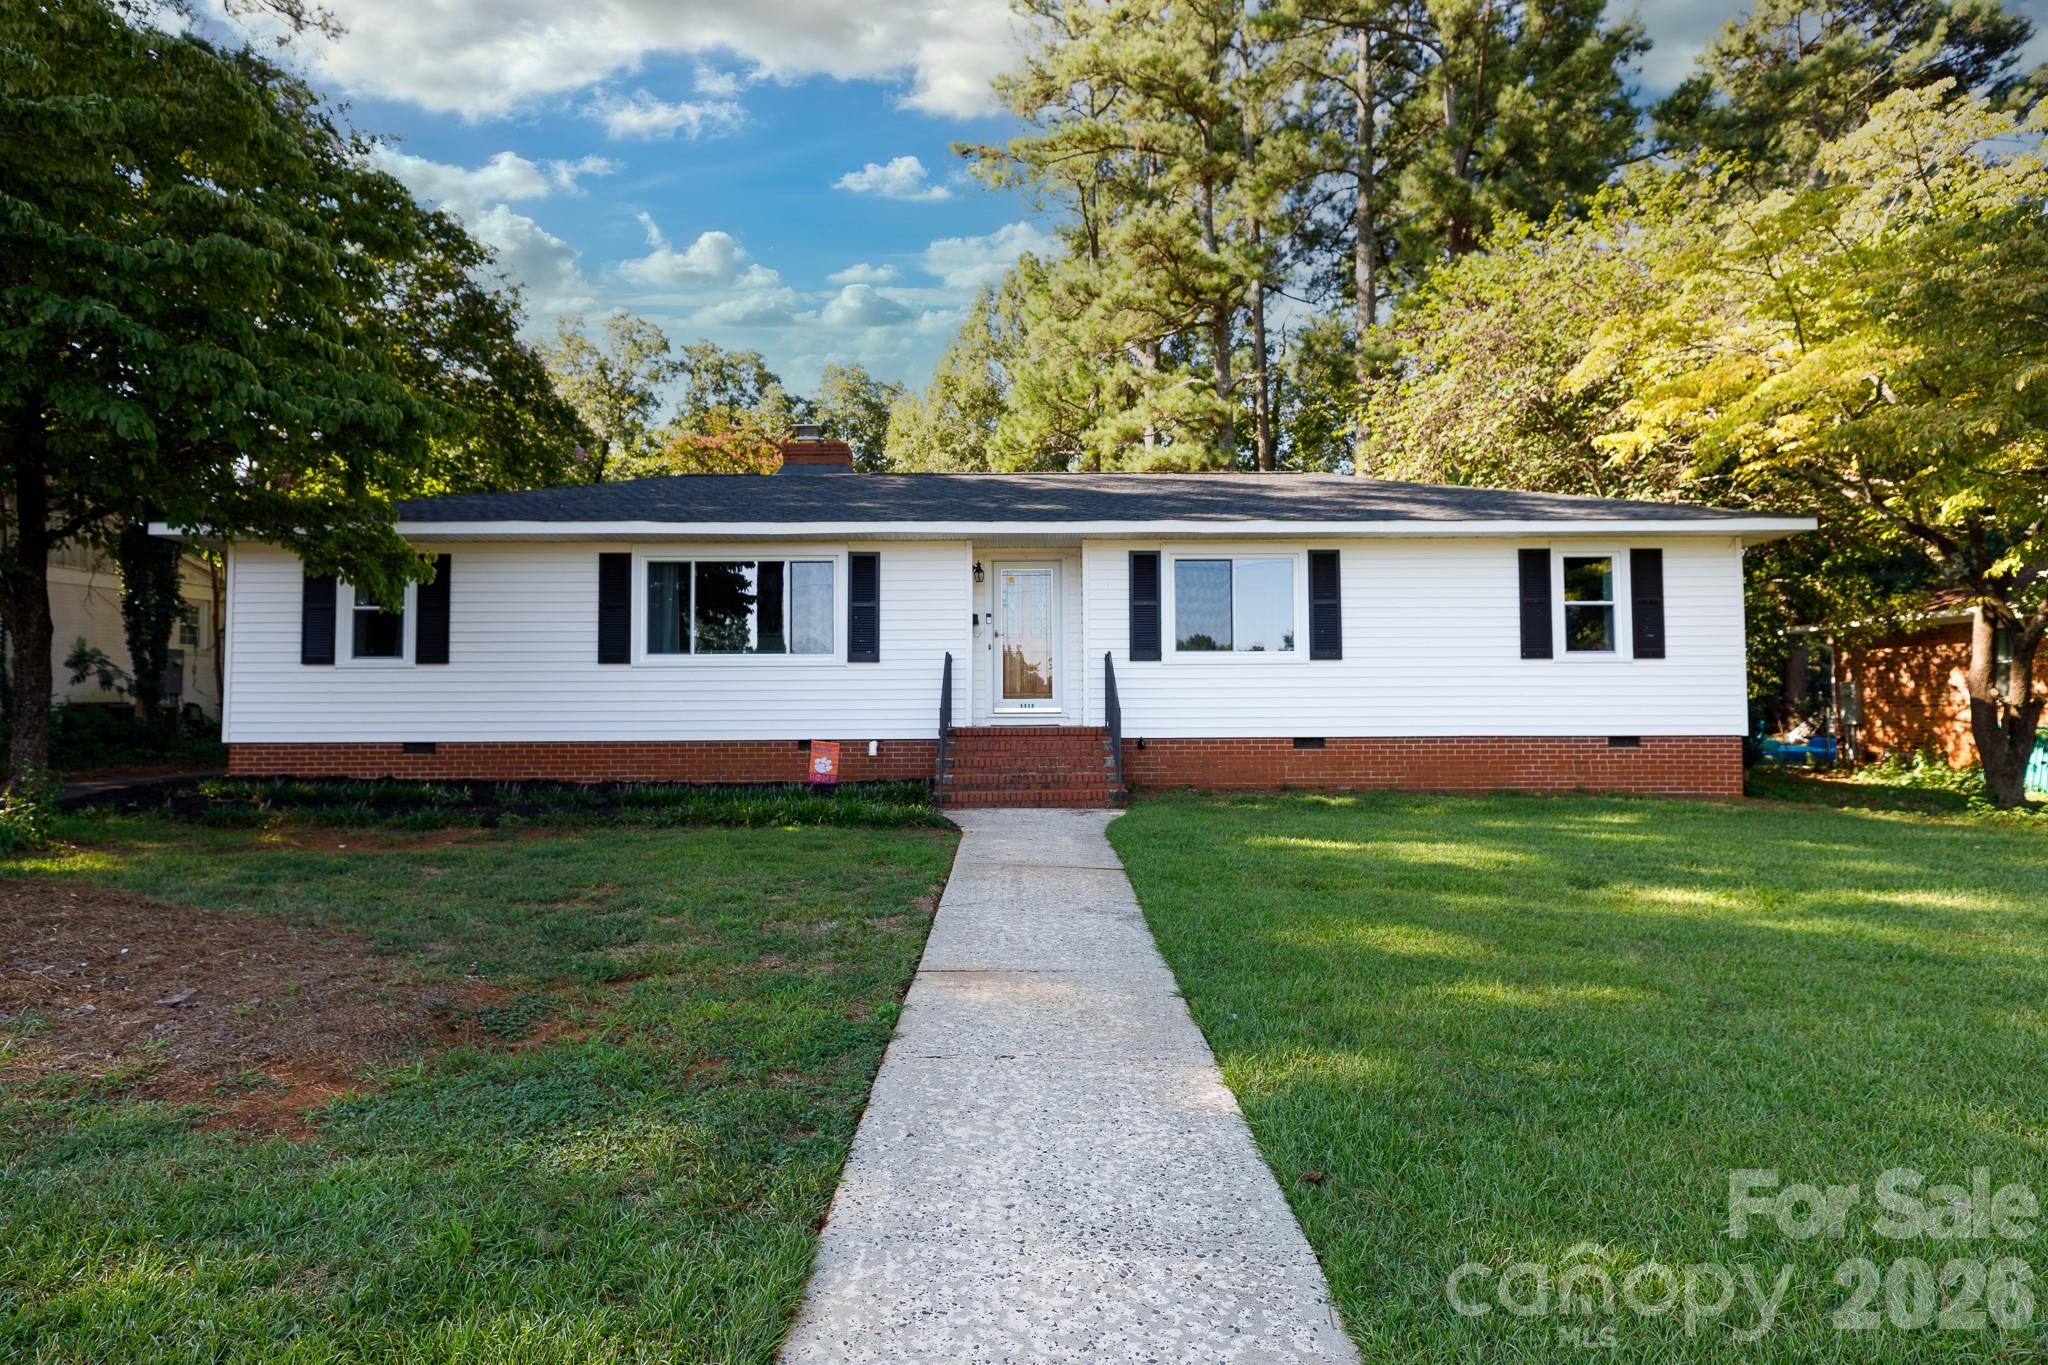
Welcome to classic Rock Hill living in an established, tree-lined neighborhood. This charming 1957 ranch combines solid construction and timeless character with modern comfort. Inside, original hardwood floors lead you through light-filled spaces, starting with a cozy living room complete with a gas log fireplace and a seamless flow into the formal dining area. The heart of the home is the updated kitchen, outfitted with granite countertops, a center island with seating, a pantry, and stainless steel appliances. For relaxed everyday gathering, the den offers custom built-in shelving, while comfortable room sizes and clever storage options make daily life effortless. Major recent updates offer complete peace of mind, including a new roof in 2024, a new HVAC system in 2025, Energy Star certified windows in 2026, and a reglazed hall bath tub in 2026. Step outside to a fully fenced backyard ideal for pets and play, alongside a 2-car detached carport with an attached wired workshop ready for hobbies, DIY projects, or extra storage. Located in a quiet, mature neighborhood just minutes from the University and vibrant downtown Rock Hill dining and events.
This listing shows the Down Payment Resource indicator in Canopy MLS. Explore programs through the link above. Eligibility is not guaranteed. Browse all homes with down payment assistance.
About the Neighborhood
Homes for sale in 29732 offer buyers access to Rock Hill's established northwestern residential corridors, featuring a strong concentration of mid-century brick ranches, traditional two-story colonials, and newer construction communities along the Dave Lyle Boulevard and Celanese Road corridors in York County approximately 25 miles south of Charlotte via I-77. The residential landscape reflects decades of steady Rock Hill growth, with mature tree-canopied subdivisions from the 1970s through 2000s providing established neighborhood character alongside newer planned communities responding to continued demand. Ebenezer Park on Lake Wylie, one of York County's premier waterfront recreation destinations featuring boat launches, swimming areas, and picnic facilities along the lake's eastern shore. provides direct water access within the zip code. The growing Rock Hill commercial corridor along Dave Lyle Boulevard delivers everyday retail and dining convenience, and major employers including Comporium Communications and the broader Rock Hill manufacturing and healthcare employment base are within easy reach. The 29732 real estate market provides competitive York County price points with Lake Wylie access and direct I-77 connectivity to Charlotte in approximately 25–30 minutes.
Property Features
Property Description
- Beds Total: 3
- Bathrooms: 2 Full
- Year Built: 1957
- Living Area: 1,760 sqft
- New Construction: No
- MLS #: 4418006
Additional Home Features
- Subdivision: Cherry Broad Acres
- Neighborhood: Cherry Broad Acres
Association
- HOA Required: No
Interior Features
- Attic Stairs Pulldown
- Entrance Foyer
- Kitchen Island
- Open Floorplan
- Pantry
- Walk-In Closet(s)
- Heating: Central
- Cooling: Ceiling Fan(s), Central Air
- Electric Dryer Hookup
- Laundry Room
- Main Level
- Washer Hookup
Appliances
- Dishwasher
- Electric Oven
- Electric Range
- Gas Water Heater
- Microwave
Construction Materials
- Vinyl
- Foundation: Crawl Space
Cooling
- Ceiling Fan(s)
- Central Air
Foundation Details
- Crawl Space
Heating
- Central
Laundry Features
- Electric Dryer Hookup
- Laundry Room
- Main Level
- Washer Hookup
Levels
- One
Parking Features
- Detached Carport
- Driveway
- Carport Spaces: 2
Exterior Features
- Fire Pit
- Fencing: Back Yard, Chain Link, Fenced, Privacy
- Patio/Porch: Patio
Other Structures
- Workshop
Road
- Road Responsibility: Publicly Maintained Road
- Road Surface Type: Asphalt, Paved
Sewer
- Public Sewer
WaterSource
- City
Architectural Style
- Ranch
Flooring
- Tile
- Vinyl
- Wood
Fireplace
- Fireplace: Yes
- Gas Log
- Living Room
Tax and Financial Info
- Listing Terms: Cash, Conventional
Location
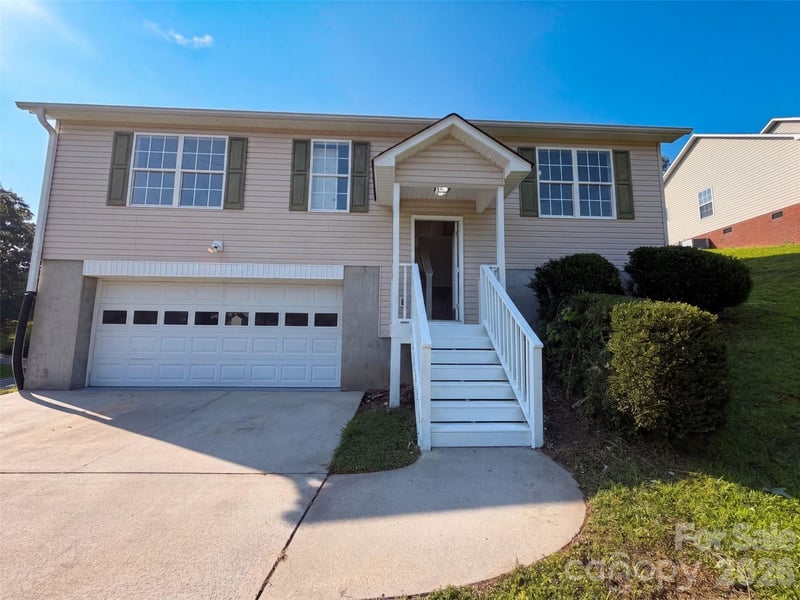
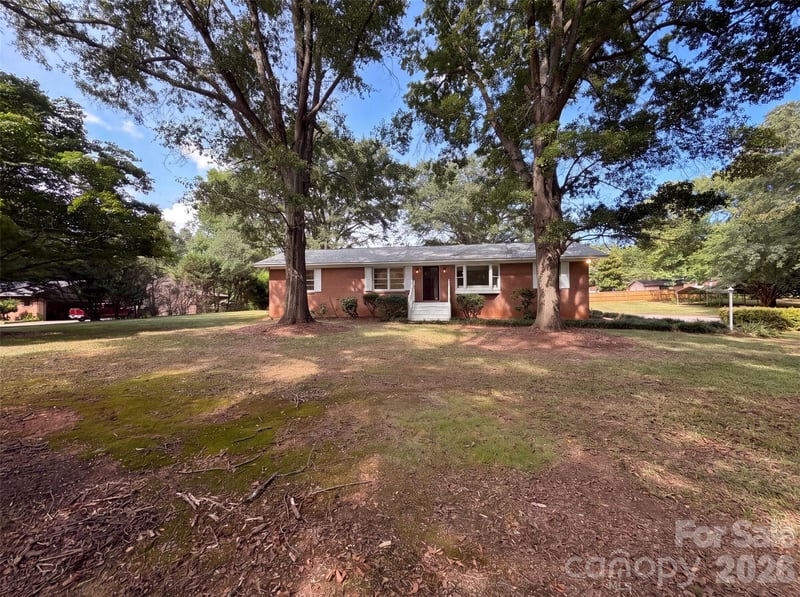
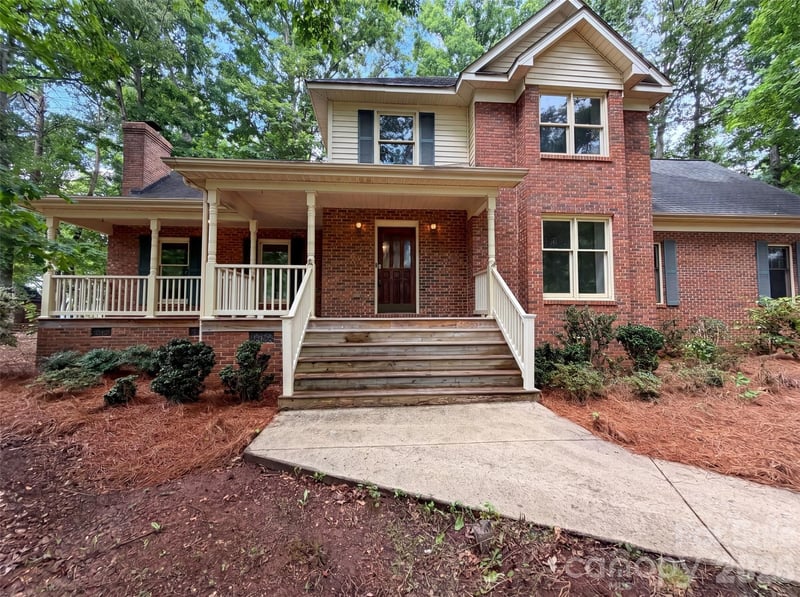
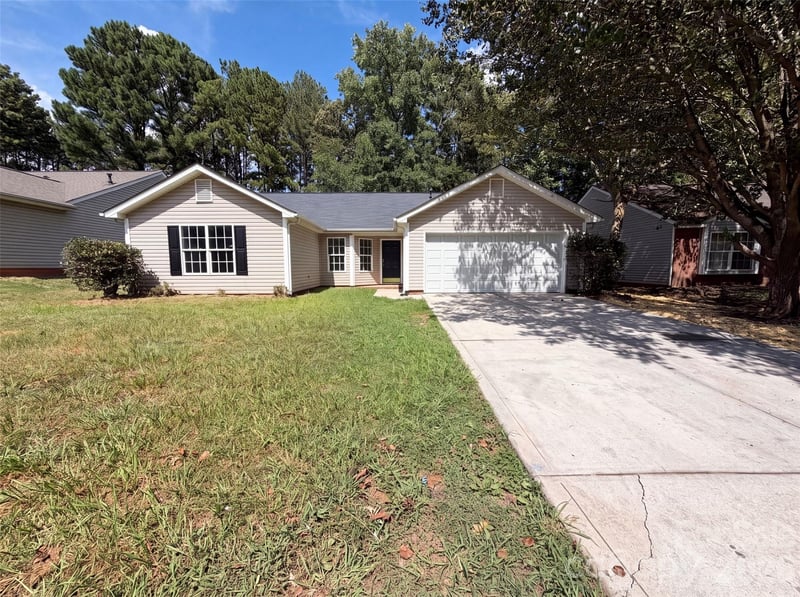
Similar homes nearby
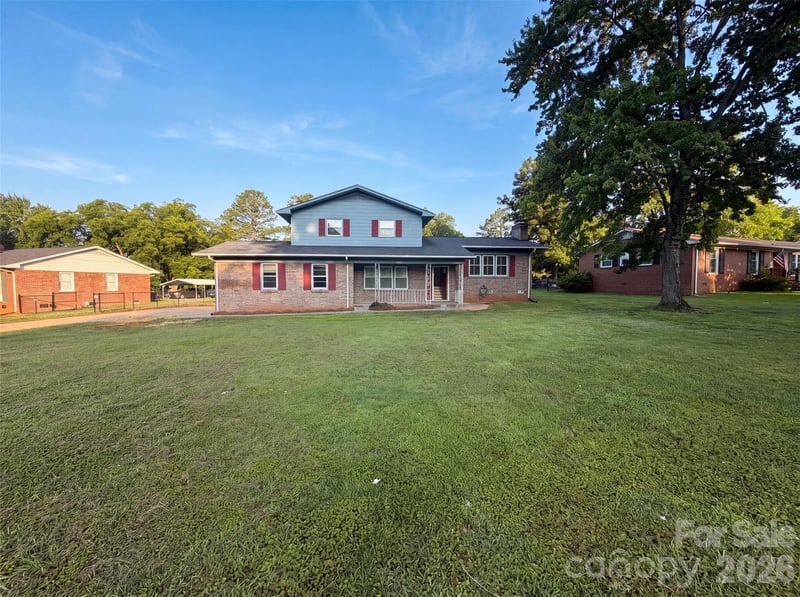
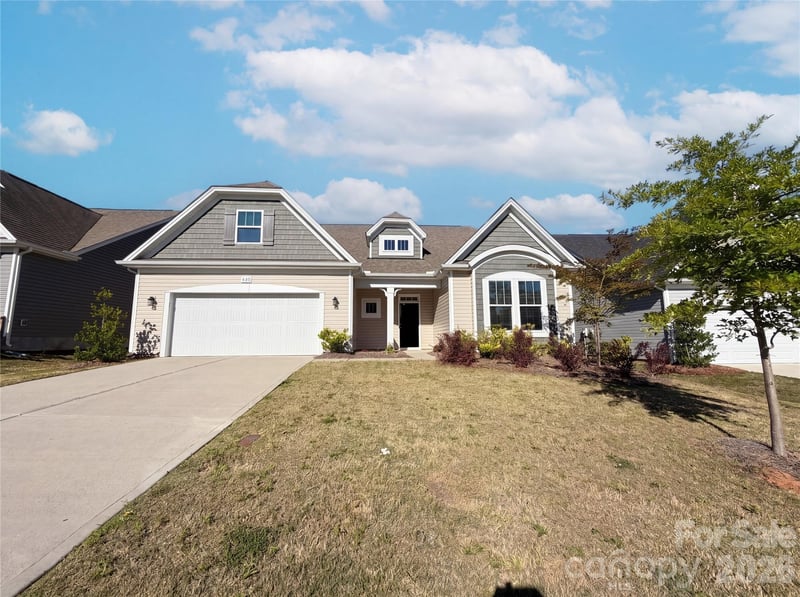
LISTING COURTESY OF: HOWARD HANNA ALLEN TATE ROCK HILL
leah.bruce@allentate.com

$369,900
Est. Payment: $1,901/mo
Adjust down payment, rate & terms
Rock Hill, SC 29732
3
bedrooms
2
baths
1,760
sq.ft.
$210
price per sf

Presented By
Carnarri Cofield
REALTOR®
Office: (980) 272-8547
Listings courtesy of Canopy MLS as distributed by MLS GRID
No guarantee, warranty or representation of any kind is made regarding the completeness or accuracy of descriptions or measurements (including square footage measurements and property condition), such should be independently verified, and Citadel Cofield, its subsidiaries, affiliates and their agents and associated third parties expressly disclaims any liability in connection therewith. Photos may be virtually staged or digitally enhanced and may not reflect actual property conditions. Offers of compensation are subject to change at the discretion of the seller. No financial or legal advice provided. Equal Housing Opportunity.
Listing Courtesy of Howard Hanna Allen Tate Rock Hill
Properties displayed may be listed or sold by various participants in the MLS. Based on information submitted to the MLS GRID. All data is obtained from various sources and may not have been verified by broker or MLS GRID. Supplied Open House Information is subject to change without notice. All information should be independently reviewed and verified for accuracy. Properties may or may not be listed by the office/agent presenting the information.