
$473,000
1135 Brookdale Ln, Stanley, NC 28164
4 bed · 3 bath · 2,740 sq ft

4
bedrooms
3
baths
2,740
sq.ft.
$173
price per sf
Presented by Citadel Cofield · Office (980) 272-8547
About This Property
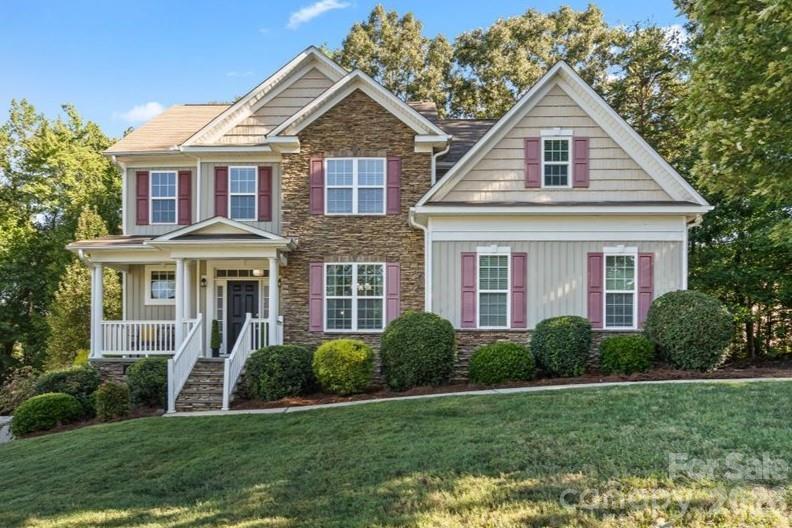
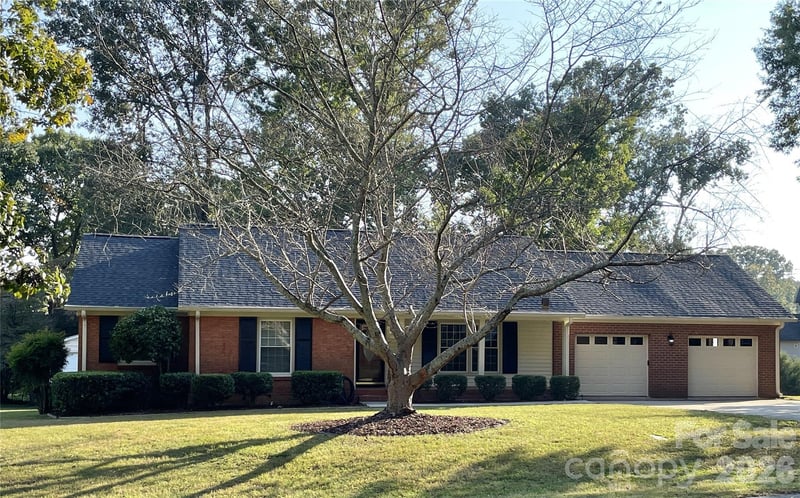
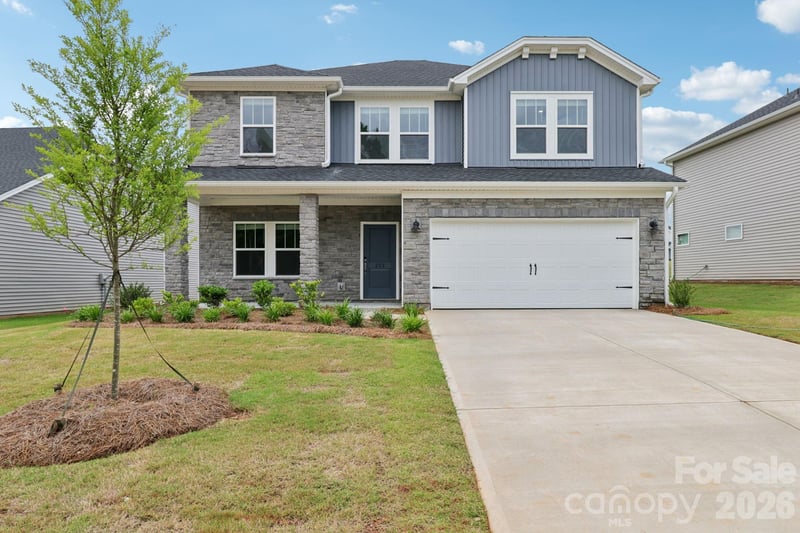
Welcome home to this 4-bedroom, 3-full-bath home in The Gates at Waterside Crossing, one of the most sought-after established neighborhoods in Denver, NC. Set on a private wooded lot with mature trees, it offers a flexible floor plan, updates that make sense, and room to spread out. The main level features hardwood floors, formal dining room with a coffered ceiling, and an open kitchen and living area anchored by a stone fireplace. The kitchen has granite countertops, stainless appliances, breakfast bar, and dual pantries. The adjoining breakfast area opens to your back deck, the perfect place for morning coffee. A main-level guest bedroom with adjacent full bath works well for visitors, multi-generational living or the perfect home office. Upstairs, the primary suite offers a tray ceiling, dual vanities, soaking tub, separate shower, and an oversized walk-in closet w/ custom shelving and window. A large bonus room adds flexibility as a media room, playroom, home gym, or second living area. Two more bedrooms (one w/ a walk in closet), a full bath, and a convenient upstairs laundry room complete the level. Recent improvements include new paint and lighting in select areas, HVAC systems replaced in 2022 and 2024, and updated landscaping. There is also a side-load two-car garage, and the refrigerator, washer, and dryer convey. Out back, the deck overlooks the wooded lot, a private spot for relaxing or entertaining. The Gates at Waterside Crossing is an established community known for its mature trees, sidewalks, neighborhood events, community pools, playgrounds, and walking trails. Conveniently located near Hwy 16 and Hwy 73 with Stanley mailing address, you’re minutes from Lake Norman access, shopping, dining, and everyday conveniences. This home provides easy access to Charlotte, Charlotte Douglas International Airport, Huntersville, and surrounding Lake Norman communities. This home offers exceptional space and value in a neighborhood buyers love to call home.
This listing shows the Down Payment Resource indicator in Canopy MLS. Explore programs through the link above. Eligibility is not guaranteed. Browse all homes with down payment assistance.
LISTING COURTESY OF: EXP REALTY LLC MOORESVILLE
lepagejohnsonoffers@gmail.com

About the Neighborhood
Homes for sale in 28164 offer buyers a genuinely distinctive Lincoln County lifestyle in Stanley, a small community situated along the South Fork Catawba River approximately 25 miles west of Charlotte via NC-27, defined by its riverfront character, historic Craftsman and ranch home inventory, and the kind of established small-town authenticity increasingly rare within the broader metro commute range. The residential landscape features mid-century brick ranch homes, period Craftsman bungalows, and newer construction on generous lots reflecting the community's measured pace of growth along the South Fork corridor. The South Fork River Trails, a celebrated multi-use greenway system connecting communities along the Catawba watershed. provide kayaking, fishing, and trail access directly tied to Stanley's riverfront positioning. The growing Belmont and Mount Holly commercial corridors are within 15 minutes, delivering expanding dining and retail options, and major employers along the I-85 Gaston County industrial corridor are within easy reach. The 28164 real estate market delivers competitive Lincoln County price points with riverfront access and a manageable NC-27 commute placing Uptown Charlotte approximately 30–35 minutes away.
Property Features
Property Description
- Beds Total: 4
- Bathrooms: 3 Full
- Year Built: 2013
- Living Area: 2,740 sqft
- New Construction: No
- MLS #: 4426909
Additional Home Features
- Subdivision: The Gates
- Neighborhood: The Gates
Association
- Association Fee: $129.32
- Association Fee Frequency: Quarterly
- Association Name: The Gates at Waterside
- Association Phone: 704-875-7299
- HOA Required: Yes
Interior Features
- Attic Stairs Pulldown
- Breakfast Bar
- Cable Prewire
- Drop Zone
- Entrance Foyer
- Open Floorplan
- Pantry
- Walk-In Closet(s)
- Heating: Forced Air, Heat Pump
- Cooling: Ceiling Fan(s), Central Air
- Electric Dryer Hookup
- Laundry Room
- Upper Level
Appliances
- Dishwasher
- Disposal
- Electric Oven
- Electric Range
- Electric Water Heater
- Microwave
- Plumbed For Ice Maker
- Refrigerator with Ice Maker
- Self Cleaning Oven
- Washer/Dryer
Construction Materials
- Stone
- Vinyl
- Foundation: Crawl Space
- Roof: Architectural Shingle
Cooling
- Ceiling Fan(s)
- Central Air
Foundation Details
- Crawl Space
Heating
- Forced Air
- Heat Pump
Laundry Features
- Electric Dryer Hookup
- Laundry Room
- Upper Level
Levels
- Two
Parking Features
- Driveway
- Attached Garage
- Garage Faces Side
- Garage Spaces: 2
Exterior Features
- Patio/Porch: Covered, Front Porch
Pets Allowed
- Yes
Road
- Road Responsibility: Publicly Maintained Road
- Road Surface Type: Concrete, Paved
Sewer
- County Sewer
WaterSource
- County Water
Community Features
- Outdoor Pool
- Picnic Area
- Playground
- Recreation Area
- Sidewalks
- Street Lights
- Walking Trails
Architectural Style
- Transitional
Flooring
- Carpet
- Wood
Fireplace
- Fireplace: Yes
- Gas
- Great Room
Tax and Financial Info
- Listing Terms: Cash, Conventional, FHA, VA Loan
Location
Similar homes nearby
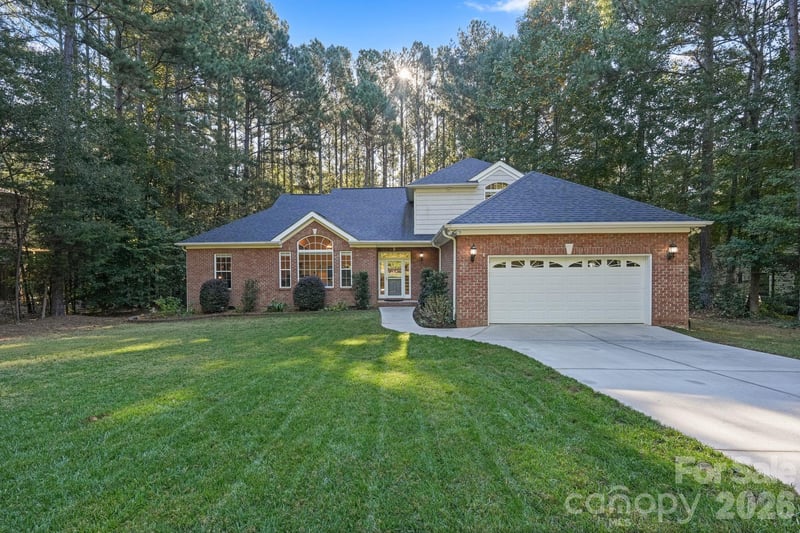
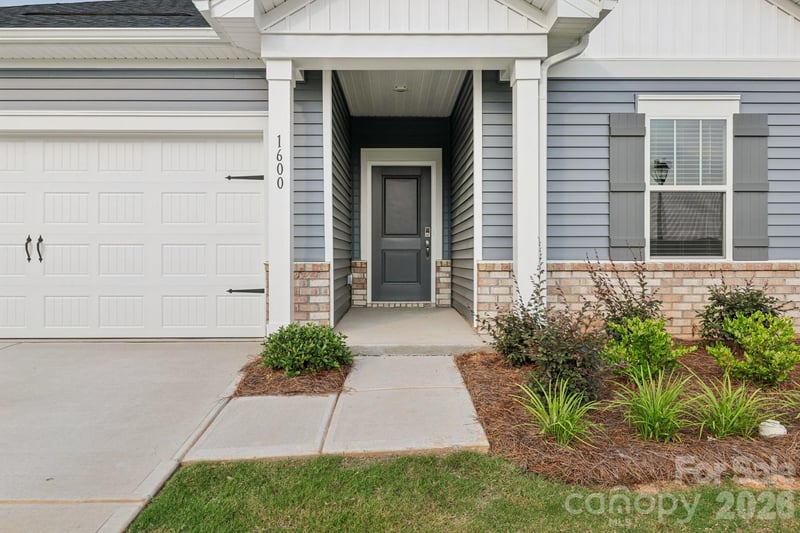
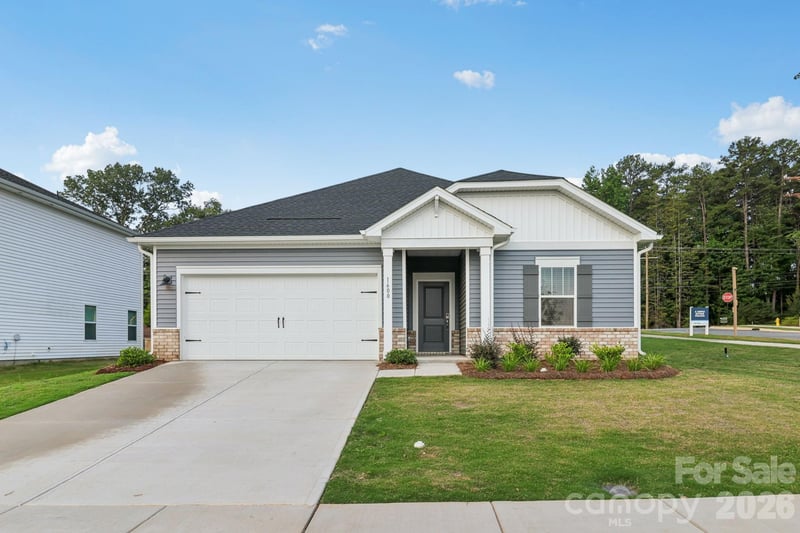
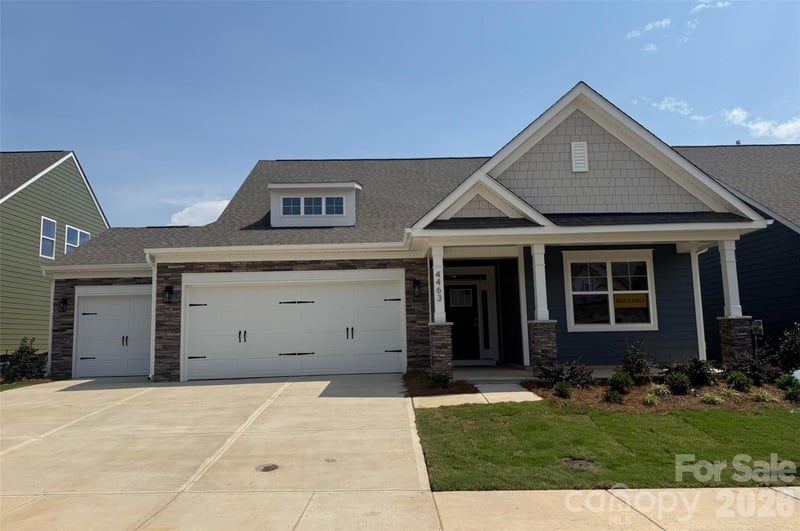
$473,000
Est. Payment: $2,431/mo
Illustrative estimate only, not an offer of credit. Assumes 20% down and a 30-year fixed loan at 6.5%, plus estimated property tax, insurance, and HOA. Actual rate, APR, and payment will vary.
Adjust down payment, rate & terms
Stanley, NC 28164
4
bedrooms
3
baths
2,740
sq.ft.
$173
price per sf

Presented By
Carnarri Cofield
REALTOR®
Office: (980) 272-8547
Listings courtesy of Canopy MLS as distributed by MLS GRID.
No guarantee, warranty or representation of any kind is made regarding the completeness or accuracy of descriptions or measurements (including square footage measurements and property condition), such should be independently verified, and Citadel Cofield, its subsidiaries, affiliates and their agents and associated third parties expressly disclaims any liability in connection therewith. Photos may be virtually staged or digitally enhanced and may not reflect actual property conditions. Offers of compensation are subject to change at the discretion of the seller. No financial or legal advice provided.
Listing Courtesy of EXP Realty LLC Mooresville
Properties displayed may be listed or sold by various participants in the MLS. Based on information submitted to the MLS GRID. All data is obtained from various sources and may not have been verified by broker or MLS GRID. Supplied Open House Information is subject to change without notice. All information should be independently reviewed and verified for accuracy. Properties may or may not be listed by the office/agent presenting the information. Information deemed reliable but not guaranteed. Equal Housing Opportunity.
Listing information © 2026 Canopy MLS. All rights reserved.