
$1,600,000
1206 Delaney Dr, Weddington, NC 28104
4 bed · 3.5 bath · 5,176 sq ft
4
bedrooms
3.5
baths
5,176
sq.ft.
$309
price per sf
Presented by Citadel Cofield · Office (980) 272-8547
About This Property
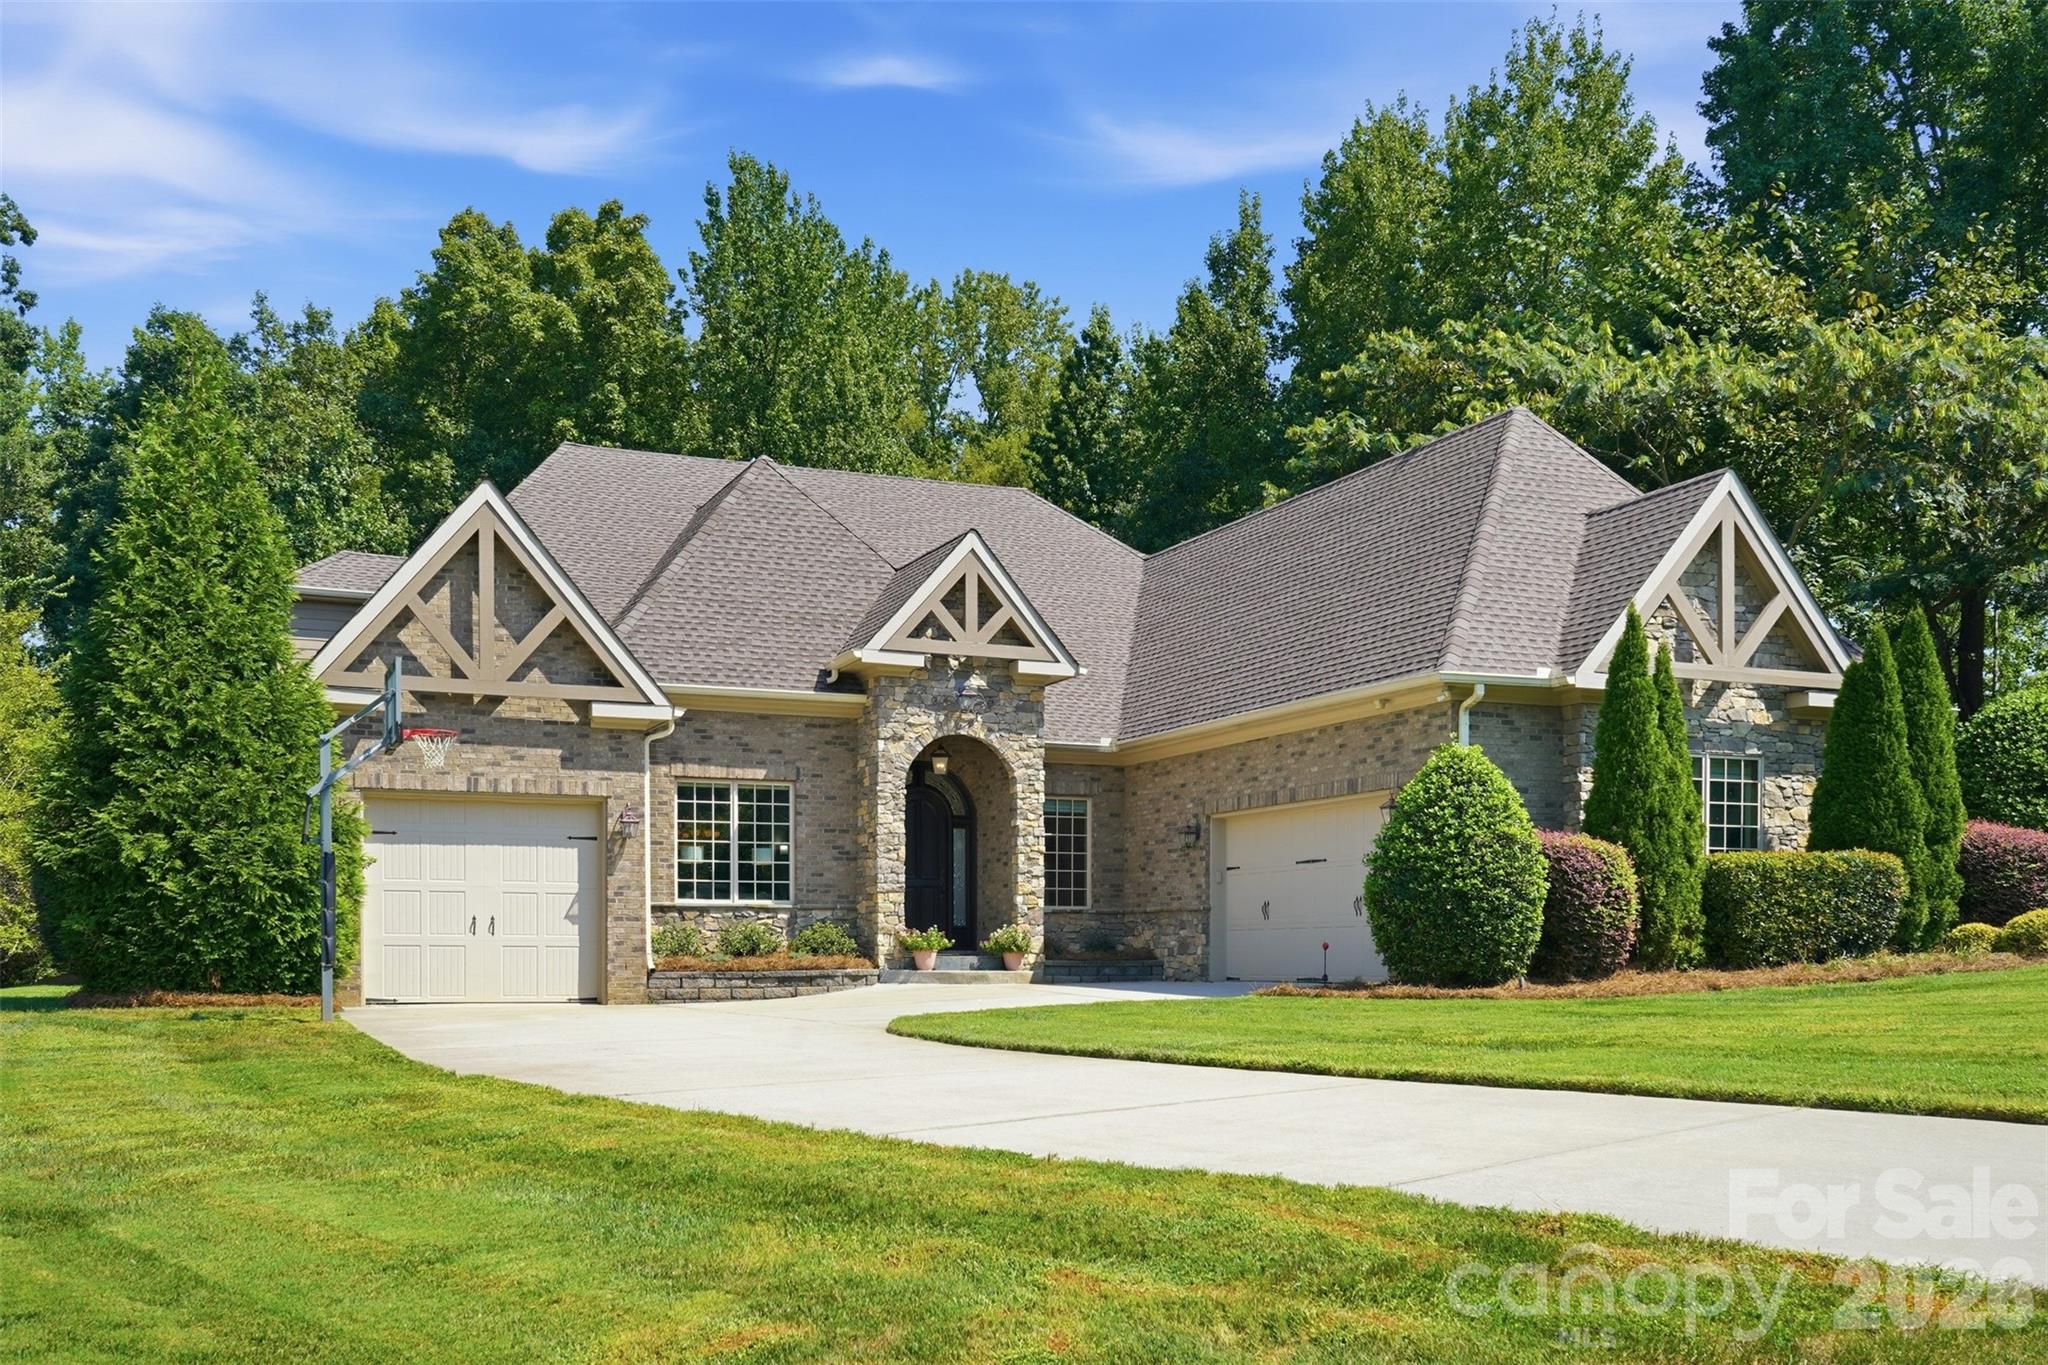
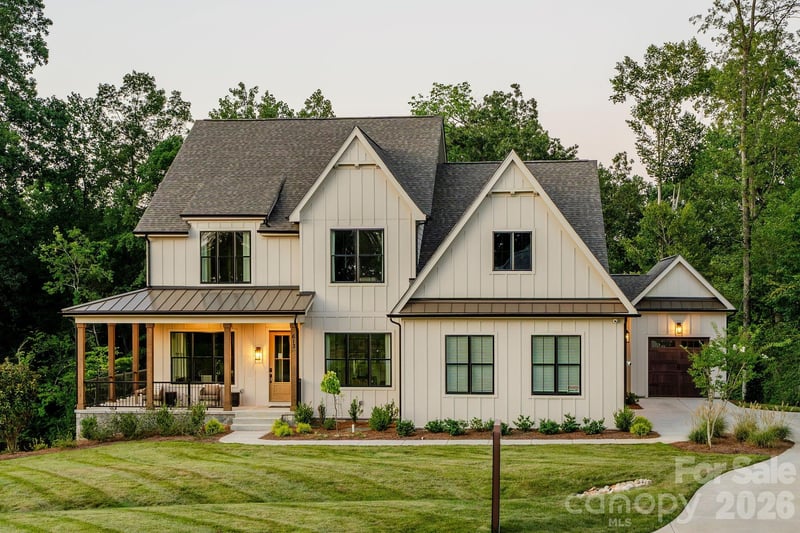
Welcome to an exceptional custom-built residence in Weddington’s coveted Bromley community, where timeless French Provincial architecture meets sophisticated modern living. Privately positioned on 1.21 beautifully wooded acres, this 5,176-square-foot masterpiece offers an extraordinary combination of craftsmanship, elegance, and effortless indoor-outdoor living. From the moment you enter, designer details abound—from rich hardwood floors and striking architectural millwork to exquisite lighting, soaring coffered ceilings, and an impressive floor-to-ceiling fireplace anchoring the grand great room. Walls of windows fill the home with natural light while offering serene views of the private, wooded setting. At the heart of the home, the gourmet kitchen is designed to impress, featuring custom cabinetry, premium countertops, professional-grade stainless appliances, an oversized social island, walk-in pantry, and a butler’s pantry complete with wine/beverage refrigerator. The thoughtfully designed floor plan also offers multiple living and entertaining spaces, a dedicated office, flex space, wet bar, and luxurious primary suite including a primary bathroom with heated floors. For the ultimate in entertaining, expansive accordion doors open to a spectacular covered outdoor living area with its own fireplace, creating a seamless extension of the interior living space. Outside, enjoy the tranquility of the private backyard, highlighted by a stunning hardscaped koi pond and mature wooded surroundings. The backyard also offers the space for a potential pool with renderings already available! A three-car garage, generous storage, tankless water heater, and meticulous attention to detail further elevate this exceptional property. Located in the highly sought-after Weddington school area and within Bromley’s amenity-rich setting with sidewalks, street lights, and walking trails, this is a rare opportunity to experience luxury, privacy, and timeless design in one remarkable home.
About the Neighborhood
Homes for sale in 28104 place buyers in Matthews, one of the most consistently sought-after suburban communities in the entire Charlotte metro, situated approximately 12 miles southeast of Uptown via Independence Boulevard and I-485. The residential landscape reflects Matthews's evolution from a historic railroad town to a premier Charlotte suburb, blending beautifully preserved late Victorian and early Craftsman homes in the historic downtown core with mid-century ranches in established neighborhoods and newer construction executive communities on the town's expanding edges. The celebrated Downtown Matthews corridor along Trade Street anchors the community's identity with independent restaurants, boutique retailers, and the beloved Matthews Community Farmers Market, one of the most acclaimed farmers markets in the Carolinas. Squirrel Lake Park and the Four Mile Creek Greenway provide exceptional outdoor recreation woven directly into residential neighborhoods. The 28104 real estate market commands strong and consistent demand driven by the community's walkable town center, direct I-485 access, and a residential character that delivers genuine small-town authenticity within minutes of Charlotte's urban core.
Property Features
Property Description
- Beds Total: 4
- Bathrooms: 3 Full | 1 Half
- Year Built: 2016
- Living Area: 5,176 sqft
- New Construction: No
- MLS #: 4421166
Additional Home Features
- Subdivision: Bromley
- Neighborhood: Bromley
Association
- Association Fee: $2000
- Association Fee Frequency: Annually
- Association Name: Bromley HOA
- HOA Required: Yes
Utilities
- Electricity Connected
- Underground Power Lines
Interior Features
- Attic Stairs Fixed
- Attic Walk In
- Breakfast Bar
- Built-in Features
- Central Vacuum
- Entrance Foyer
- Garden Tub
- Kitchen Island
- Open Floorplan
- Split Bedroom
- Storage
- Walk-In Closet(s)
- Walk-In Pantry
- Wet Bar
- Heating: Central, Natural Gas
- Cooling: Ceiling Fan(s), Central Air
- Laundry Room
- Main Level
Appliances
- Bar Fridge
- Dishwasher
- Disposal
- Gas Cooktop
- Gas Water Heater
- Microwave
- Wall Oven
Construction Materials
- Brick Full
- Stone
- Foundation: Crawl Space
- Roof: Architectural Shingle
Cooling
- Ceiling Fan(s)
- Central Air
Foundation Details
- Crawl Space
Heating
- Central
- Natural Gas
Laundry Features
- Laundry Room
- Main Level
Levels
- Two
Parking Features
- Driveway
- Attached Garage
- Garage Door Opener
- Garage Faces Front
- Garage Faces Side
- Keypad Entry
- Garage Spaces: 3
Exterior Features
- Above Ground Hot Tub / Spa
- In-Ground Irrigation
- Other - See Remarks
- Patio/Porch: Covered, Front Porch, Patio, Screened
Road
- Road Responsibility: Publicly Maintained Road
- Road Surface Type: Concrete, Paved
Sewer
- Public Sewer
WaterSource
- City
Community Features
- Sidewalks
- Other
Security Features
- Smoke Detector(s)
Flooring
- Carpet
- Tile
- Wood
Fireplace
- Fireplace: Yes
- Family Room
- Gas
- Gas Log
- Outside
Tax and Financial Info
- Listing Terms: Cash, Conventional, FHA, VA Loan, Other - See Remarks
Location
Similar homes nearby
LISTING COURTESY OF: KELLER WILLIAMS PREMIER
davidwishon@kw.com

$1,600,000
Est. Payment: $8,224/mo
Adjust down payment, rate & terms
Weddington, NC 28104
4
bedrooms
3.5
baths
5,176
sq.ft.
$309
price per sf

Presented By
Carnarri Cofield
REALTOR®
Office: (980) 272-8547
Listings courtesy of Canopy MLS as distributed by MLS GRID
No guarantee, warranty or representation of any kind is made regarding the completeness or accuracy of descriptions or measurements (including square footage measurements and property condition), such should be independently verified, and Citadel Cofield, its subsidiaries, affiliates and their agents and associated third parties expressly disclaims any liability in connection therewith. Photos may be virtually staged or digitally enhanced and may not reflect actual property conditions. Offers of compensation are subject to change at the discretion of the seller. No financial or legal advice provided. Equal Housing Opportunity.
Listing Courtesy of Keller Williams Premier
Properties displayed may be listed or sold by various participants in the MLS. Based on information submitted to the MLS GRID. All data is obtained from various sources and may not have been verified by broker or MLS GRID. Supplied Open House Information is subject to change without notice. All information should be independently reviewed and verified for accuracy. Properties may or may not be listed by the office/agent presenting the information.