
$1,873,990
2804 Forest Lawn Dr, Weddington, NC 28104
6 bed · 5.5 bath · 4,740 sq ft
6
bedrooms
5.5
baths
4,740
sq.ft.
$395
price per sf
Presented by Citadel Cofield · Office (980) 272-8547
About This Property
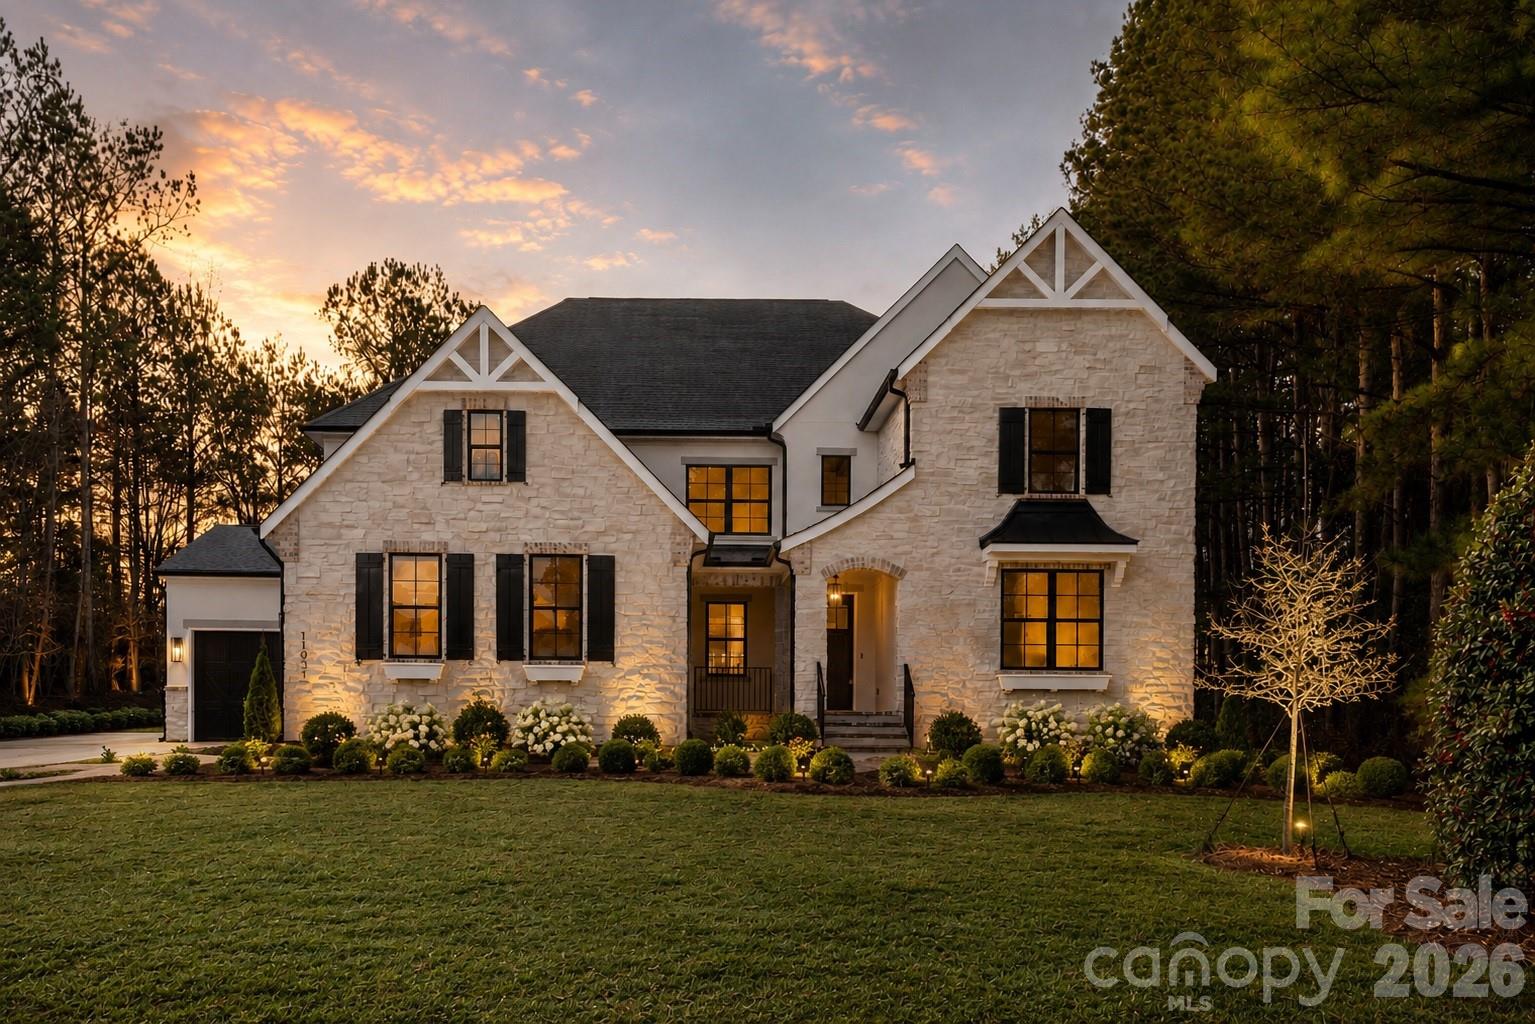
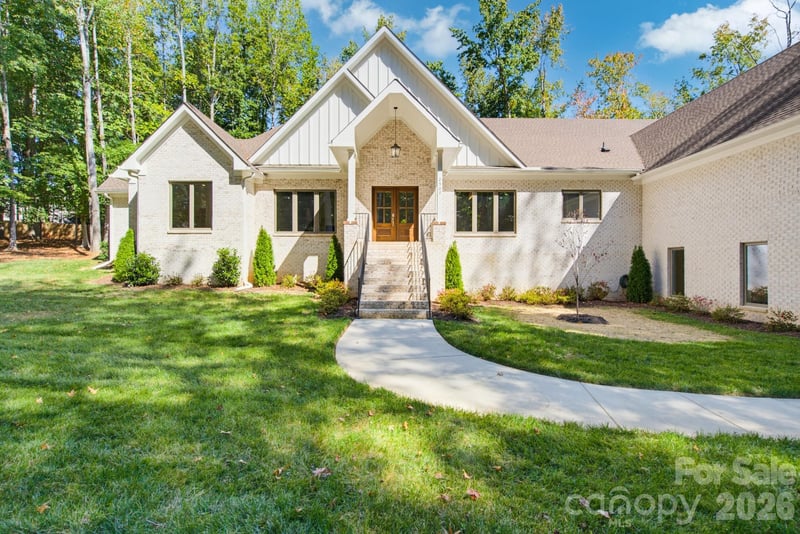
Your dream home in Weddington awaits — Introducing Classica's newest Select Lot Opportunity! This is a proposed listing on a beautiful nearly 2 acre homesite with no HOA, where you can create and customize your dream home. Buyers select from a curated collection of 9 Timeless Award-winning architectural designs. Buyers customize their home's finishes, fixtures, and selections throughout, delivering a truly personalized luxury new home experience. Lot/Home package beginning around $1.6M. This includes all site development, septic and county water connections. See attachments for survey, price sheet and included Fine Feature list. Meet on site or at models to see quality of construction and floorplans. Model homes are open 7 days a week in South Charlotte, Huntersville, & Lancaster, SC. Accessible before and after model hours via Nter Now app. Price updated 8/24, 9/25, & 10/19 to reflect base price increase due to rise in material and labor costs.
LISTING COURTESY OF: CLASSICA HOMES REALTY LLC
jlundgren@classicahomes.com

About the Neighborhood
Homes for sale in 28104 place buyers in Matthews, one of the most consistently sought-after suburban communities in the entire Charlotte metro, situated approximately 12 miles southeast of Uptown via Independence Boulevard and I-485. The residential landscape reflects Matthews's evolution from a historic railroad town to a premier Charlotte suburb, blending beautifully preserved late Victorian and early Craftsman homes in the historic downtown core with mid-century ranches in established neighborhoods and newer construction executive communities on the town's expanding edges. The celebrated Downtown Matthews corridor along Trade Street anchors the community's identity with independent restaurants, boutique retailers, and the beloved Matthews Community Farmers Market, one of the most acclaimed farmers markets in the Carolinas. Squirrel Lake Park and the Four Mile Creek Greenway provide exceptional outdoor recreation woven directly into residential neighborhoods. The 28104 real estate market commands strong and consistent demand driven by the community's walkable town center, direct I-485 access, and a residential character that delivers genuine small-town authenticity within minutes of Charlotte's urban core.
Property Features
Property Description
- Beds Total: 6
- Bathrooms: 5 Full | 1 Half
- Year Built: 2026
- Living Area: 4,740 sqft
- New Construction: Yes
- MLS #: 4409157
Additional Home Features
- Subdivision: None
- Neighborhood: None
Association
- HOA Required: No
Utilities
- Fiber Optics
- Natural Gas
Interior Features
- Attic Walk In
- Cable Prewire
- Drop Zone
- Entrance Foyer
- Kitchen Island
- Open Floorplan
- Pantry
- Storage
- Walk-In Closet(s)
- Walk-In Pantry
- Heating: ENERGY STAR Qualified Equipment, Fresh Air Ventilation, Heat Pump, Natural Gas, Zoned
- Cooling: Central Air, ENERGY STAR Qualified Equipment, Heat Pump, Zoned
- Laundry Room
- Main Level
Appliances
- Dishwasher
- Disposal
- Gas Range
- Microwave
- Tankless Water Heater
Construction Materials
- Hard Stucco
- Stone
- Foundation: Crawl Space
- Roof: Architectural Shingle
Cooling
- Central Air
- ENERGY STAR Qualified Equipment
- Heat Pump
- Zoned
Foundation Details
- Crawl Space
Heating
- ENERGY STAR Qualified Equipment
- Fresh Air Ventilation
- Heat Pump
- Natural Gas
- Zoned
Laundry Features
- Laundry Room
- Main Level
Levels
- Two
Parking Features
- Driveway
- Attached Garage
- Garage Door Opener
- Garage Faces Front
- Garage Faces Side
- Keypad Entry
- Garage Spaces: 3 00
Exterior Features
- In-Ground Irrigation
Other Structures
- None
Road
- Road Responsibility: Publicly Maintained Road
- Road Surface Type: Concrete, Stone, Paved
Sewer
- Septic Installed
WaterSource
- County Water
Community Features
- None
Architectural Style
- European
- French Provincial
Security Features
- Carbon Monoxide Detector(s)
- Security System
- Smoke Detector(s)
Flooring
- Carpet
- Tile
- Wood
Window Features
- Insulated Window(s)
Fireplace
- Fireplace: Yes
Tax and Financial Info
- Listing Terms: Cash, Construction Perm Loan
Location
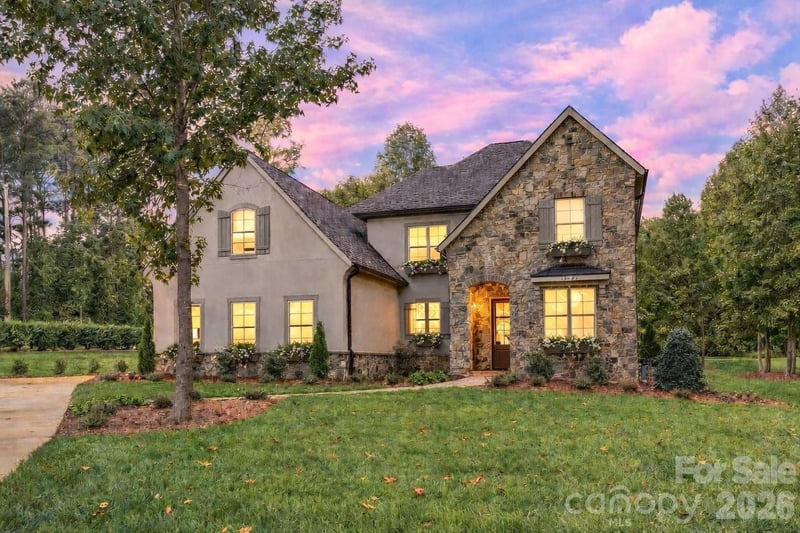
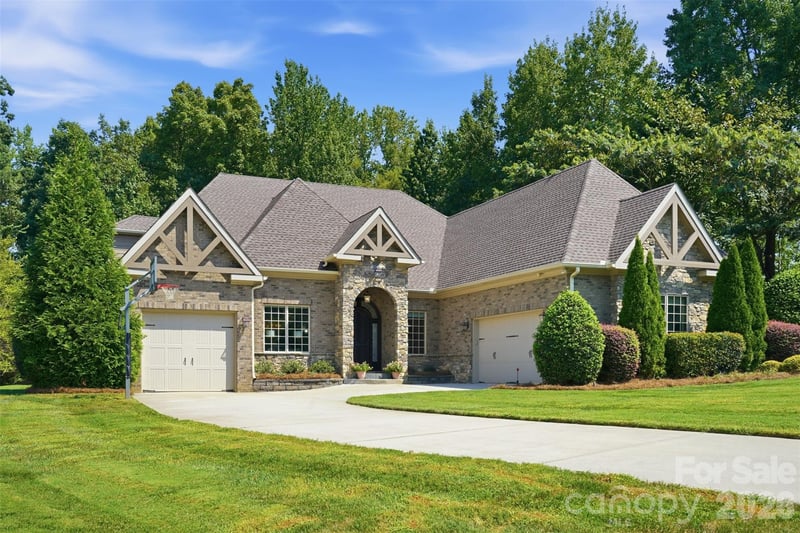
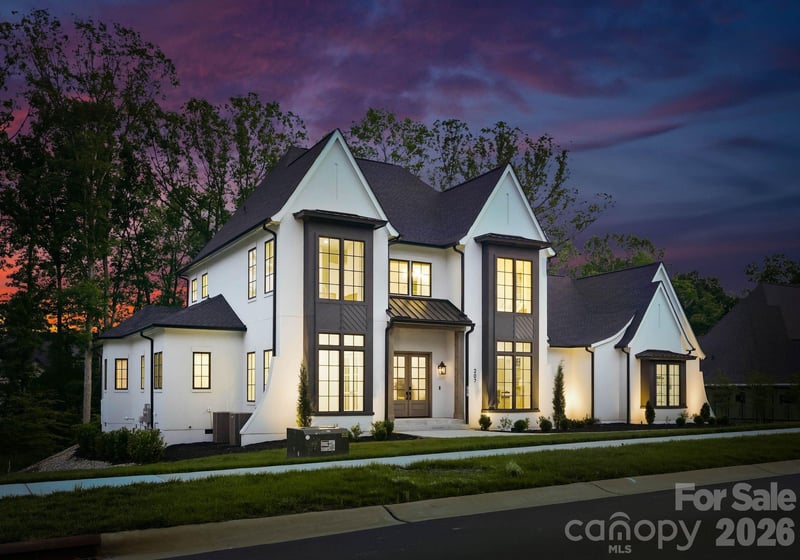
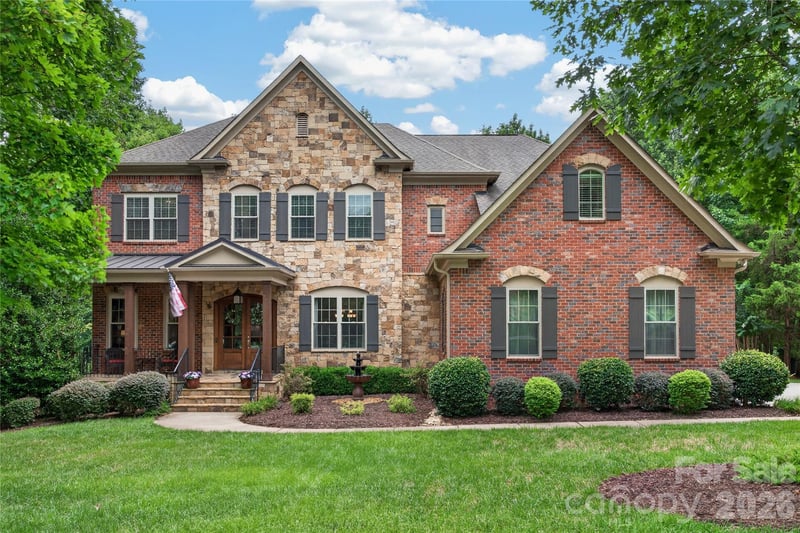
Similar homes nearby
$1,873,990
Est. Payment: $9,632/mo
Illustrative estimate only, not an offer of credit. Assumes 20% down and a 30-year fixed loan at 6.5%, plus estimated property tax, insurance, and HOA. Actual rate, APR, and payment will vary.
Adjust down payment, rate & terms
Weddington, NC 28104
6
bedrooms
5.5
baths
4,740
sq.ft.
$395
price per sf

Presented By
Carnarri Cofield
REALTOR®
Office: (980) 272-8547
Listings courtesy of Canopy MLS as distributed by MLS GRID.
No guarantee, warranty or representation of any kind is made regarding the completeness or accuracy of descriptions or measurements (including square footage measurements and property condition), such should be independently verified, and Citadel Cofield, its subsidiaries, affiliates and their agents and associated third parties expressly disclaims any liability in connection therewith. Photos may be virtually staged or digitally enhanced and may not reflect actual property conditions. Offers of compensation are subject to change at the discretion of the seller. No financial or legal advice provided.
Listing Courtesy of Classica Homes Realty LLC
Properties displayed may be listed or sold by various participants in the MLS. Based on information submitted to the MLS GRID. All data is obtained from various sources and may not have been verified by broker or MLS GRID. Supplied Open House Information is subject to change without notice. All information should be independently reviewed and verified for accuracy. Properties may or may not be listed by the office/agent presenting the information. Information deemed reliable but not guaranteed. Equal Housing Opportunity.
Listing information © 2026 Canopy MLS. All rights reserved.