
$1,095,000
Est. Payment: $5,628/mo
Adjust down payment, rate & terms
121 Cheyenne Ln, Statesville, NC 28677
Statesville, NC 28677
4
bedrooms
4
baths
4,401
sq.ft.
$249
price per sf

Presented By
Carnarri Cofield
REALTOR®
Office: (980) 272-8547
About This Property
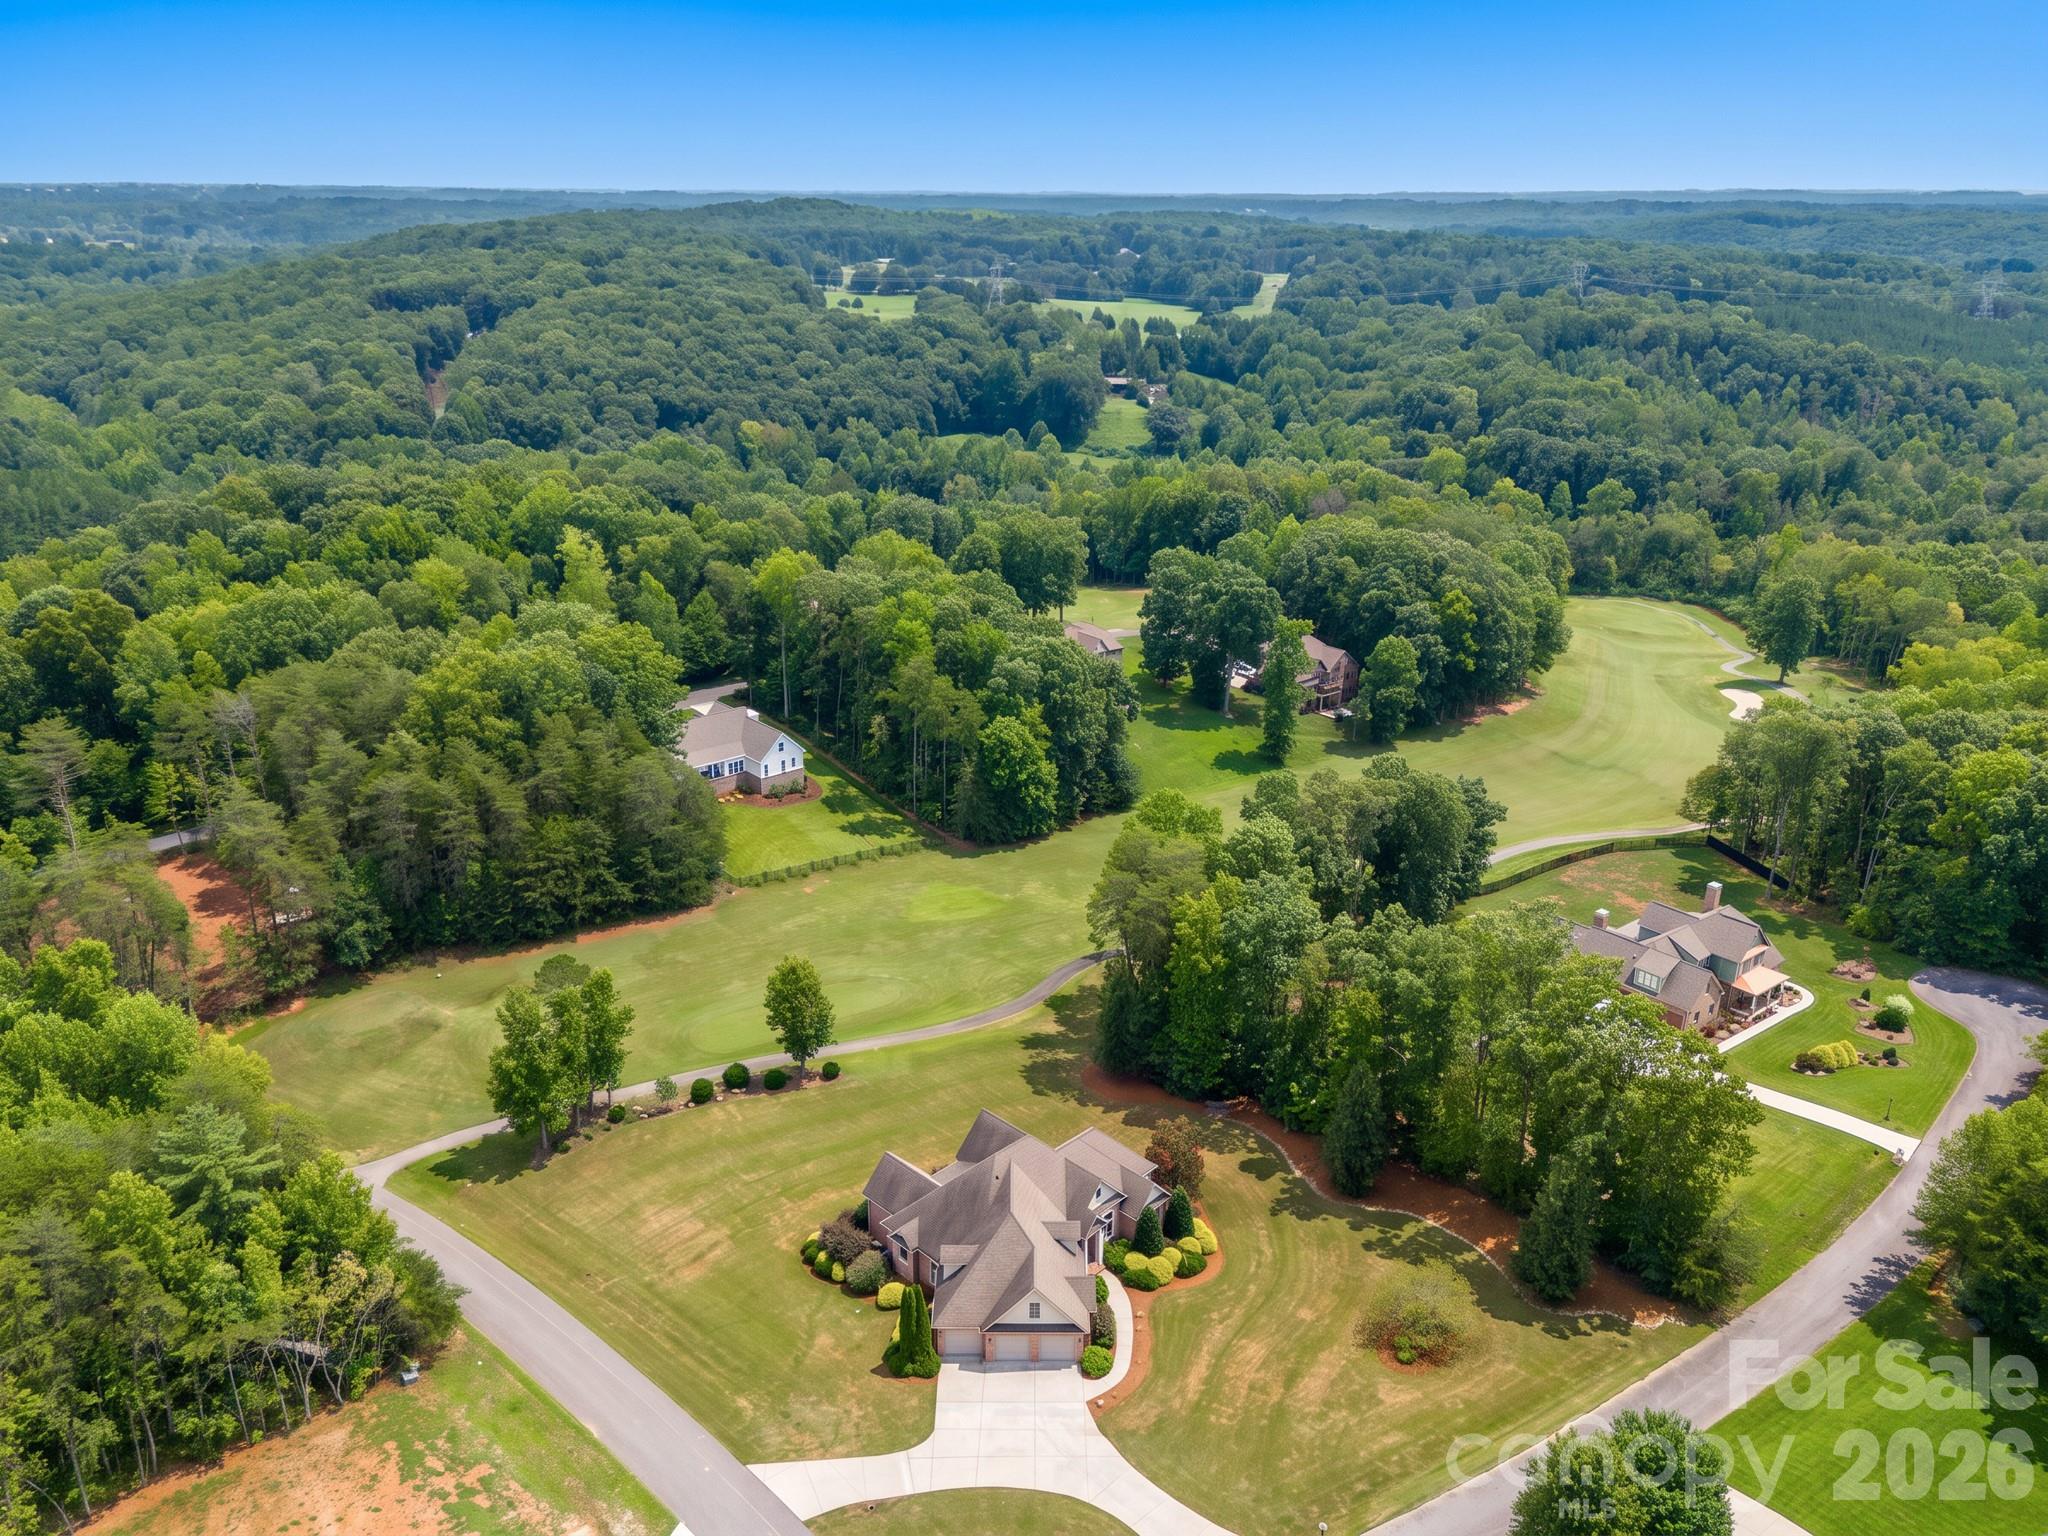
Wake up to rolling hills and the manicured fairways of River Oaks Golf Club. This custom all-brick estate sits on 1.14 private acres overlooking the 6th-hole tee box in the gated River Oaks At Lake Norman community (formerly Buffalo Shoals National Golf Community) built by the very family that developed it, and it shows in every detail. Inside the home, soaring coffered ceilings and walls of windows pull the golf-course views right into the great room, where a handsome fireplace anchors an open floor plan made for gathering. The chef's kitchen is a true showpiece with an island, custom cabinetry, professional appliances, and two full-size reach-in pantry cupboards - flowing to a sunny eat-in breakfast area and a formal dining room. Step out to the screened porch and take in the peaceful, ever-changing view across the teebox to the hills beyond. Single-level main living puts the luxurious primary suite just steps away: vaulted ceilings, a spa bath with soaking tub and dual vanities, and a walk-in closet built for two. A study, a light-filled sunroom, and additional flex rooms give you room for a home office, guests, or family - however you live. Downstairs, a fully finished walk-out lower level lives like its own private retreat: a spacious family room with kitchenette and wet bar, an en-suite bedroom, a hobby room, a full bath (with a second already roughed in), and a concrete storm/safe room - all opening to a covered patio and a level, private backyard framed by those rolling hills. And there's room to grow. Roughly 2,500 square feet is ready to finish - a lower level with electricity and ductwork already in place, and plumbed for a bathroom. Upstairs, a framed upstairs bonus guest or additional bedroom or bonus with closet and plumbed bathroom. A rare chance to add significant living space on your own terms. Huge three-car garage (AND still roof for a golf cart, work bench, etc.), three-zone HVAC, tankless water heater, and whole-house custom quality throughout. Bring your clubs and your cart - this is River Oaks living at its finest, where rolling North Carolina countryside, a championship course, and a true custom home come together on one exceptional acre. Homes in this setting rarely come available; come see it before it's gone.
About the Neighborhood
Homes for sale in 28677 offer buyers a compelling combination of historic small-city character and Lake Norman-adjacent lifestyle in Statesville, the Iredell County seat approximately 40 miles north of Charlotte via I-77. The residential landscape blends beautifully preserved Victorian, Colonial Revival, and Craftsman homes in the Fort Dobbs and Statesville Historic Districts with mid-century brick ranches in established neighborhoods and newer construction executive communities on the city's expanding corridors. The revitalizing Downtown Statesville corridor along Centre Street and Broad Street delivers independent restaurants, breweries, and boutique retailers reflecting genuine urban reinvestment, while the South Iredell sports and recreation corridor and Fort Dobbs State Historic Site provide distinctive outdoor and cultural anchors. Major employers including Lowes Foods headquarters, a robust I-77 logistics and advanced manufacturing corridor, and the Lake Norman Corporate Park anchor strong and diverse local employment. The 28677 real estate market delivers historic architectural character and newer construction value at price points well below comparable Lake Norman communities, with I-77 providing direct Charlotte connectivity in approximately 40–45 minutes.
Property Features
Property Description
- Beds Total: 4
- Bathrooms: 4 Full
- Year Built: 2011
- Living Area: 4,401 sqft
- New Construction: No
- MLS #: 4412107
Additional Home Features
- Subdivision: Buffalo Shoals Natl Golf Club
- Neighborhood: Buffalo Shoals Natl Golf Club
Association
- Association Fee: $450
- Association Fee Frequency: Annually
- Association Name: RIVER OAKS FAIRWAYS
- Association Phone: 646-425-4450
- HOA Required: Yes
Utilities
- Electricity Connected
- Propane
- Underground Power Lines
- Underground Utilities
- Wired Internet Available
Interior Features
- Attic Other
- Breakfast Bar
- Built-in Features
- Cable Prewire
- Entrance Foyer
- Garden Tub
- Kitchen Island
- Open Floorplan
- Pantry
- Split Bedroom
- Storage
- Walk-In Closet(s)
- Wet Bar
- Heating: Central, Electric, Heat Pump
- Cooling: Ceiling Fan(s), Central Air, Electric, Heat Pump
- Laundry Room
- Main Level
Appliances
- Dishwasher
- Disposal
- Double Oven
- Exhaust Hood
- Gas Range
- Microwave
- Propane Water Heater
- Refrigerator
- Tankless Water Heater
- Wine Refrigerator
Construction Materials
- Brick Full
- Foundation: Basement
- Roof: Architectural Shingle
Cooling
- Ceiling Fan(s)
- Central Air
- Electric
- Heat Pump
Foundation Details
- Basement
Heating
- Central
- Electric
- Heat Pump
Laundry Features
- Laundry Room
- Main Level
Levels
- One
Parking Features
- Driveway
- Attached Garage
- Garage Door Opener
- Garage Spaces: 3
Exterior Features
- Patio/Porch: Covered, Front Porch, Patio, Rear Porch, Screened
Road
- Road Responsibility: Private Maintained Road
- Road Surface Type: Concrete, Paved
Sewer
- Septic Installed
WaterSource
- County Water
View
- Golf Course
Security Features
- Carbon Monoxide Detector(s)
- Smoke Detector(s)
Flooring
- Carpet
- Hardwood
- Tile
Window Features
- Insulated Window(s)
Fireplace
- Fireplace: Yes
- Gas Log
- Great Room
- Propane
Location
Similar homes nearby
LISTING COURTESY OF: REAL BROKER, LLC
david@rootsnetwork.io

$1,095,000
Est. Payment: $5,628/mo
Adjust down payment, rate & terms
Statesville, NC 28677
4
bedrooms
4
baths
4,401
sq.ft.
$249
price per sf
Presented By
Carnarri Cofield
REALTOR®
Office: (980) 272-8547
Listings courtesy of Canopy MLS as distributed by MLS GRID
No guarantee, warranty or representation of any kind is made regarding the completeness or accuracy of descriptions or measurements (including square footage measurements and property condition), such should be independently verified, and Citadel Cofield, its subsidiaries, affiliates and their agents and associated third parties expressly disclaims any liability in connection therewith. Photos may be virtually staged or digitally enhanced and may not reflect actual property conditions. Offers of compensation are subject to change at the discretion of the seller. No financial or legal advice provided. Equal Housing Opportunity.
Listing Courtesy of Real Broker, LLC
Properties displayed may be listed or sold by various participants in the MLS. Based on information submitted to the MLS GRID. All data is obtained from various sources and may not have been verified by broker or MLS GRID. Supplied Open House Information is subject to change without notice. All information should be independently reviewed and verified for accuracy. Properties may or may not be listed by the office/agent presenting the information.
$1,095,000
121 Cheyenne Lane
4 bed, 4 bath