
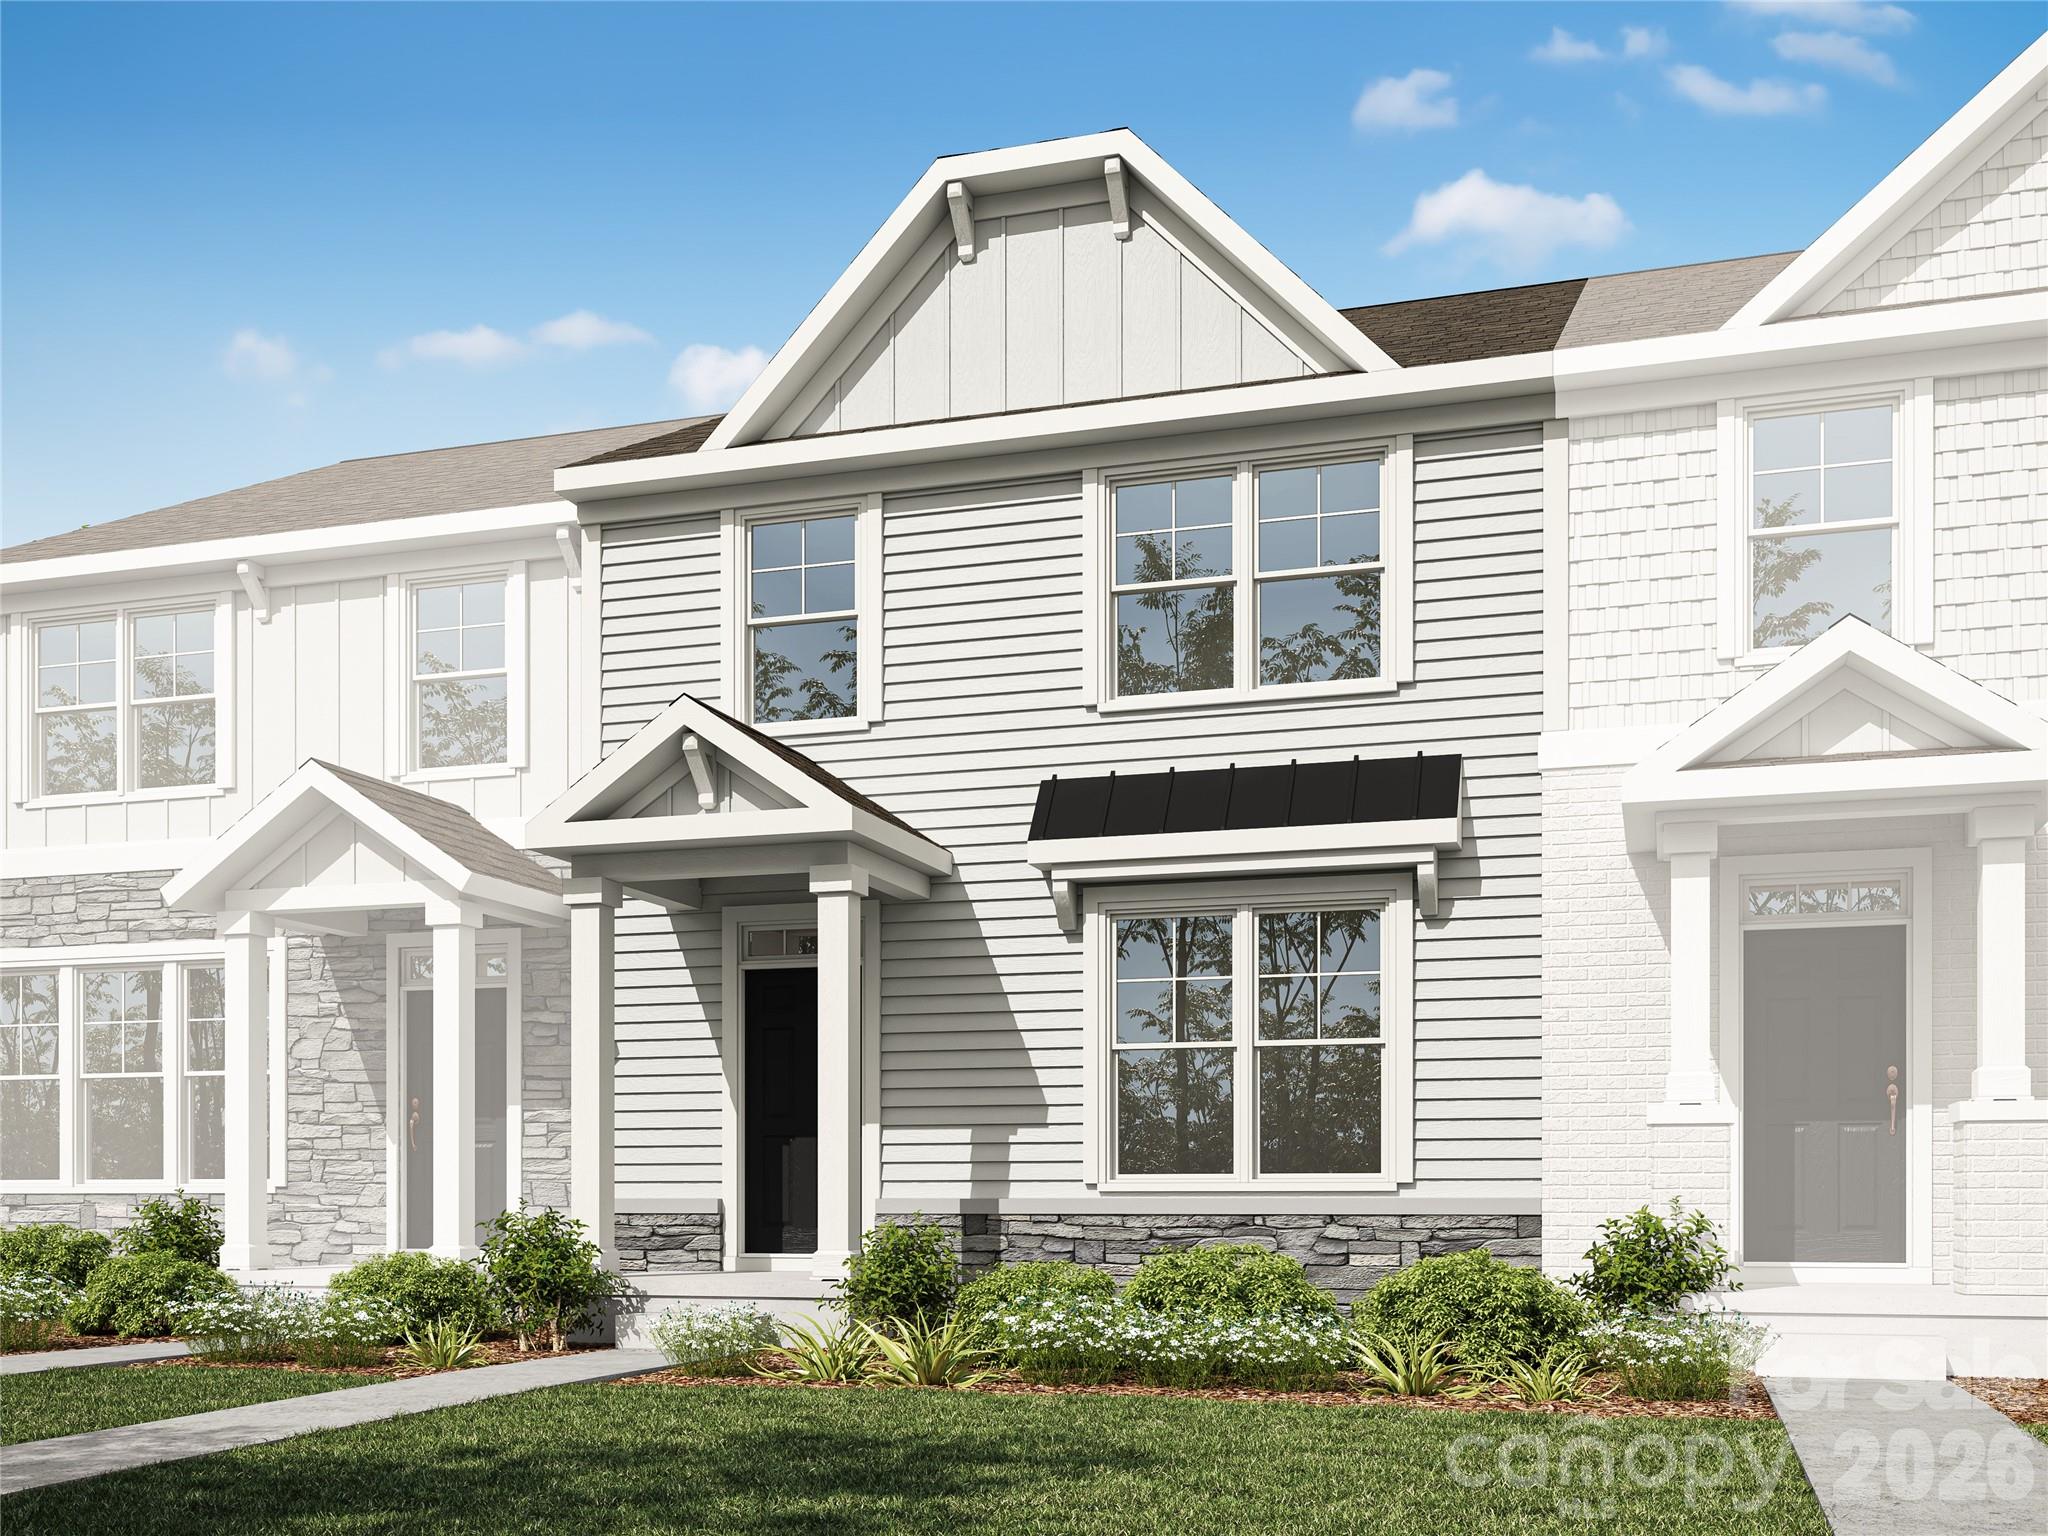
$464,900
12311 Bryton Ridge Pkwy, Huntersville, NC 28078
3 bed · 3 bath · 1,939 sq ft

3
bedrooms
3
baths
1,939
sq.ft.
$240
price per sf
Presented by Citadel Cofield · Office (980) 272-8547
About This Property
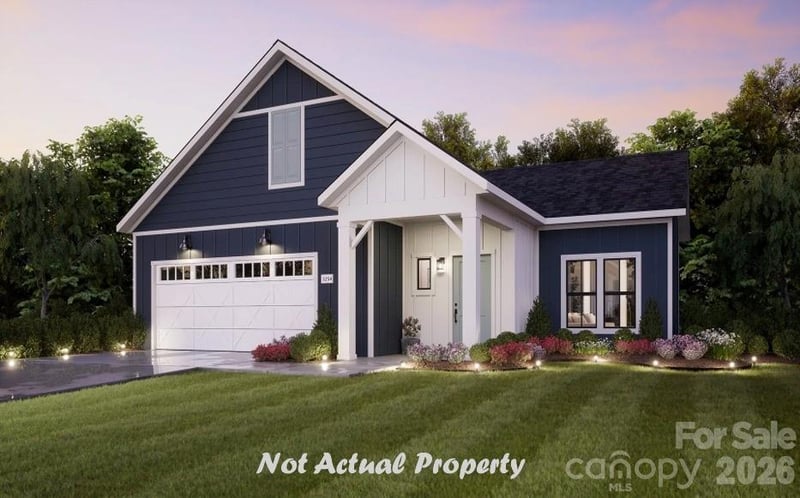
Welcome to the newest townhome community in desirable Huntersville, Bryton Crossing Townhomes. The Cambridge floorplan is a two-story townhome plan with basement offering 3 bedrooms, 2 full baths, 2 half baths and over 1,900 sqft of living space. When you enter the main level, you will enter through the foyer and see a powder bath and office. Continue through the home as it opens up to the kitchen, family room and cafe eating area. The kitchen offers an island with quartz countertops. White cabinetry throughout the kitchen with matte black hardware, tile backsplash and stainless appliances. Off the family room you will find access to a deck for you to enjoy the outdoors. Make your way to the upper level where all 3 bedrooms are situated. The Primary Bedroom offers a large walk-in closet as well as a bathroom with tiled shower with semi frameless door, dual vanities, white cabinetry with matte black hardware and quartz countertops. The additional two bedrooms can be found on this level as well as the Laundry and 2nd full bath with tub and shower combo, dual vanities, quartz countertops and white cabinets. Basement level includes a finished bonus room with powder bath along with access to your garage. Additional upgrades in this home include composite stair treads and metal balusters, kitchen undercabinet lighting, upgraded trim package and more! Community amenities include; outdoor community pool, cabana, and playground. Schedule your visit today!
This listing shows the Down Payment Resource indicator in Canopy MLS. Explore programs through the link above. Eligibility is not guaranteed. Browse all homes with down payment assistance.
About the Neighborhood
Homes for sale in 28078 place buyers in Huntersville, one of the Lake Norman region's most dynamic and fastest-growing communities, situated approximately 15–20 miles north of Uptown Charlotte with direct access via I-77. The zip code encompasses a diverse range of residential product, from established lakefront and lake-access communities along Lake Norman's southern shore to master-planned neighborhoods like Vermillion and Birkdale Village, which anchors the area with its walkable, town-center retail and dining experience. Latta Plantation Nature Preserve and Ramsey Creek Beach Park offer exceptional outdoor recreation tied directly to Lake Norman's shoreline. Major employers including Atrium Health-Huntersville and a growing concentration of corporate campuses along the I-77 corridor make 28078 an increasingly self-sufficient live-work community. The 28078 real estate market spans a broad price spectrum, from competitively priced townhomes to custom lakefront estates, consistently drawing buyers seeking a suburban lifestyle with genuine waterfront access and a manageable Uptown Charlotte commute of approximately 20–25 minutes via I-77.
Property Features
Property Description
- Beds Total: 3
- Bathrooms: 2 Full | 2 Half
- Year Built: 2026
- Living Area: 1,939 sqft
- New Construction: Yes
- MLS #: 4405157
Additional Home Features
- Subdivision: Bryton Crossing
- Neighborhood: Bryton Crossing
Association
- Association Name: Revelation Community Management
- Association Phone: 704-583-8312
- HOA Required: Yes
Interior Features
- Kitchen Island
- Open Floorplan
- Walk-In Closet(s)
- Walk-In Pantry
- Heating: Forced Air, Natural Gas
- Cooling: Central Air
- Electric Dryer Hookup
- Laundry Closet
- Third Level
Appliances
- Dishwasher
- Disposal
- Electric Water Heater
- Gas Range
- Microwave
Construction Materials
- Fiber Cement
- Stone Veneer
- Foundation: Basement
- Roof: Architectural Shingle
Cooling
- Central Air
Foundation Details
- Basement
Heating
- Forced Air
- Natural Gas
Laundry Features
- Electric Dryer Hookup
- Laundry Closet
- Third Level
Levels
- Two
Parking Features
- Driveway
- Attached Garage
- Garage Door Opener
- Garage Faces Rear
- Garage Spaces: 1
Exterior Features
- Patio/Porch: Covered, Deck, Front Porch
Road
- Road Responsibility: Private Maintained Road
- Road Surface Type: Concrete, Paved
Sewer
- Public Sewer
WaterSource
- City
Community Features
- Cabana
- Outdoor Pool
- Playground
- Sidewalks
Flooring
- Carpet
- Vinyl
Window Features
- Insulated Window(s)
Fireplace
- Fireplace: No
Tax and Financial Info
- Listing Terms: Cash, Conventional, FHA, VA Loan
Location
Similar homes nearby
LISTING COURTESY OF: EASTWOOD HOMES
mconley@eastwoodhomes.com

$464,900
Est. Payment: $2,390/mo
Adjust down payment, rate & terms
Huntersville, NC 28078
3
bedrooms
3
baths
1,939
sq.ft.
$240
price per sf

Presented By
Carnarri Cofield
REALTOR®
Office: (980) 272-8547
Listings courtesy of Canopy MLS as distributed by MLS GRID
No guarantee, warranty or representation of any kind is made regarding the completeness or accuracy of descriptions or measurements (including square footage measurements and property condition), such should be independently verified, and Citadel Cofield, its subsidiaries, affiliates and their agents and associated third parties expressly disclaims any liability in connection therewith. Photos may be virtually staged or digitally enhanced and may not reflect actual property conditions. Offers of compensation are subject to change at the discretion of the seller. No financial or legal advice provided. Equal Housing Opportunity.
Listing Courtesy of Eastwood Homes
Properties displayed may be listed or sold by various participants in the MLS. Based on information submitted to the MLS GRID. All data is obtained from various sources and may not have been verified by broker or MLS GRID. Supplied Open House Information is subject to change without notice. All information should be independently reviewed and verified for accuracy. Properties may or may not be listed by the office/agent presenting the information.